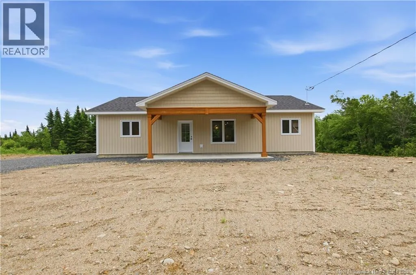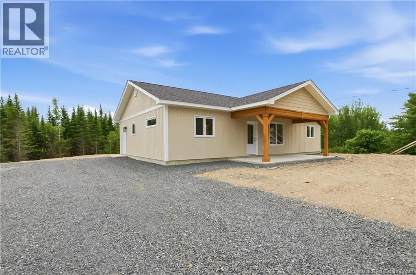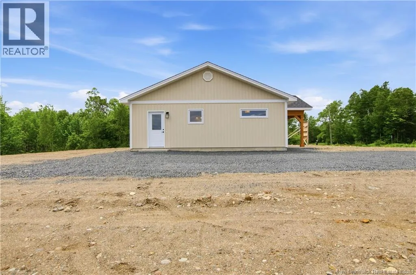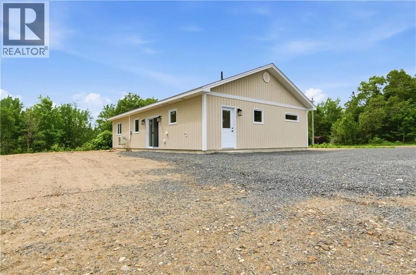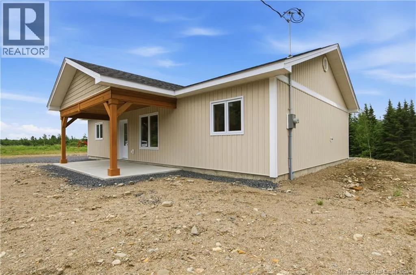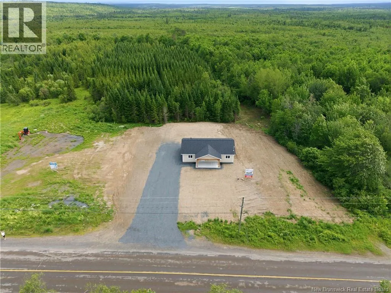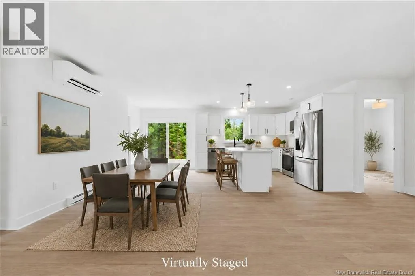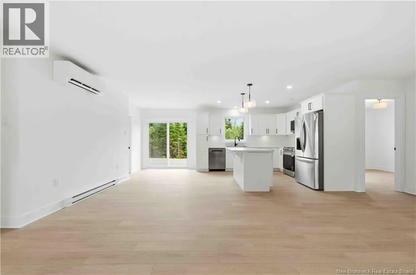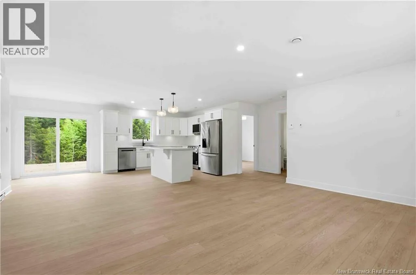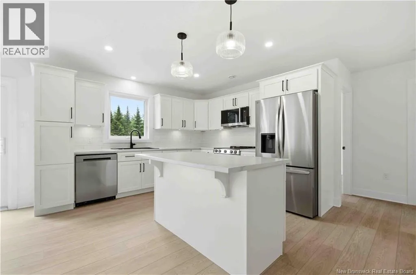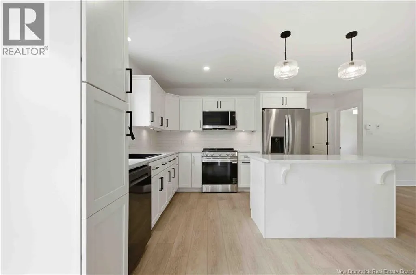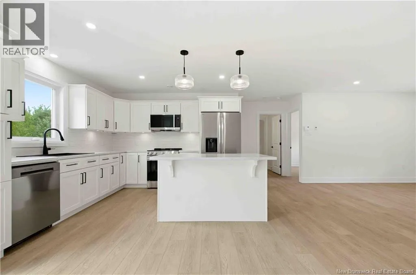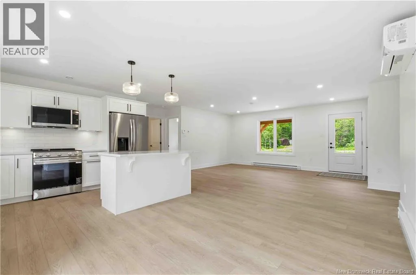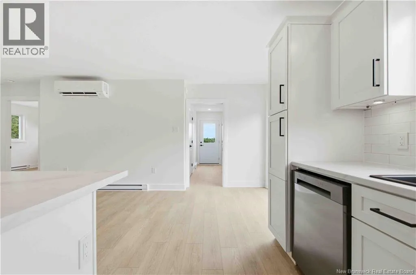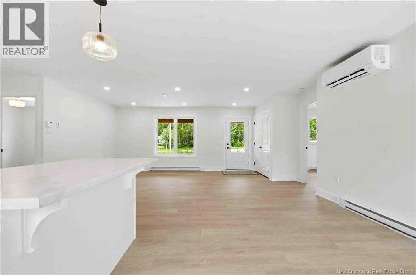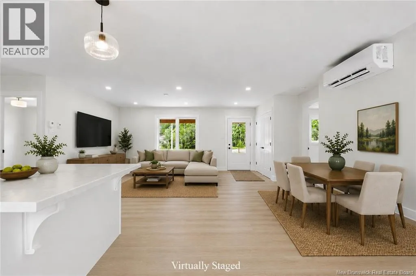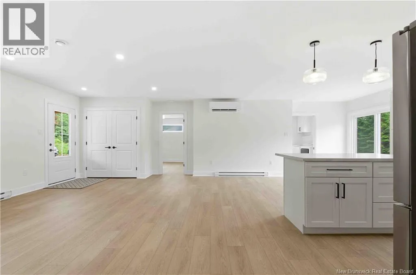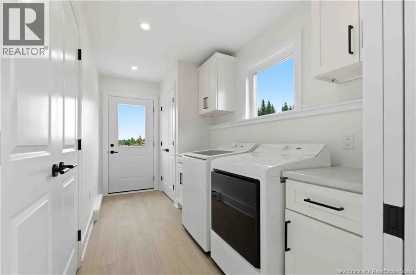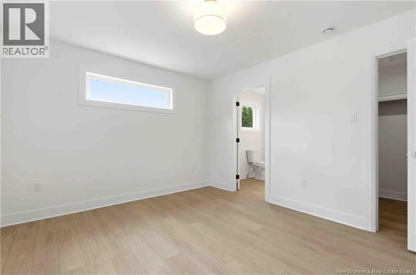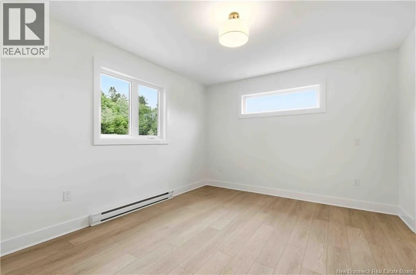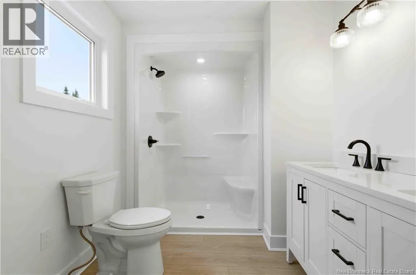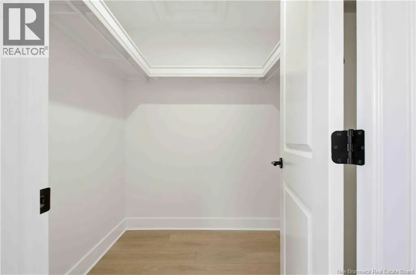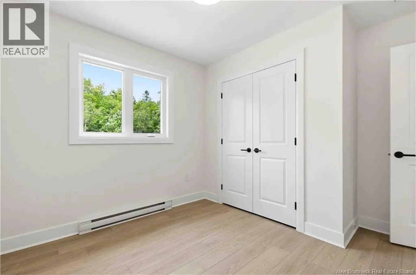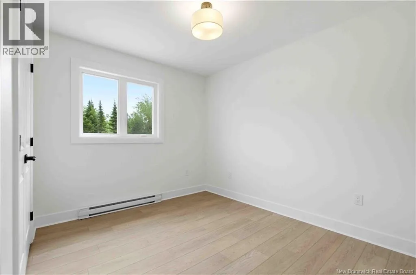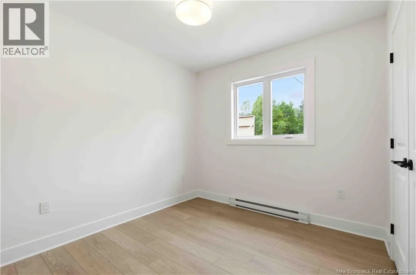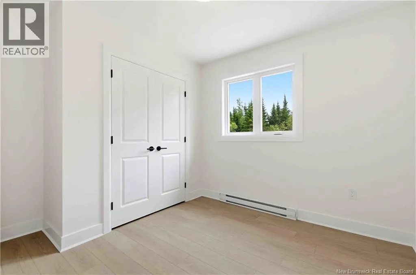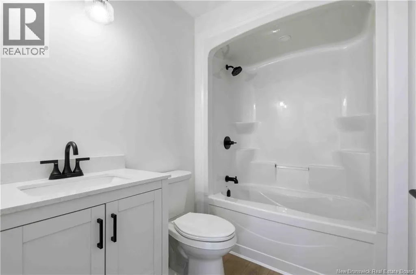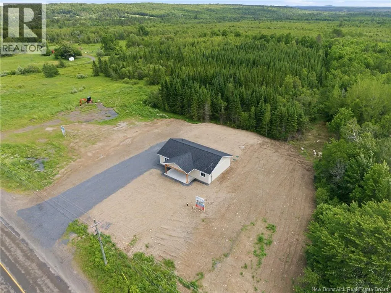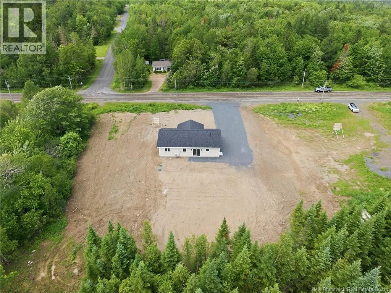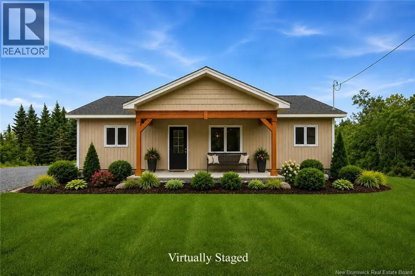
Route 640 Harvey, left side of the road, sign is up. Welcome to easy, one-level living in this adorable brand-new home offering over 1,300 sq. ft. of thoughtfully designed space. Enjoy your morning coffee or unwind in the evening from the covered front veranda while taking in the peaceful surroundings. Inside, the bright open concept layout seamlessly connects the kitchen, dining, and living areas, creating an inviting space for everyday living and entertaining. The kitchen comes complete with major appliances, while electric baseboard heat, an efficient heat pump, and air conditioning provide year round comfort. The generous primary bedroom features a walk-in closet and full ensuite bath, while two additional bedrooms and a second full bathroom are located on the opposite side of the home for added privacy and functionality. A convenient mudroom/laundry room off the driveway entrance includes the washer and dryer and helps keep life organized. Ideally located just minutes from the charming Village of Harvey and an easy drive to Fredericton, this beautiful new construction offers the perfect blend of modern comfort, convenience, and small town charm. Enjoy added peace of mind with the security of a LUX New Home Warranty attached to this beautiful brand-new build. HST/GST included in purchase price - assigned back to builder on closing. Measurements taken from floorplan. (id:27476)