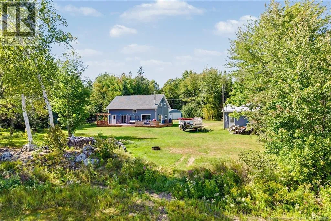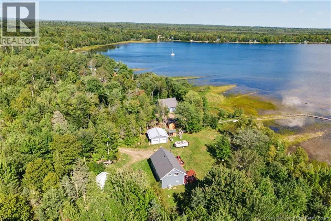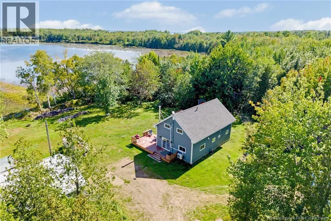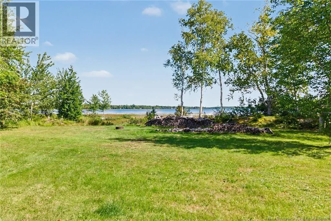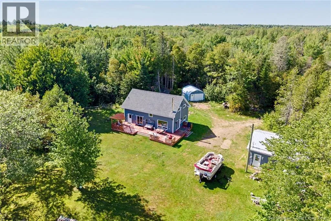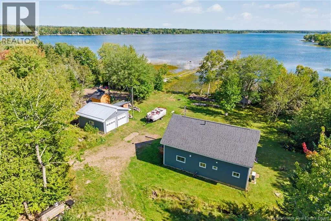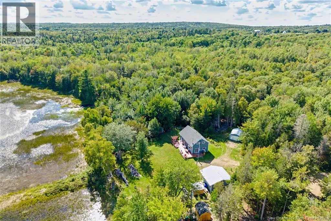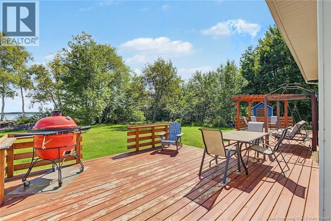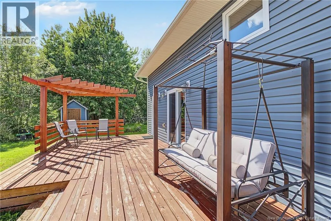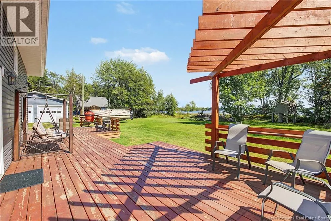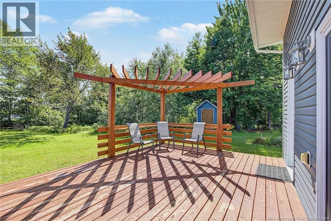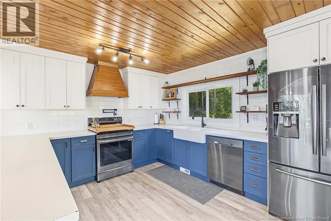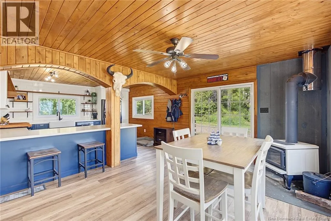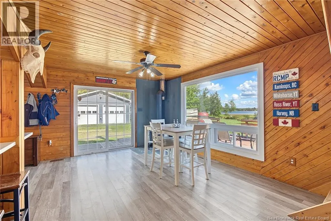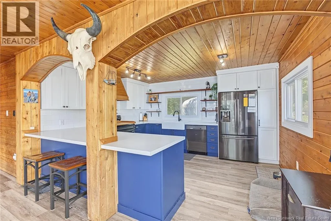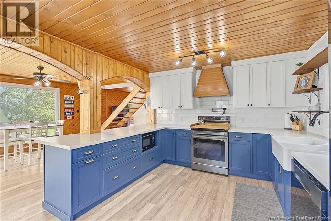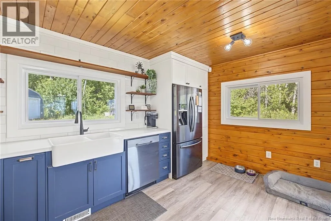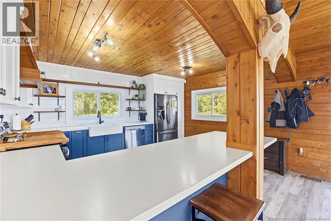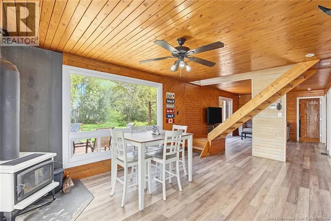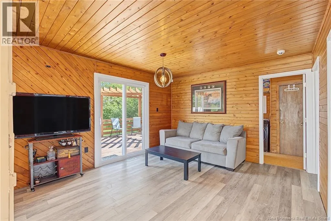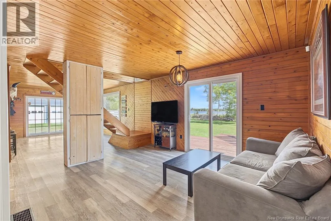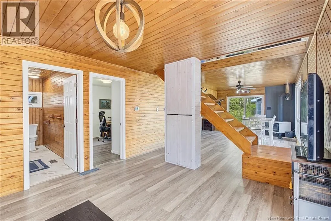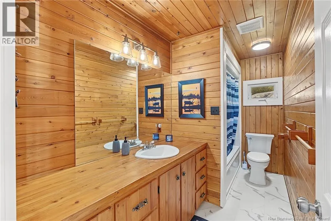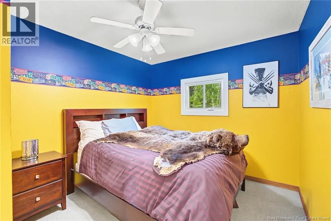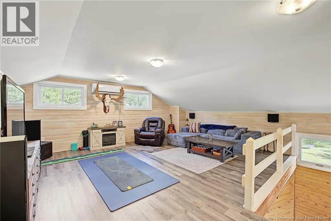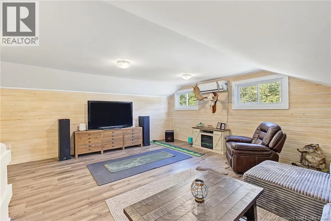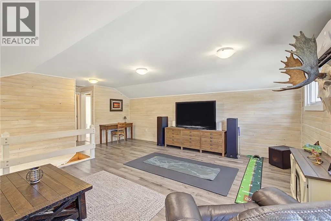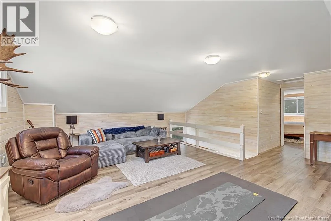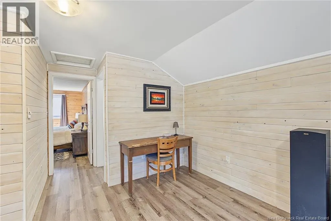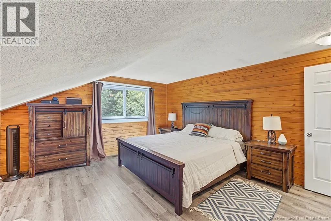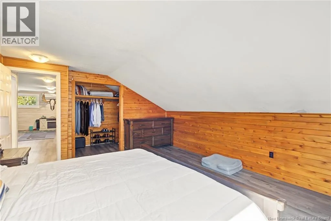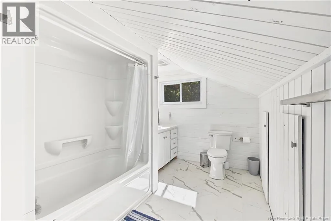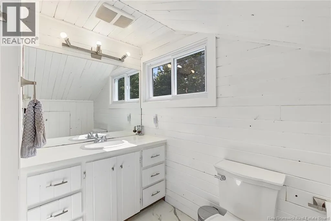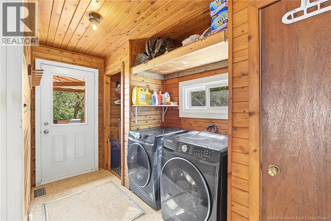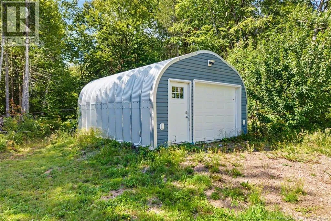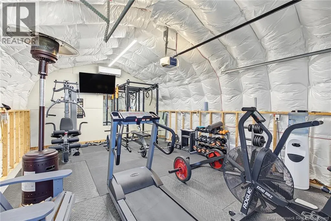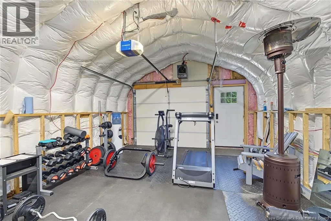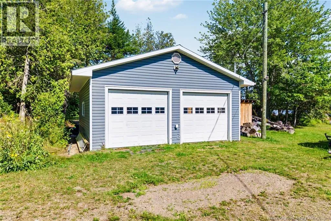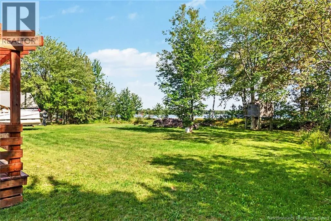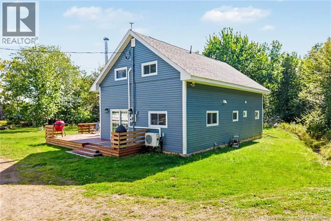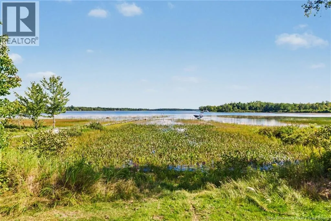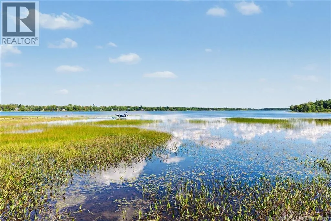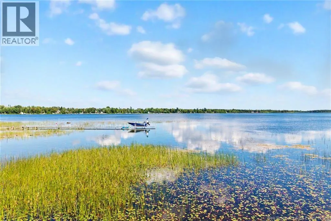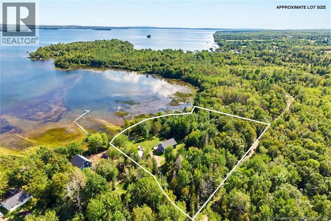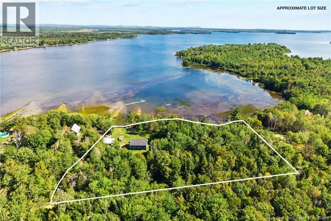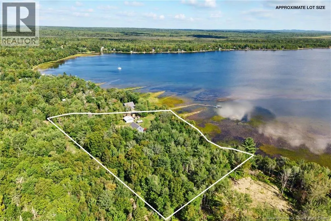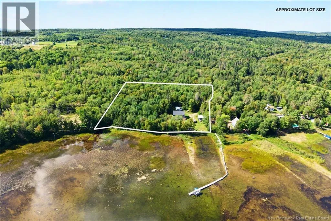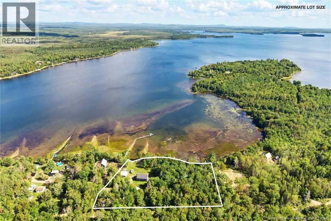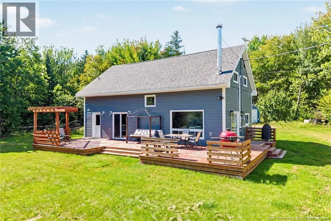
From Route 3: turn onto Lane 4, home is at the end of Lane 4 (home is on the right side) Set on 2.78 acres with coveted waterfront on beautiful Oromocto Lake, this recently renovated chalet-style home offers the perfect blend of privacy, comfort, and year-round lifestyle. Featuring 3 bedrooms and 2 bathrooms, the home is designed for easy living with main floor laundry, efficient mini-split heating and cooling, and a wood stove that creates the perfect ambiance for cozy evenings. At the heart of the home is a thoughtfully custom-designed kitchen, beautifully appointed with elevated finishes and premium upgrades that bring both style and function to the space. The heated 2-car garage adds everyday convenience, while the insulated and heated detached building - currently set up as a gym - offers exceptional flexibility for fitness, hobbies, a studio, or workshop. Outside, the setting is truly special: a sun-drenched deck is perfectly positioned to capture stunning lake views and provides generous space for entertaining, relaxing, or simply taking in the peaceful surroundings. Whether you're searching for a full-time residence or an unforgettable waterfront retreat, this private Oromocto Lake property delivers charm, versatility, and remarkable natural beauty. (id:27476)