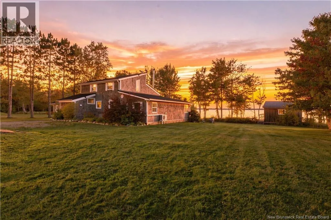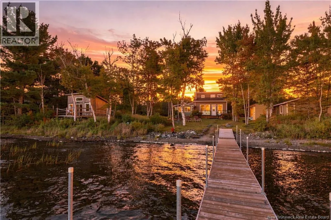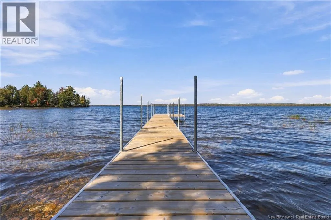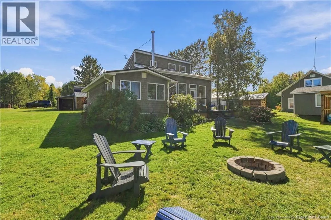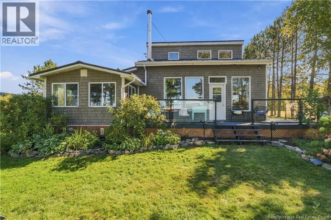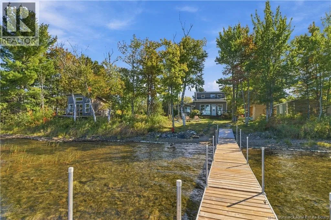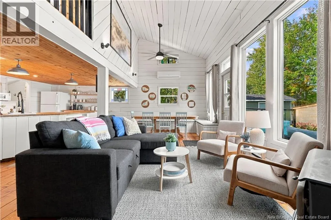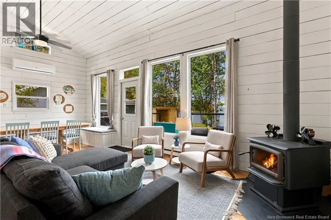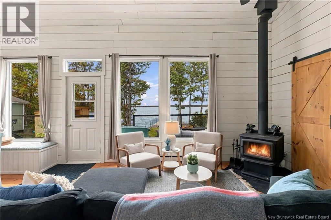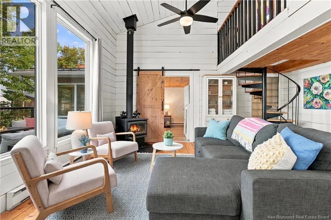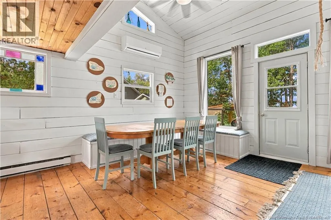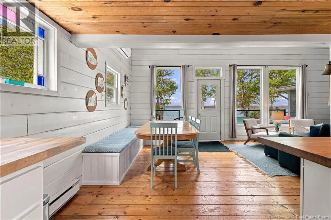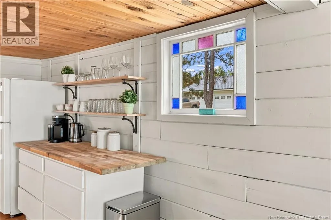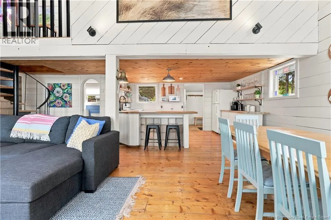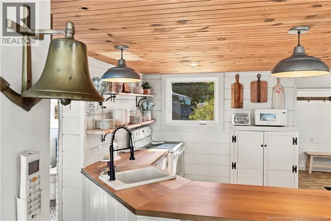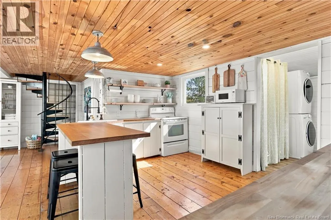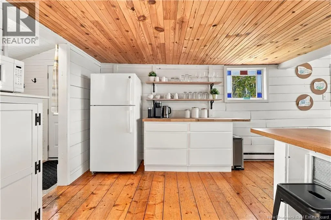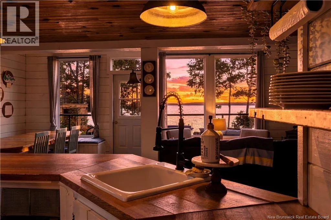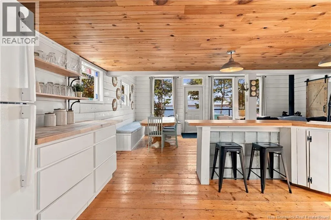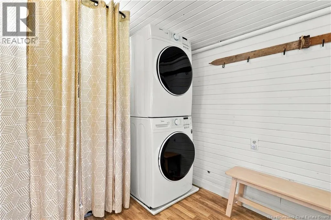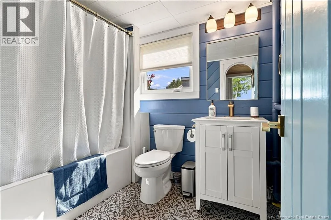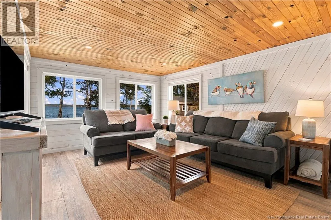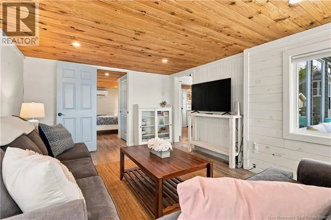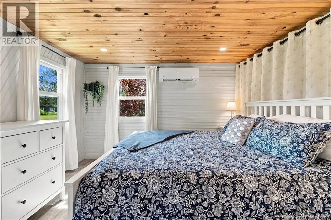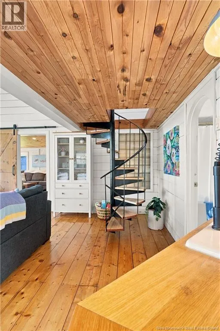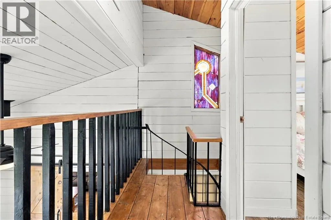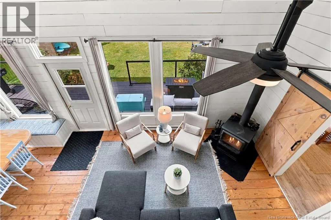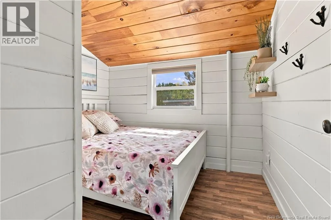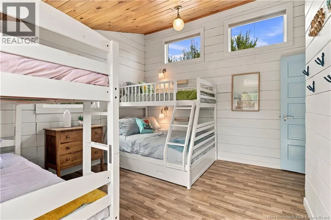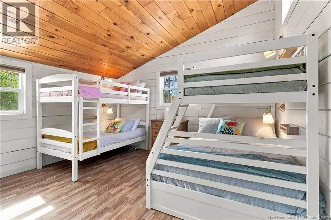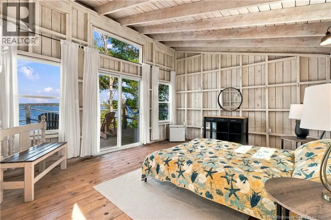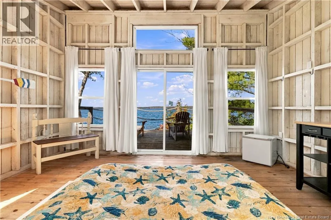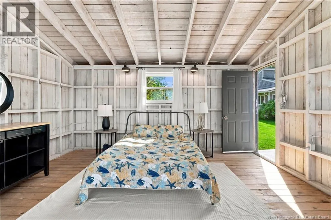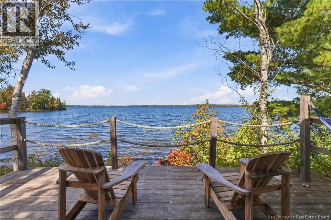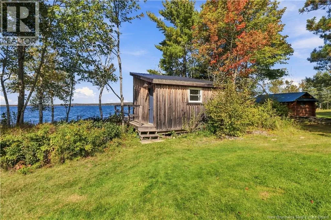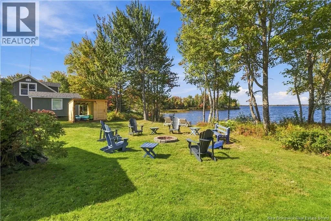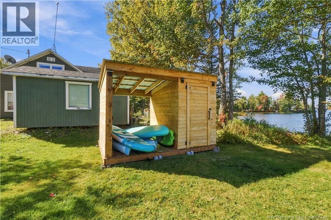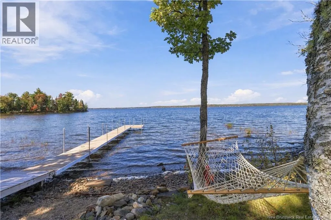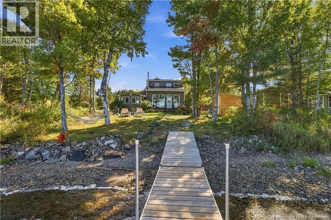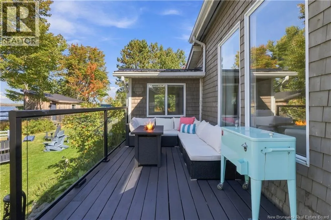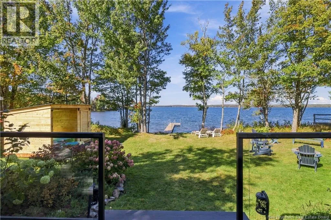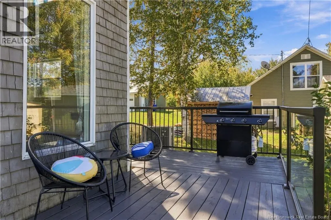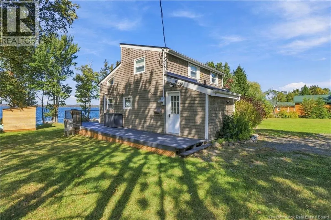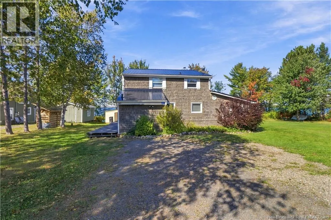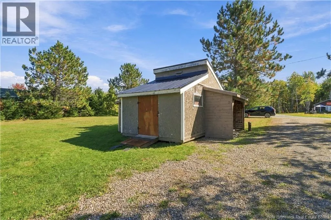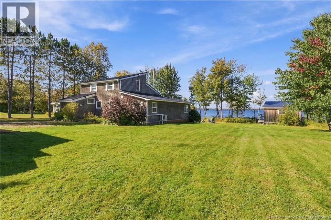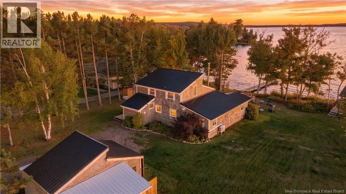
Head up NB-102 N or Hanwell to jump on Route 2 W, take Exit 253, and follow NB-635 W down to Hazen Lane. Where your cottage dreams come to life! Welcome to 87 Hazen Lane, a turnkey waterfront retreat on beautiful Lake George with 37 metres of water frontage and everything you need to start enjoying cottage life from day one. Wake up to peaceful lake views, spend your days on the water, and end the evening gathered around the fire under the stars. Currently a successful Airbnb with Superhost status, the property is offered for short-term rental exclusively during July and August and has achieved full occupancy at $373 per night with a five-night minimum stay. This property offers an exciting opportunity for both personal enjoyment and income potential. All furnishings and equipment are included, making it truly turnkey. Numerous upgrades have already been completed, including a new dock, roofing, heat pump, dedicated outdoor fire area, toy shed, and more. Need extra space? The separate bunkhouse gives kids or overnight guests their own private retreat. Best of all, this lakeside escape is conveniently located within an easy drive from Fredericton, making spontaneous weekends at the lake a reality. Pack your bagsthe rest is already here waiting for you. All measurements to be verified by purchaser. (id:27476)