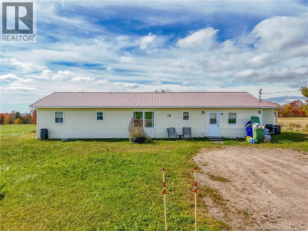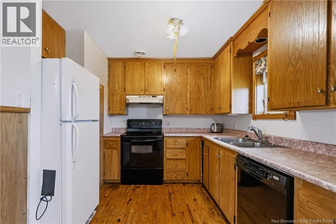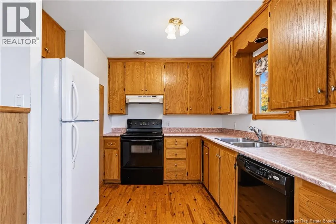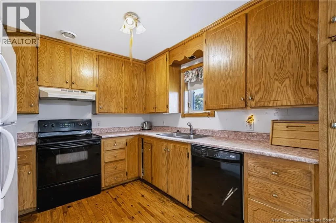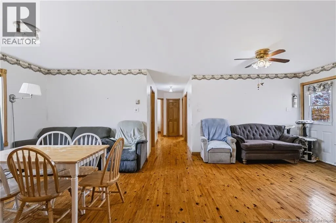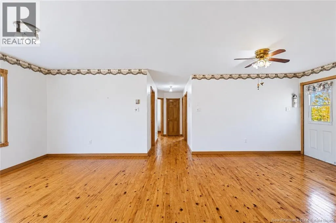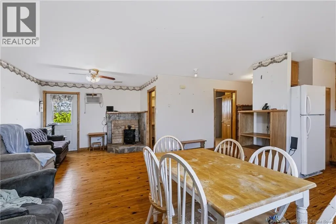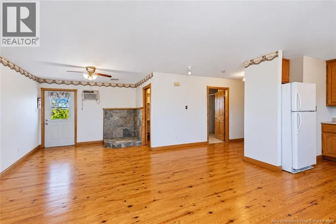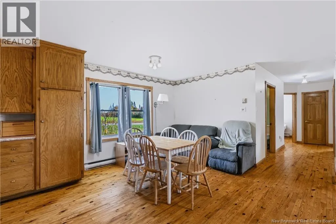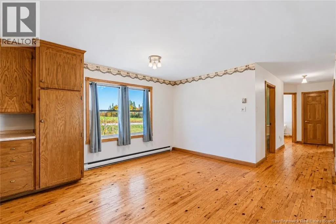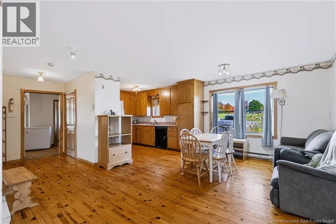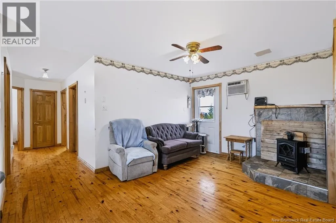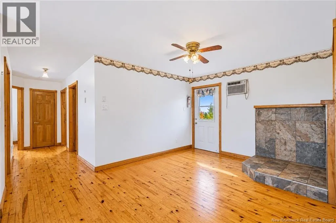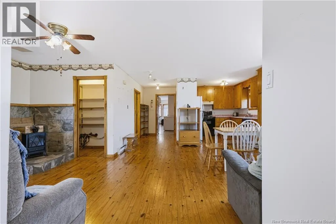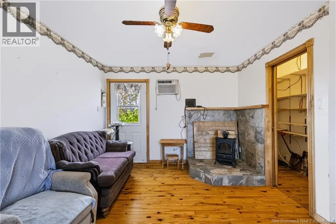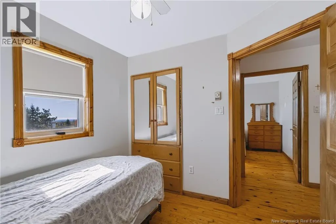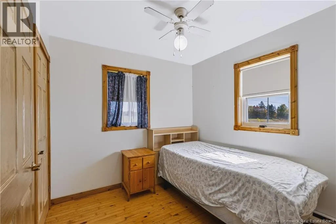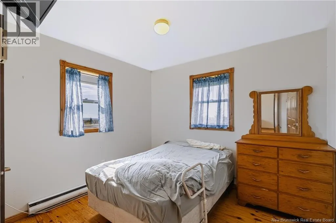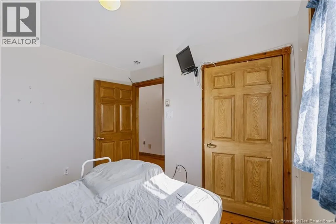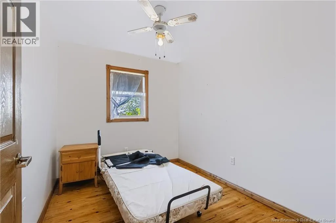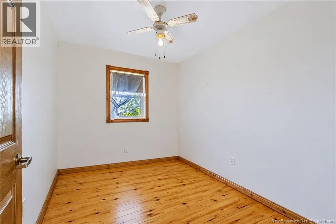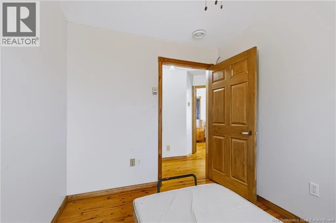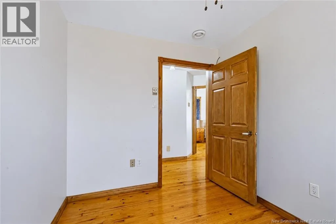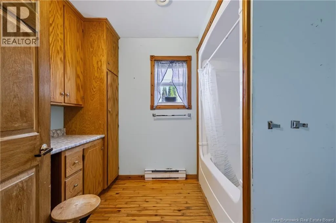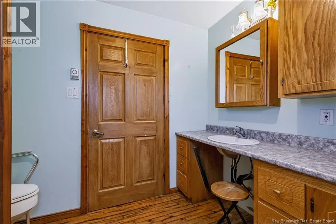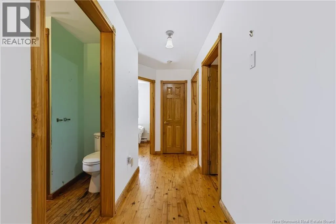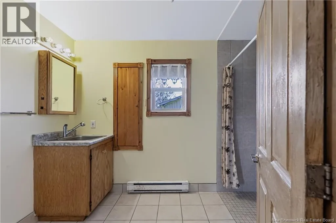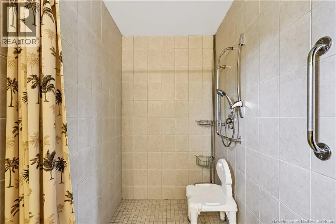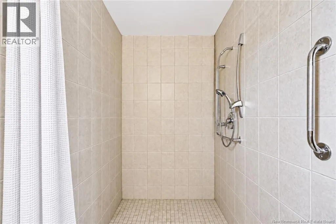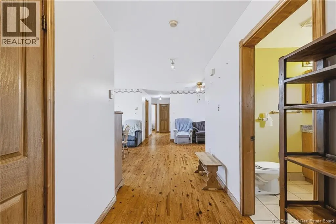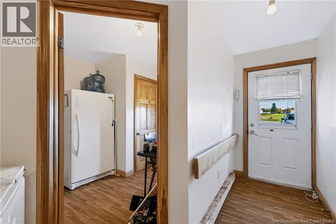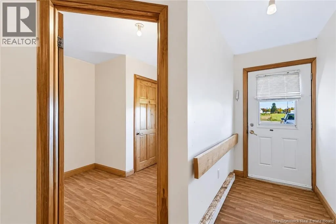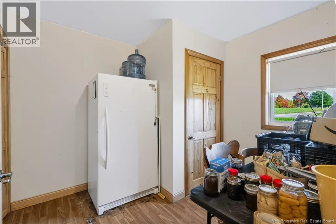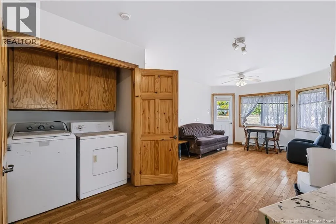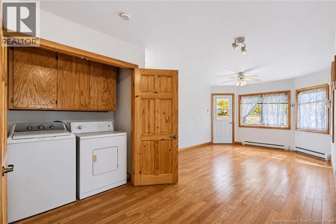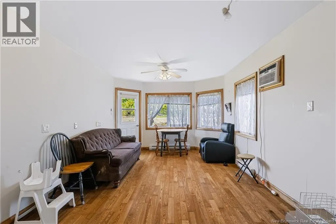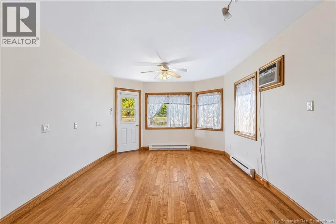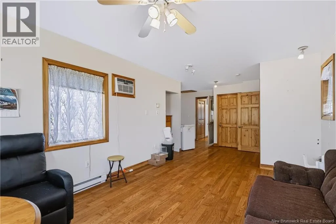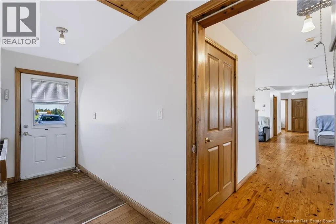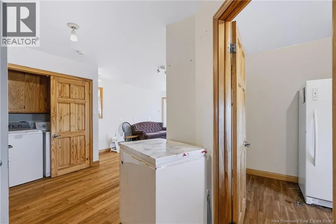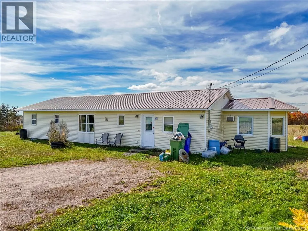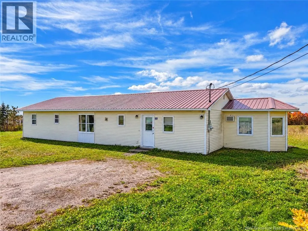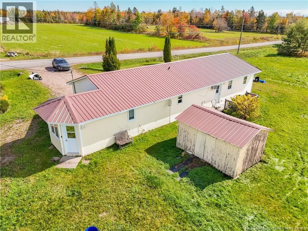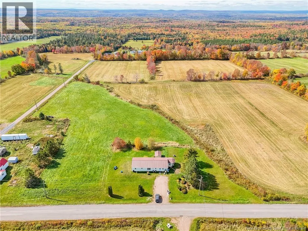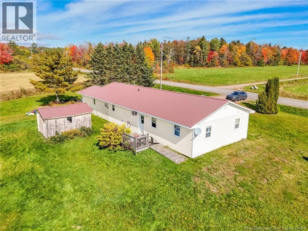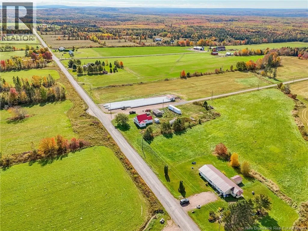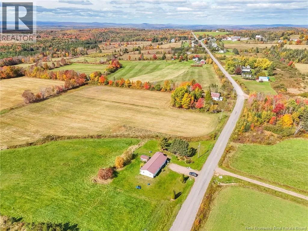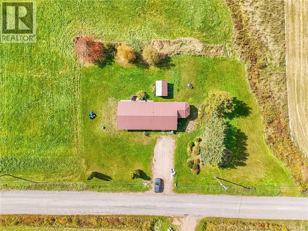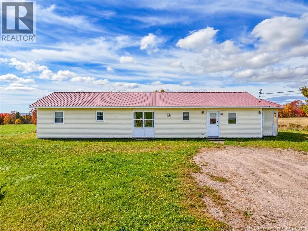
Follow Route 3 for about 10 minutes outside of Village of Harvey and Frog Lake Road is on the left to civic #90. Welcome to this beautiful 3 bedroom, 2 bathroom home (one has wheelchair accessible shower) set on a spacious 1 acre lot in Harvey, NB designed for comfortable one level living. This home offers a practical and inviting layout with plenty of thoughtful touches. The welcoming entry hall is separate from the main living spaces, providing a convenient area for coats, shoes, and everyday coming and going without interrupting the flow of the home. The kitchen offers excellent functionality and includes a separate pantry for additional storage, while the conveniently located laundry closet keeps everything organized and out of sight. With three comfortable bedrooms and two full bathrooms, there is plenty of room for family, guests, or a dedicated home office. The open and functional living areas provide a comfortable space for relaxing and entertaining, while the single-level design makes everyday living easy and convenient. Outside, the generous one acre lot offers plenty of room to enjoy the outdoors, with space for gardening, recreation, pets, or simply relaxing and taking in the peaceful country surroundings. Located just outside the welcoming community of Harvey, this property combines the comfort and convenience of modern one level living with the space and tranquility of a country setting. A wonderful opportunity to enjoy a thoughtfully designed home with room to breathe, both inside and out! Some Photos have been AI Generated. (id:27476)