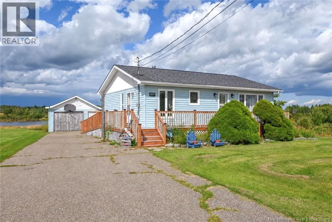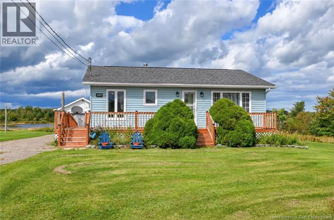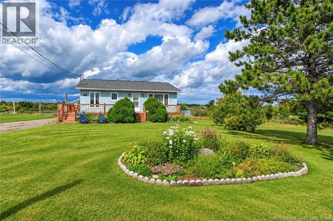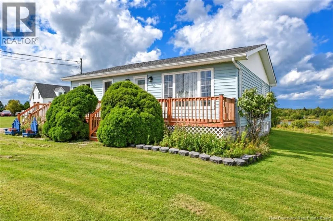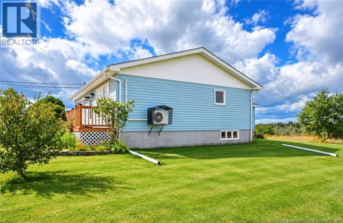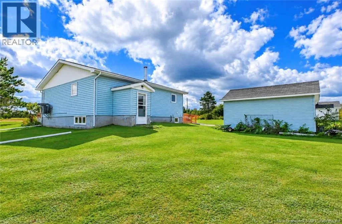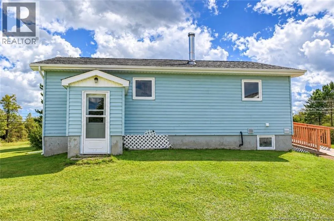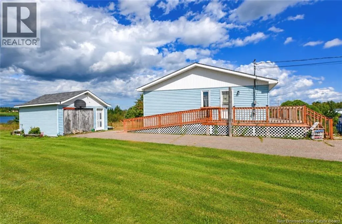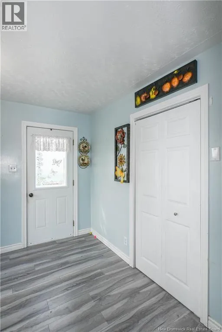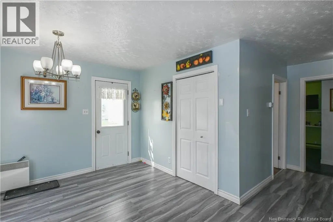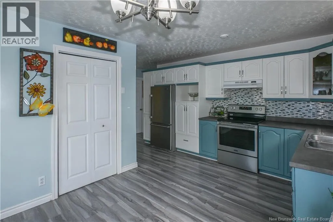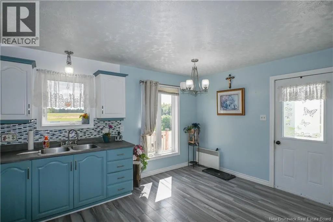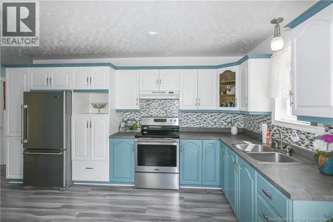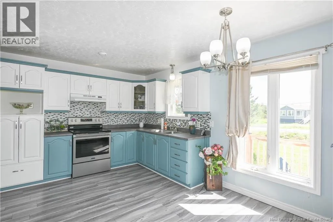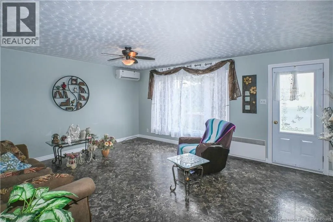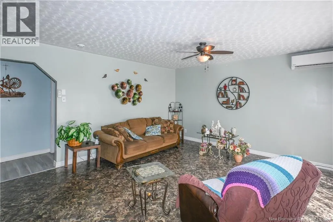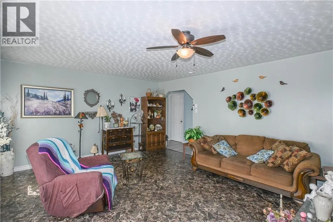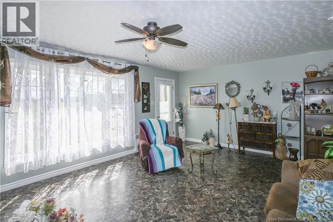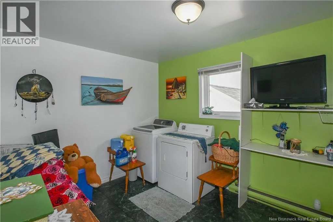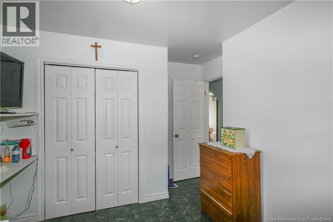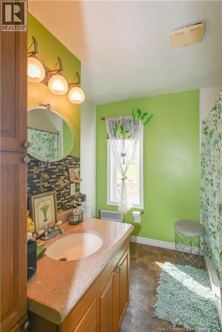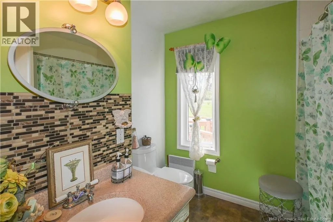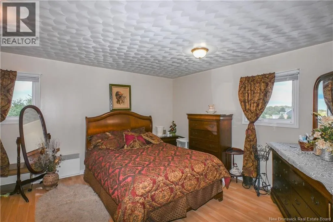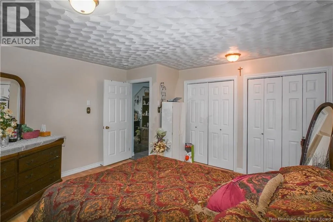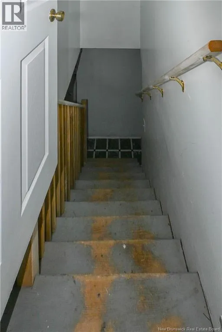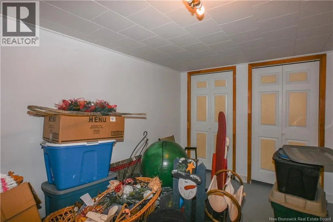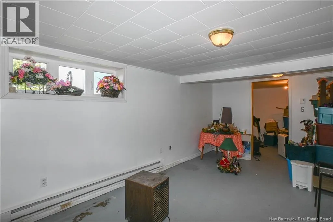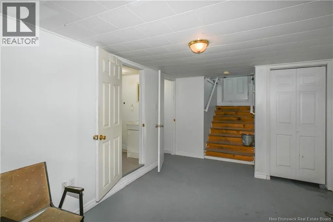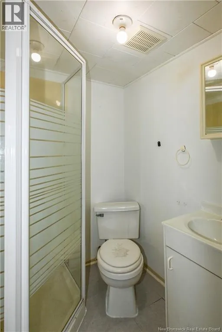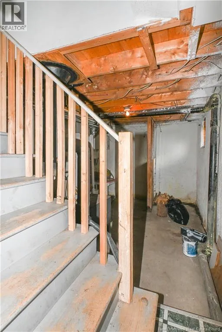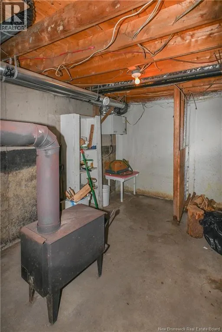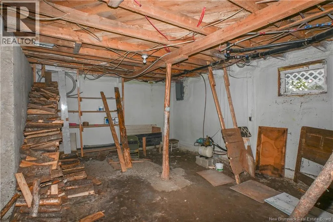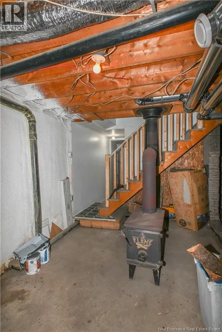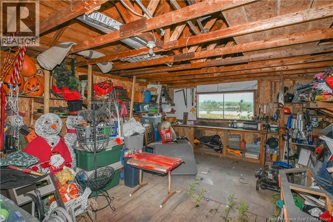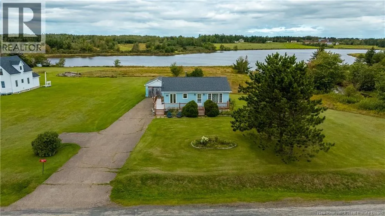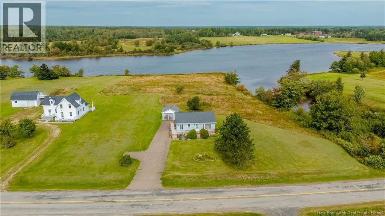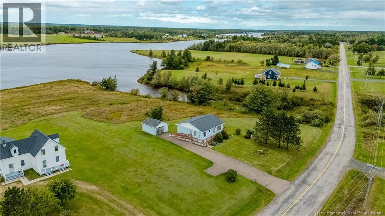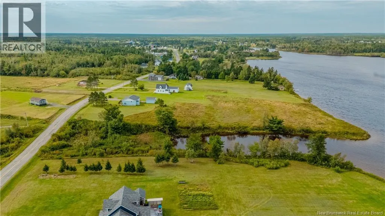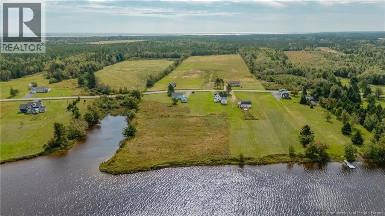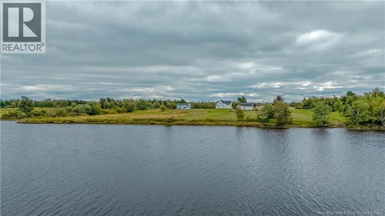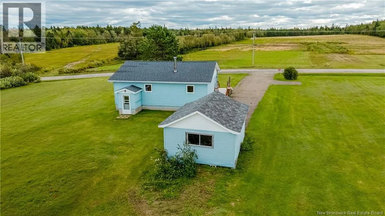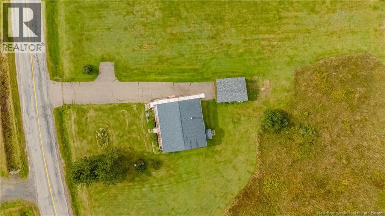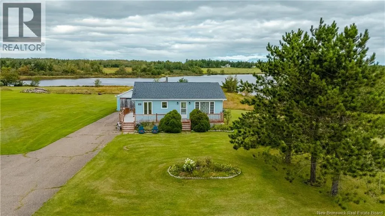
Direction vers Rivière-du-Portage Sud. WATERFRONT HOME! Discover this property located in the Rivière-du-Portage area, situated on a spacious lot of approximately 2.21 acres. Enjoy a beautiful green space offering plenty of room to make the most of the outdoors and the peaceful surroundings. Inside, the home features a kitchen, a spacious living room, a bathroom, and one bedroom. A second bedroom is currently being used as a laundry room, offering the flexibility to adapt the space to suit your needs. The basement provides even more space with a large family room, a bathroom, and a storage room, ideal for your various needs. On the other side of the basement, you will also find a wood stove, providing an additional source of heat. A separate entrance adds great potential, whether you envision creating a commercial space or an apartment, depending on your plans. Outside, the backyard leads directly to the waterfront, allowing you to fully enjoy the beautiful surroundings. Add a gazebo or outdoor sitting area where you can admire the scenery and enjoy peaceful summer evenings. A storage shed completes the property, providing a convenient space for your tools, gardening equipment, or seasonal items. A wonderful opportunity to enjoy waterfront living on a spacious and beautiful green lot! (id:27476)