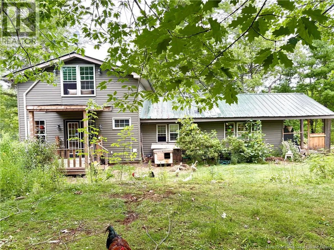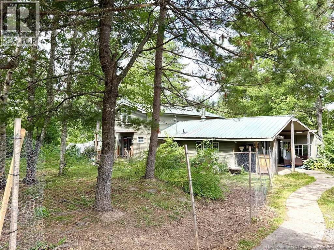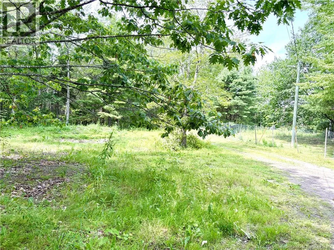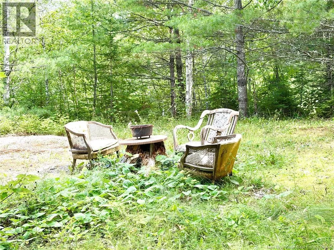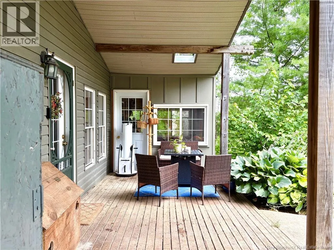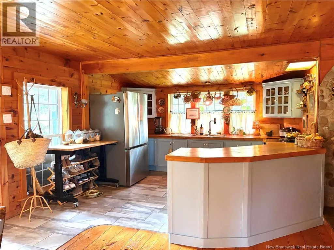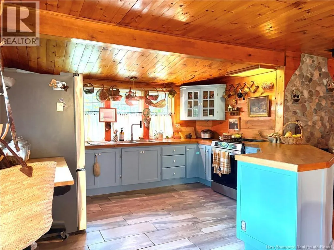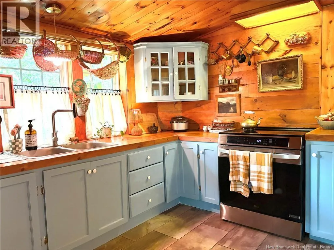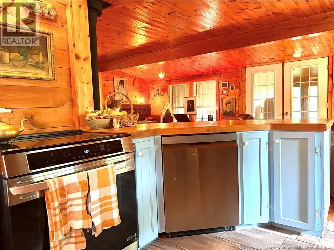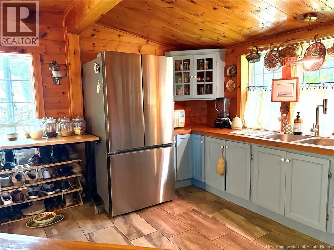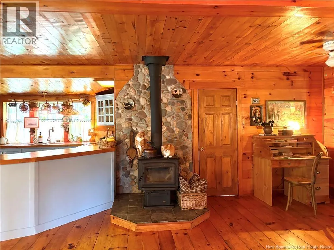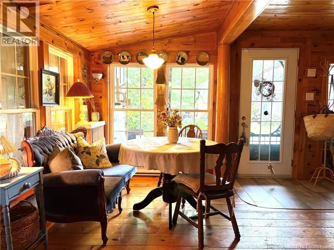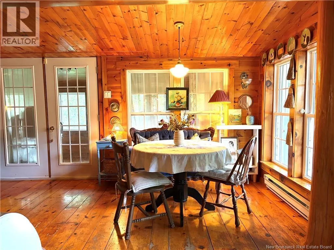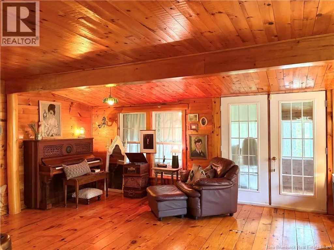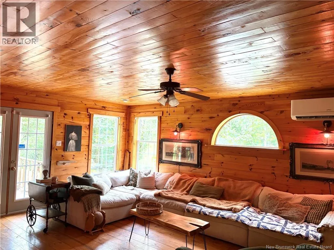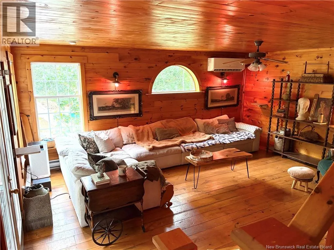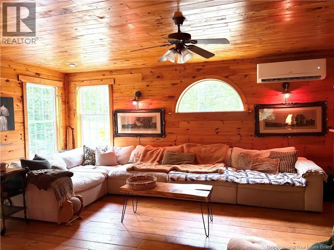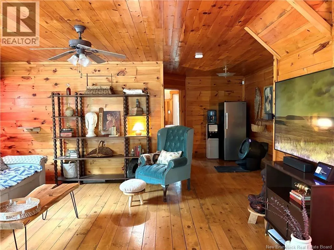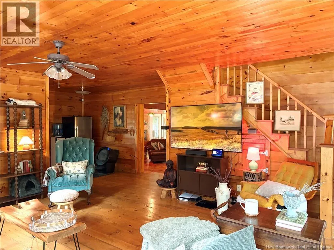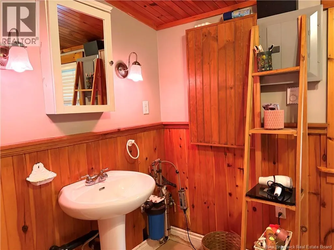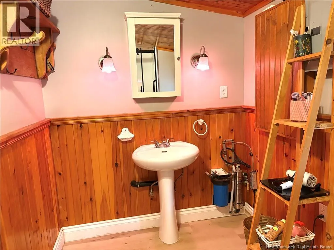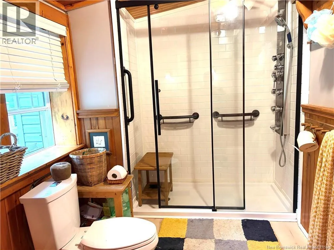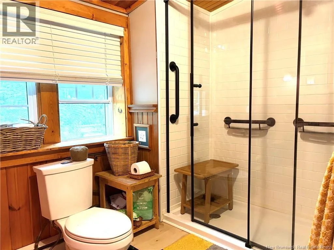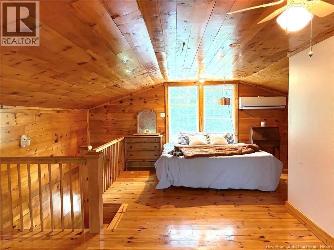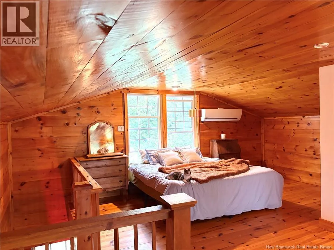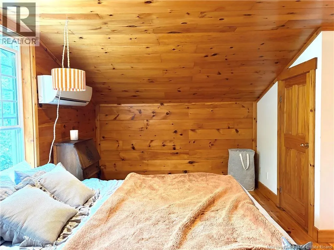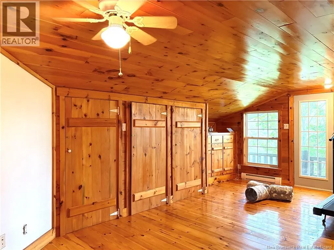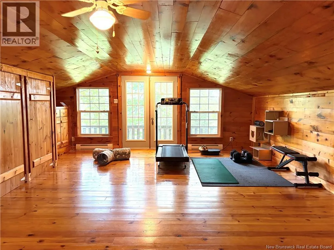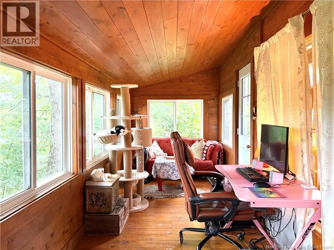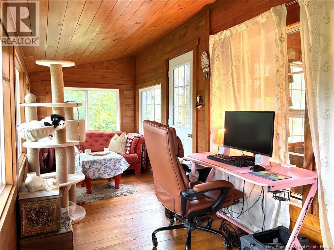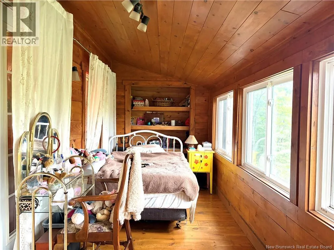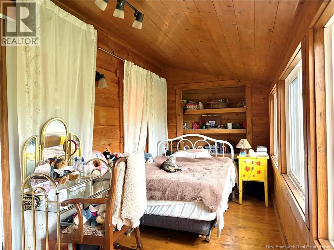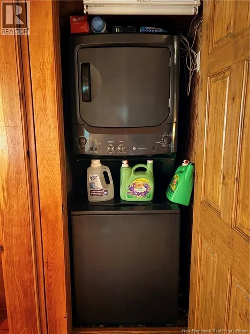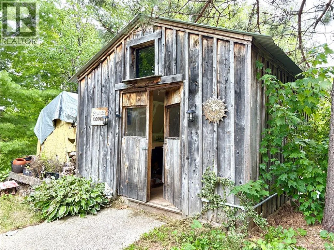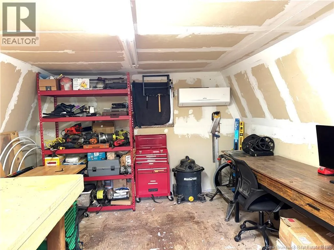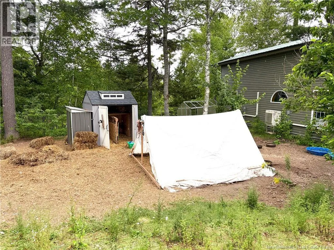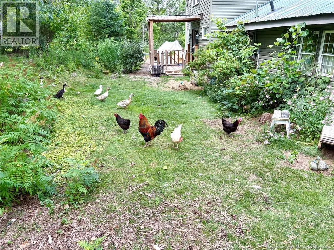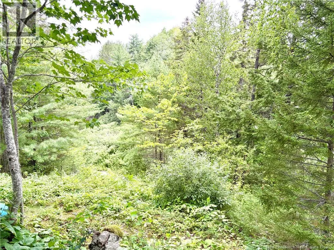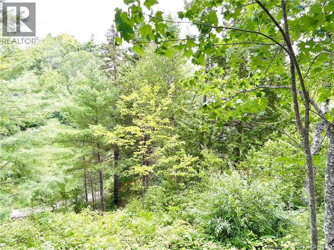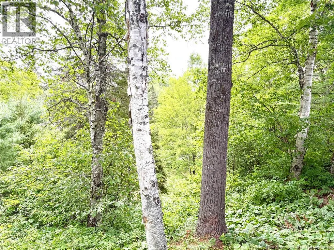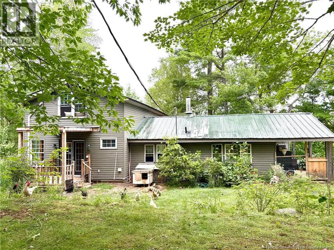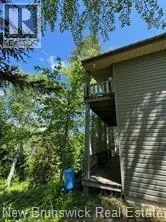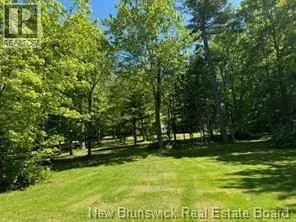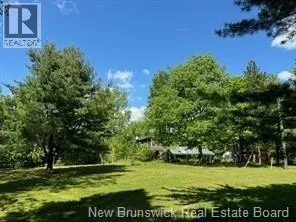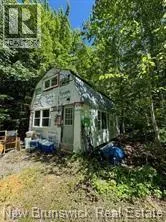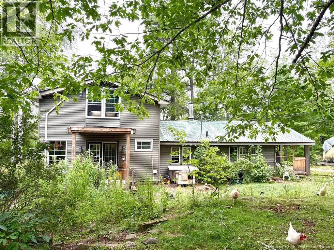
Route 2 to 10 so Sussex, left on to 112, right on macdonald left on salam, left on Thorne Brooke Road then left on Tower Road. Last house on the right. NOTE there is two other lots/PIDS. see to the small house across from main house and there is a lot beside. Luxury Meets Nature on the Thornbrook River Escape to your own private waterfront retreat where modern comfort blends seamlessly with the beauty of nature. Nestled along the picturesque Thornbrook River, this sprawling 2,000 sq. ft. raised ranch bungalow offers the perfect balance of year-round living and recreational paradise. Thoughtfully updated from top to bottom with premium finishes, this impressive home is move-in ready and designed for both relaxation and entertaining. Inside, you'll find bright, inviting living spaces enhanced by energy efficient heat pumps, the warmth of a wood stove, and quality craftsmanship throughout. Loads of space and rooming to use and build on! Outside, the property truly shines. Enjoy the privacy of your own riverside oasis complete with a carport, multiple outbuildings, and a charming bunkhouse that provides additional living space for family, guests, or a potential vacation rental opportunity. Whether you're casting a line from the riverbank, gathering around the fire, or simply taking in the peaceful surroundings, this exceptional property offers the lifestyle you've been dreaming of. Experience the perfect combination of luxury, privacy, and waterfront living at 34 Tower Road. Opportunities like this are rare, so book your private showing today NOTE - Main house PID 1.8acres, across road small house 1.1acres and lot beside 1.1acres = total approx 4 acres! (id:27476)