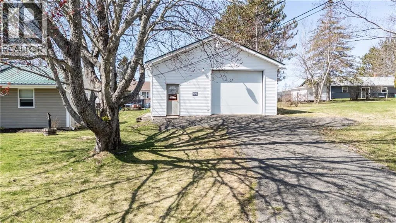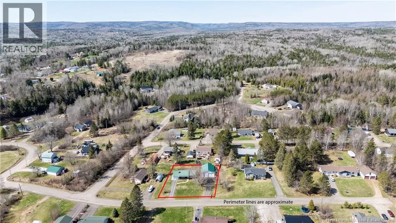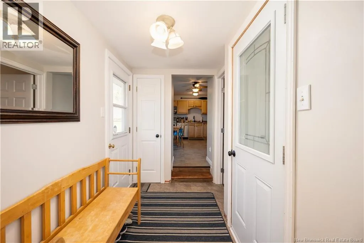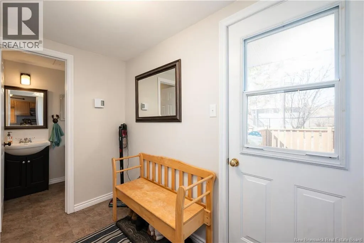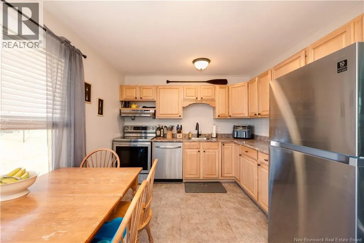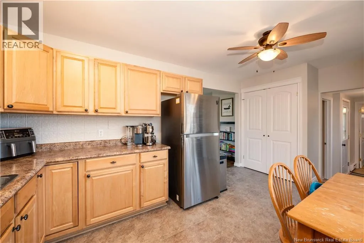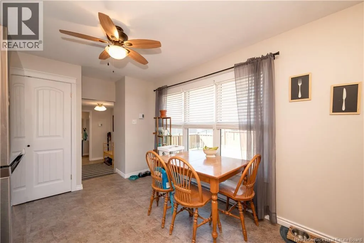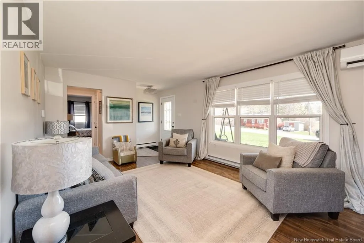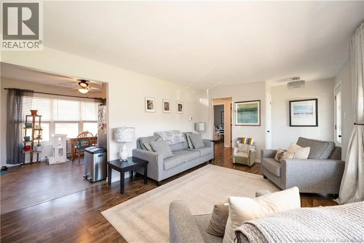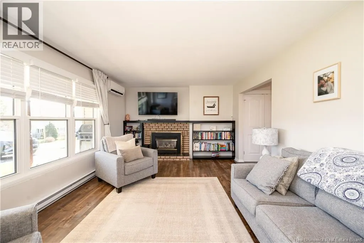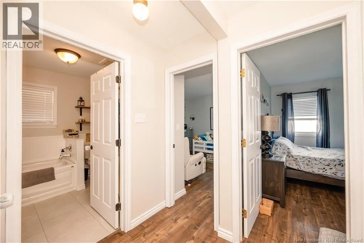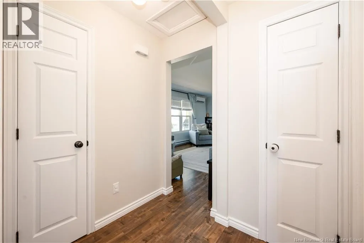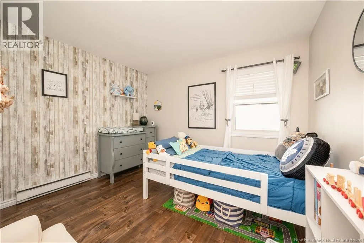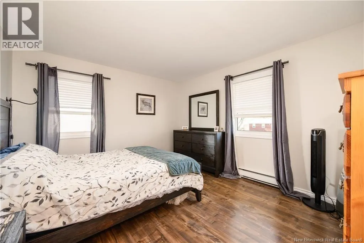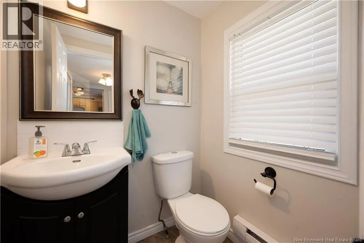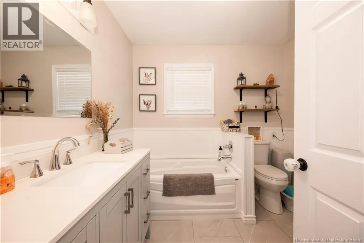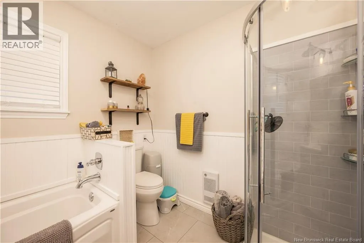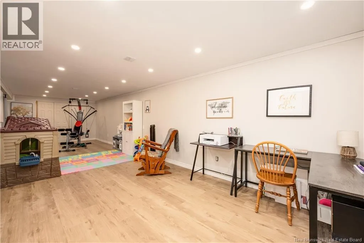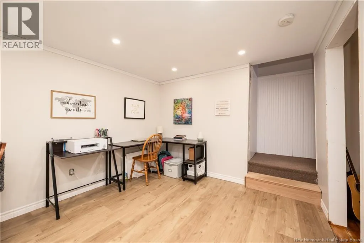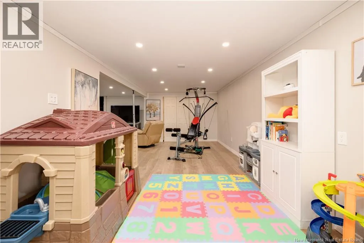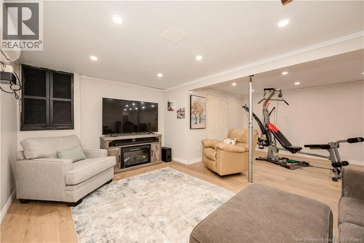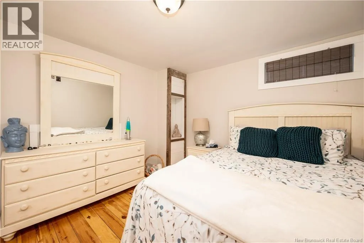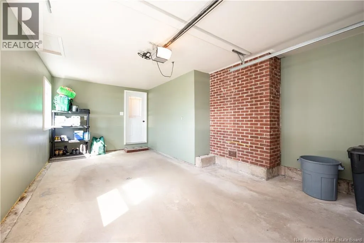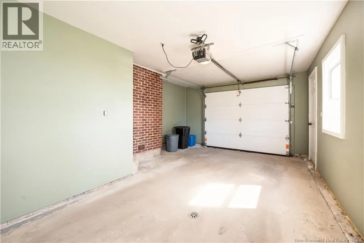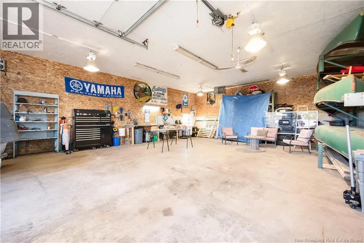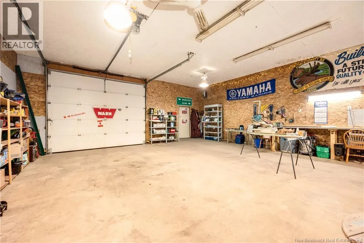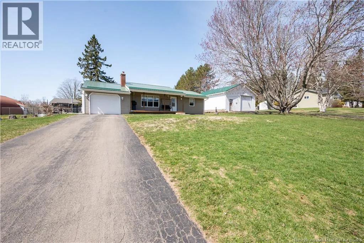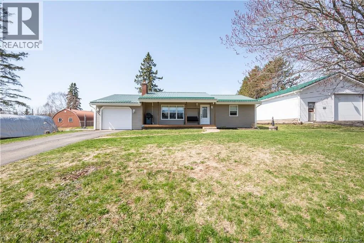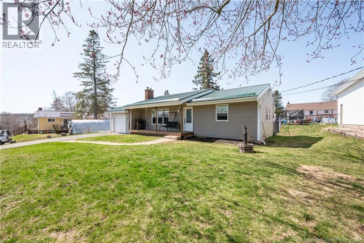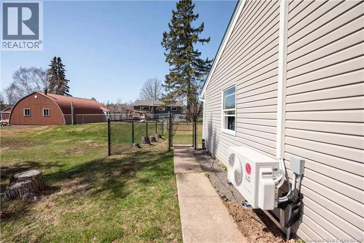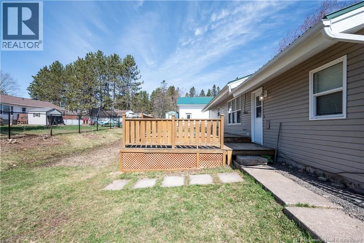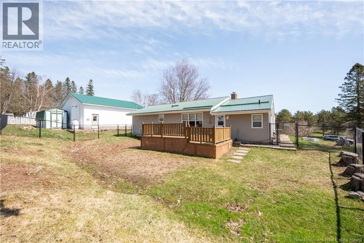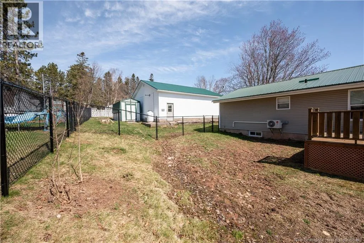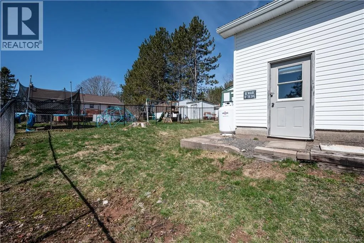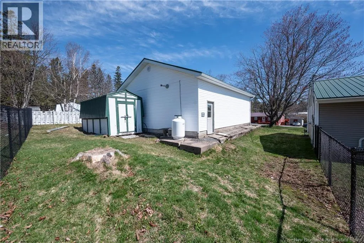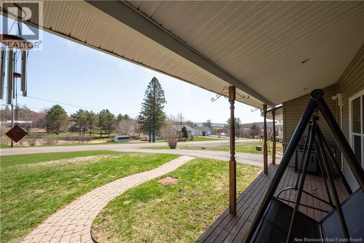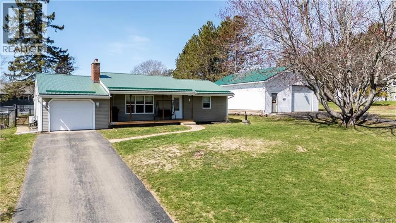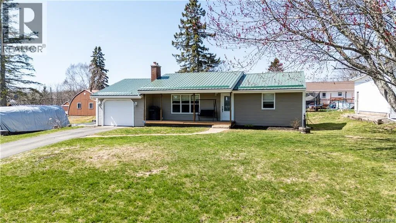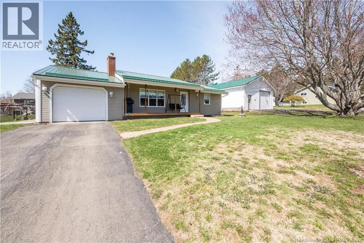
Route 114 to Hillsborough, turn right onto Pleasant, turn right onto Kerry Welcome to 30 Kerry St, this classic bungalow has had many upgrades and is ready for new owners. Tucked away on a quiet cul-de-sac in the heart of Hillsborough, this three-bedroom, 1.5-bathroom home features an attached garage making it convenient for dropping off kids, pets or transporting groceries directly into the house. There is also a large 28x36 detached garage with 10ft ceilings, large bay door, fully insulated and heated by propane, with its own driveway. This is any car enthusiast dream garage, whether you like to store your vehicles, work on them this offers the perfect space. The home is bright and well maintained, heated by electric baseboard, mini splits and a propane fireplace. Exit the door of the kitchen leading to the back deck and fenced-in backyard. The back yard faces west which gives you afternoon & evening sun. Covered veranda on the front of the house is the ideal spot to enjoy a cup of coffee while listening to the birds chirp. Outside is well-landscaped, inviting and offers the peace & quiet of the rural lifestyle. Located closes to local shops, cafe, pharmacy, grocery store, schools and much more. If you are looking to settle down from the busy everyday life, here is your chance. Contact your REALTOR® today to book a showing. (id:27476)