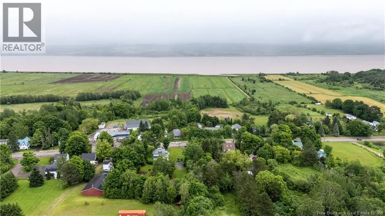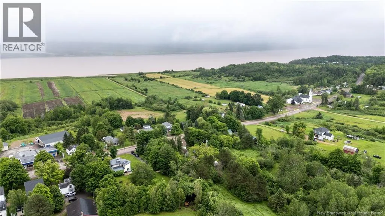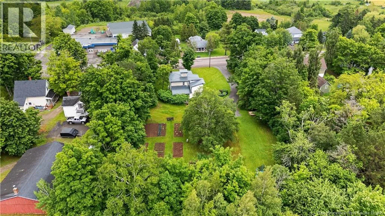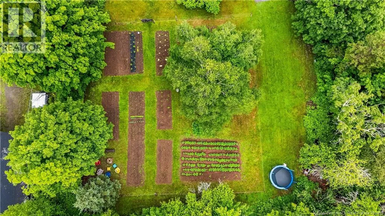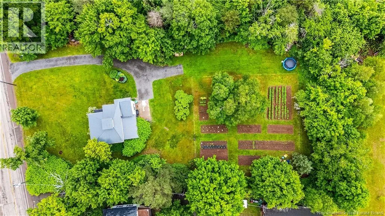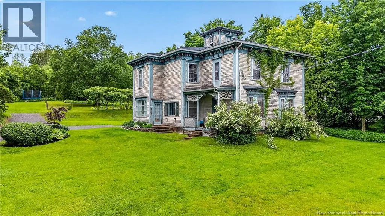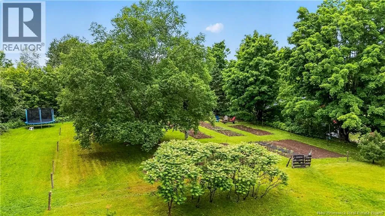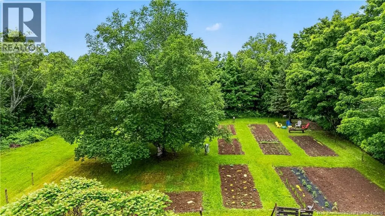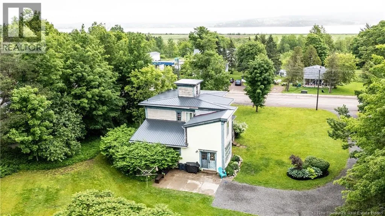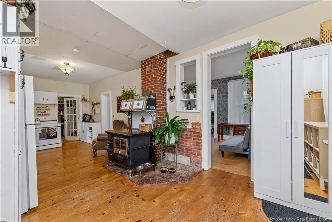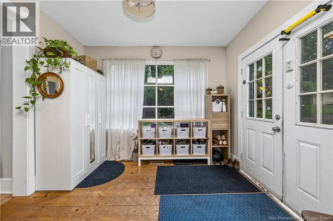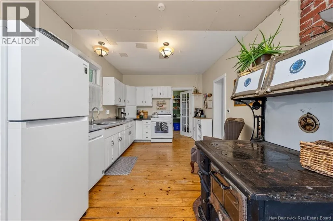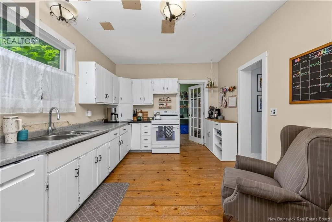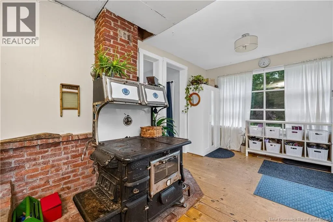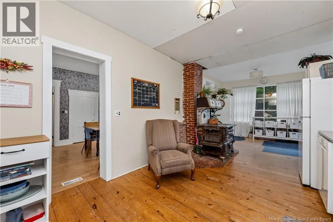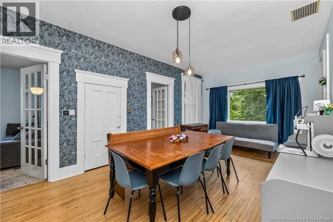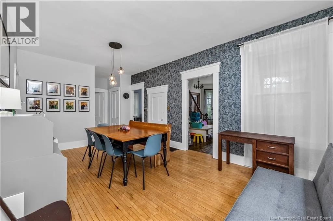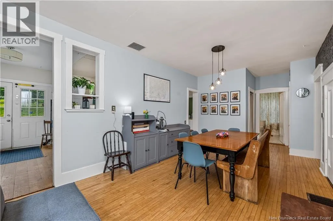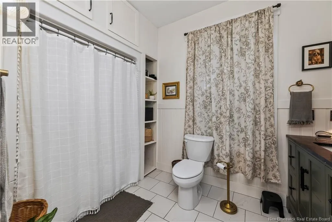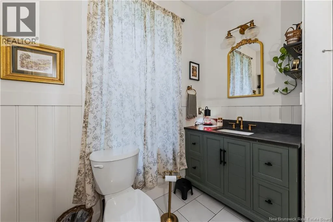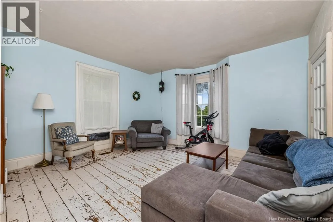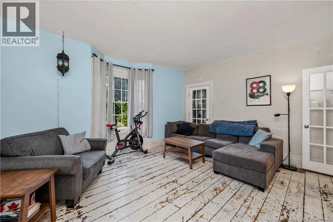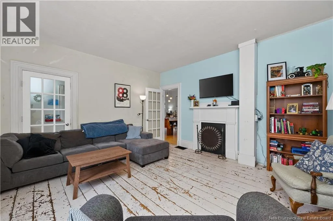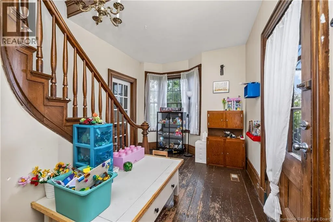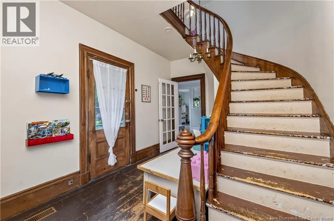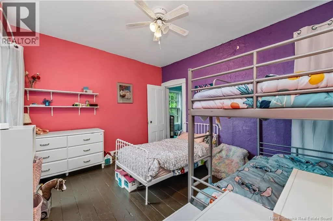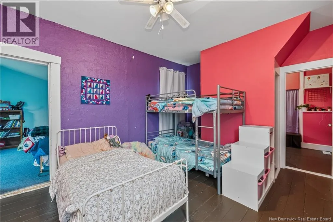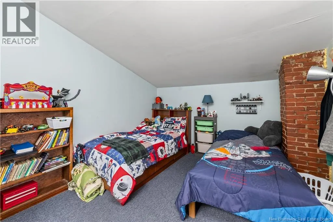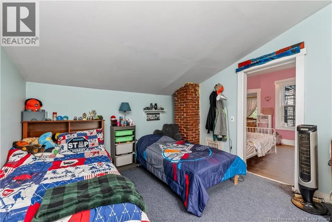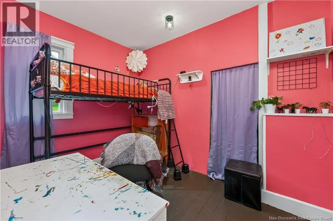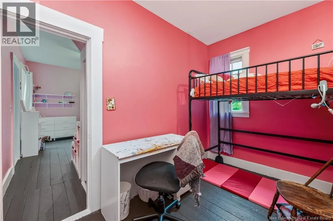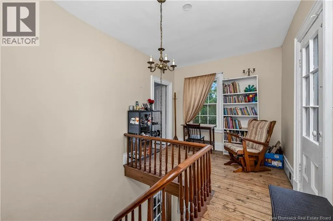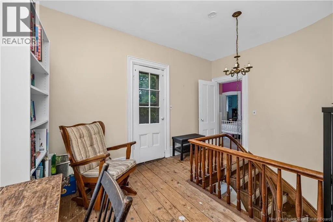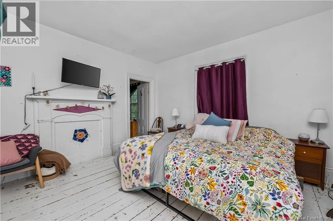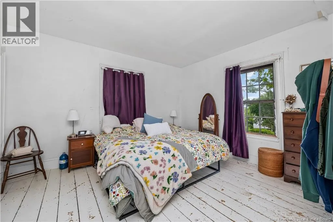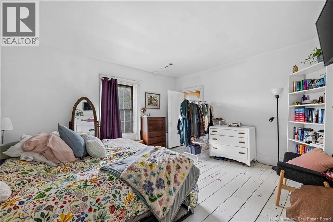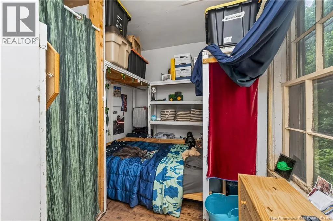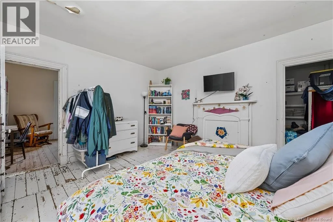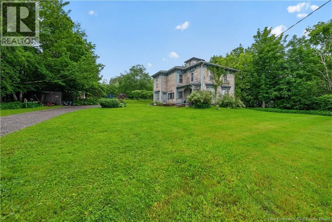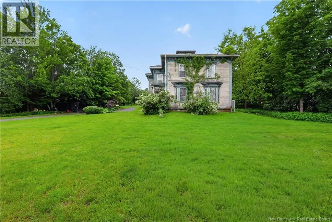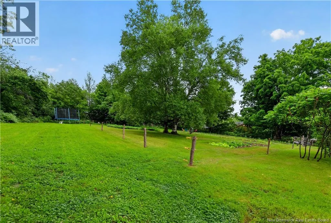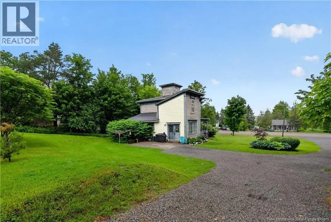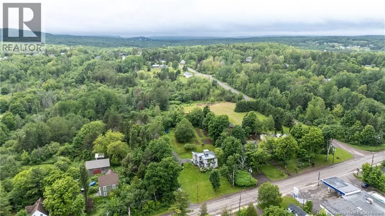
Follow Route 114 through Hillsborough. Property is located across from Cookes Step into history with one of the villages most captivating, two-story Victorian Italianate homes nestled in the heart of Hillsborough. Featuring it's iconic signature rooftop Widow's Walk with panoramic views, grand architectural lines, tall windows, high ceilings, original wood floors, curved staircase and a commanding, grand presence on a beautifully landscaped green and lush 1 acre lot. On top of this home's striking historic charm, this property balances it's timeless 19th century curb appeal with essential, high value infrastructure upgrades already completed for you. A brand new steel roof, built to last decades offering maximum durability. Energy-efficient heat pump and spray foam insulation in the basement, an updated electrical panel all offer peace of mind and maximum comfort year round. Also enjoy a completely renovated bathroom, four large bedrooms with the large primary bedroom featuring the original (non functioning) fireplace and walk in closet. This is a rare opportunity to own a landmark piece of New Brunswick architecture while enjoying the comfort of modern systems. Hillsborough is a wonderful community rich in maritime heritage. This home is just steps from local scenic trails, artisan shops, golf course, restaurants, schools, grocery, daycares and more. Only minutes from town. Don't miss out on this stunning home, bring your final decorative touches and make this historic gem entirely your own! (id:27476)