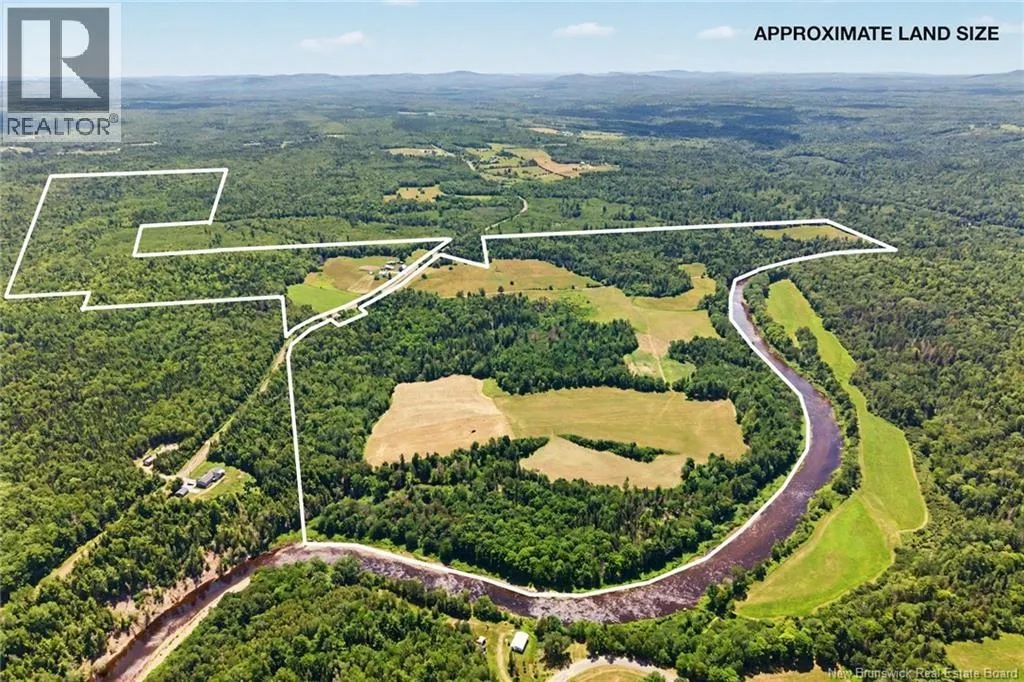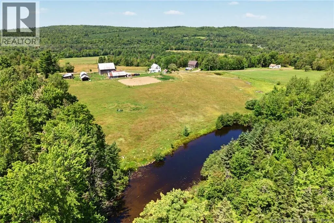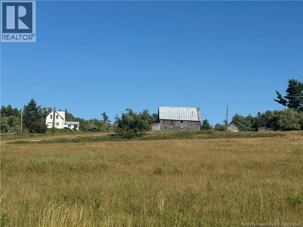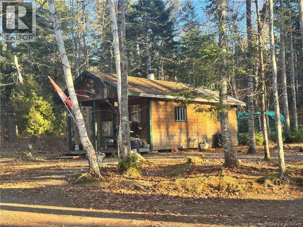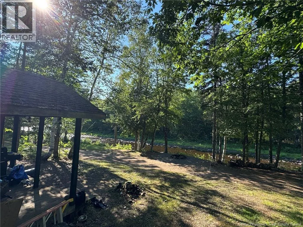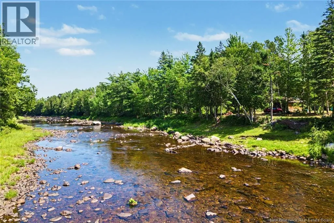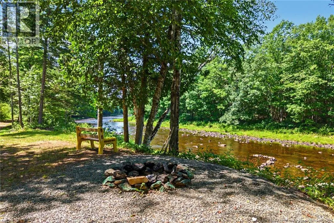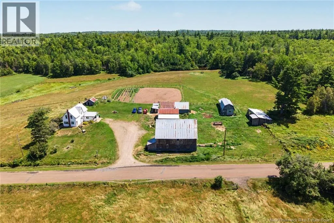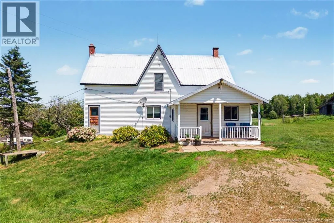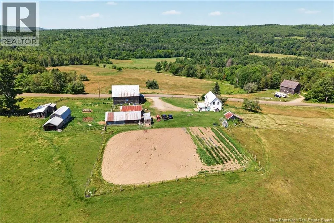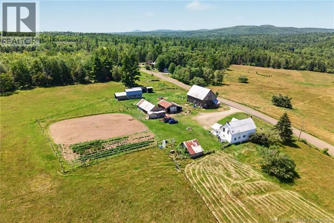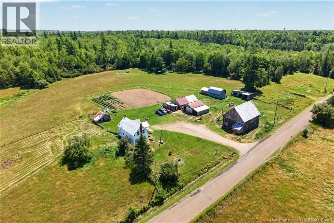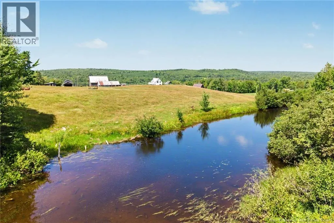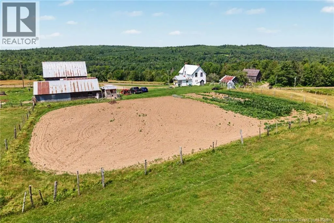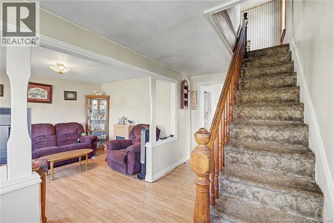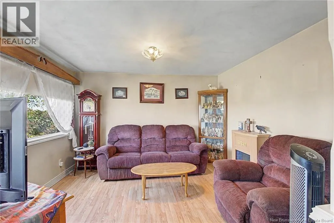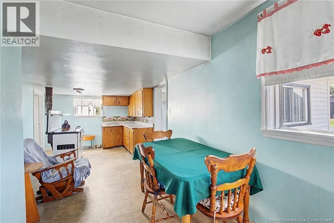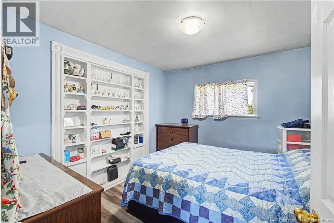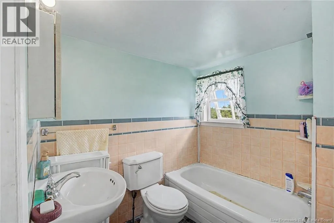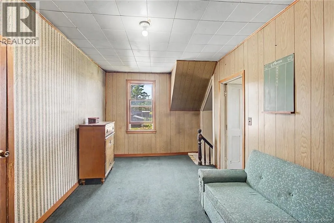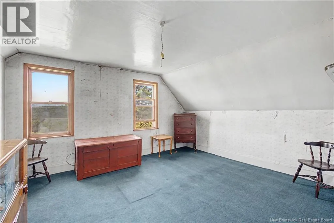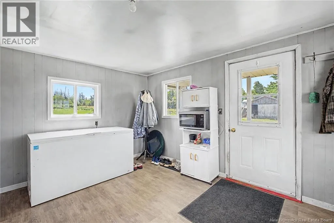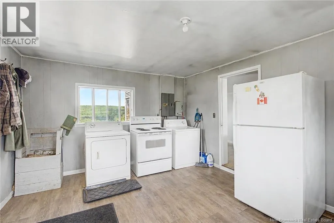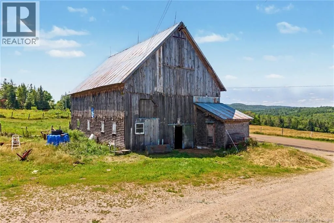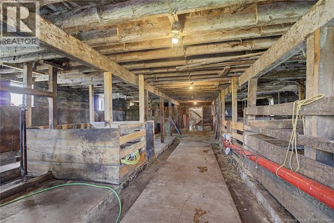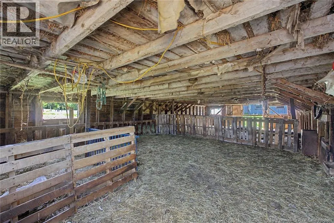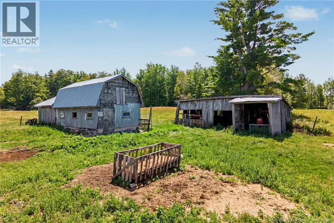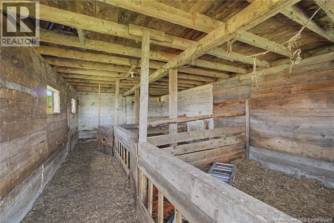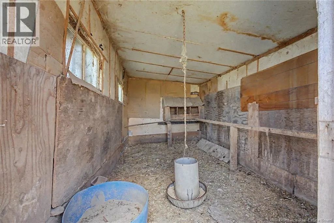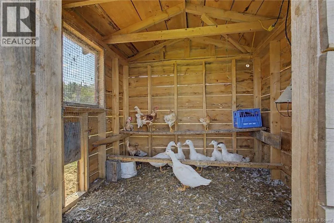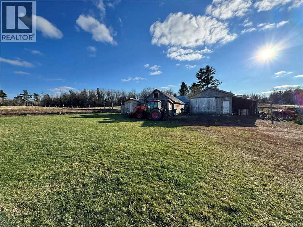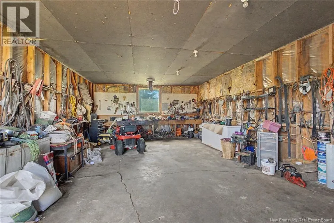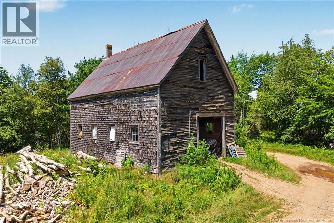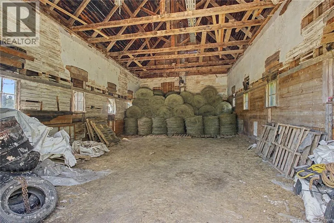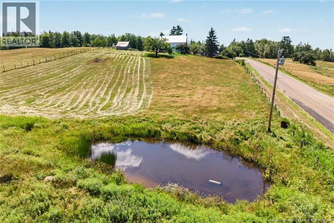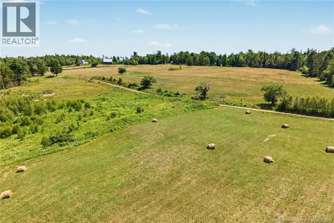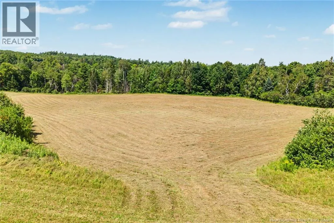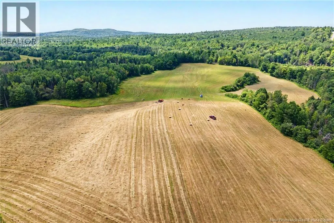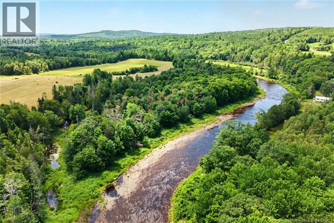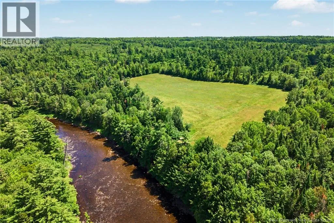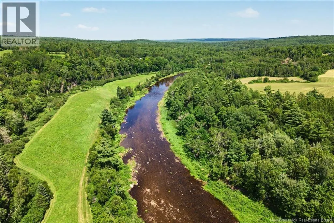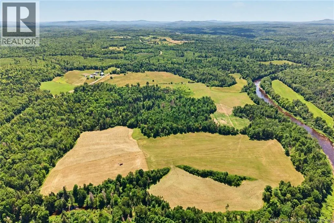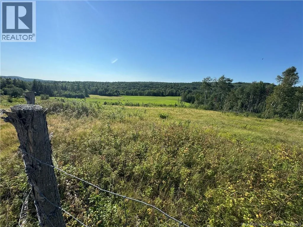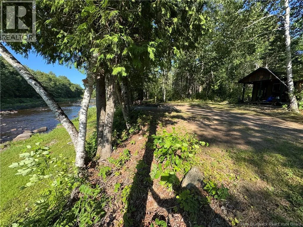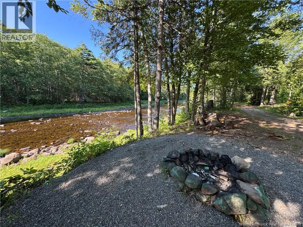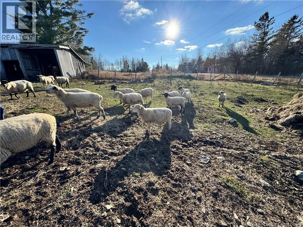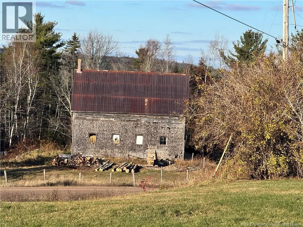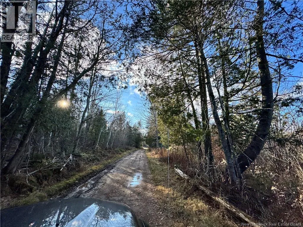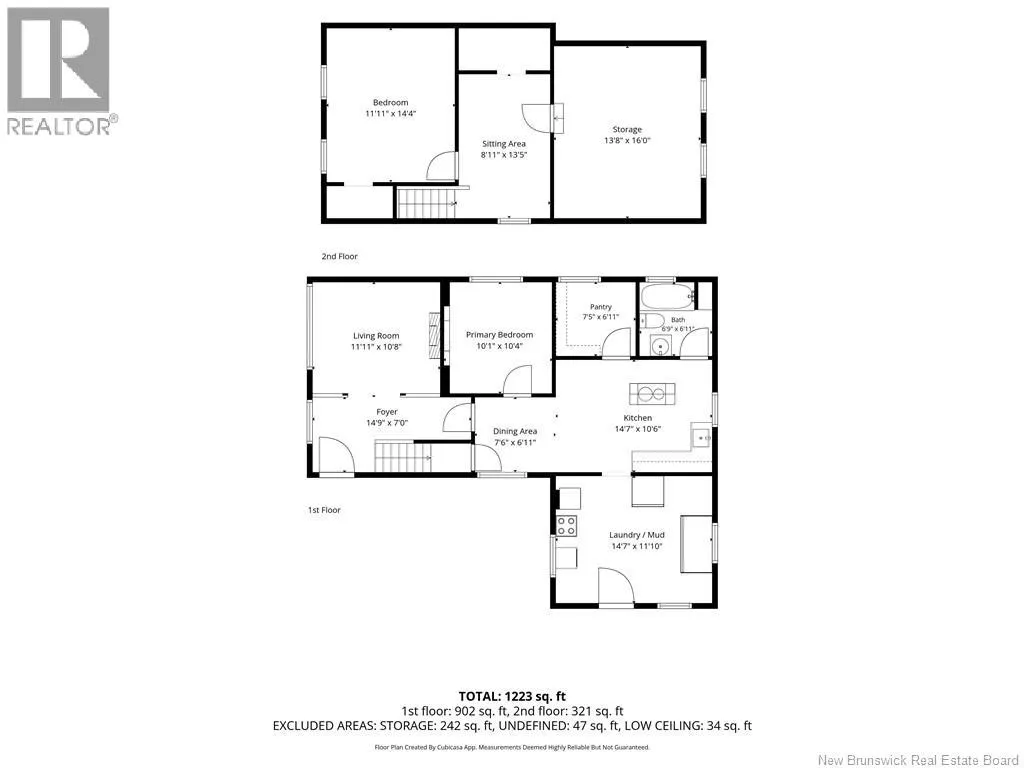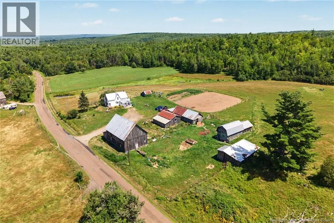
Route 101 to Mill Settlement Road - Sign is up! Rare 410+/- acre waterfront farm featuring 60 acres of fields, substantial wooded acreage and nearly 6,000 feet of frontage along the scenic South Branch Oromocto River. Comprising six separate PIDs, this remarkable property also includes Mill Brook, Rothea Brook, several smaller brooks and a farm pond. The traditional farmstead includes a farmhouse and an impressive collection of agricultural buildings: a 46' x 30' barn, 30' x 16' barn, 46' x 22' sheep barn, 30' x 20' garage and a 40' x 26' hay barn located on the lower portion of the property. The buildings offer livestock stalls, pens, feeding areas, poultry housing, workshop space and storage for hay, machinery and equipment. The 60 acres of fields include pasture, hay ground, fenced areas and established garden plots, providing an excellent foundation for livestock, poultry, market gardening or homesteading. Repairs and improvements to the buildings should be anticipated depending on the purchasers intended use. A separate 30' x 16' camp, approximately 30 years old, offers potential as a hunting camp, recreational base or private woodland retreat. The wood furnace, which is the farmhouses primary heat source, does not pass WETT inspection. The older fuse panel beside the washer and the kitchen cookstove also do not meet current inspection requirements. Purchasers should conduct their own inspections and due diligence regarding the buildings, systems, acreage, waterfrontage, boundaries and permitted uses. A truly special property offering outstanding potential for farming, forestry, hunting, fishing and outdoor recreation. (id:27476)