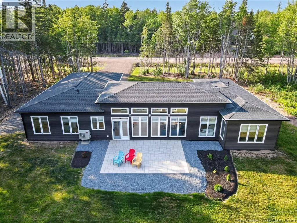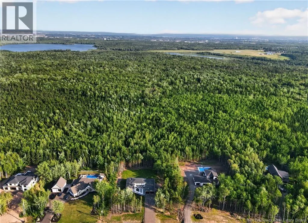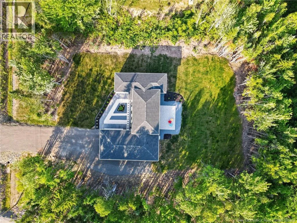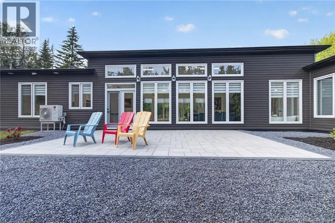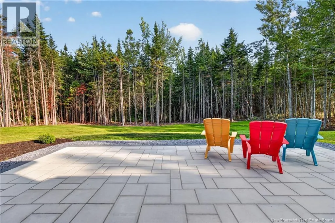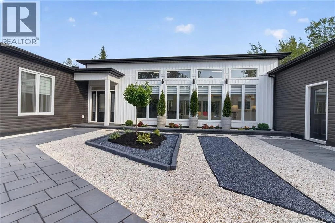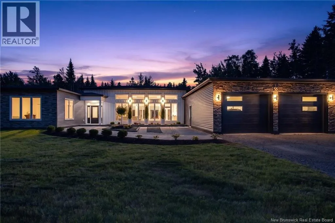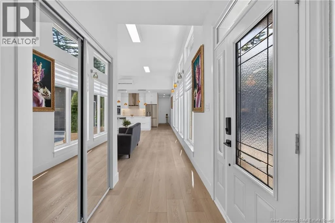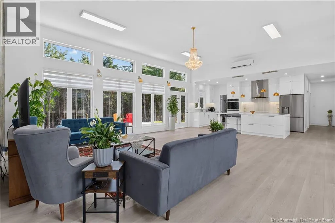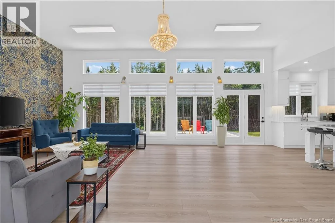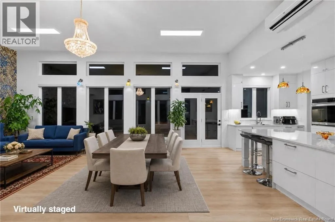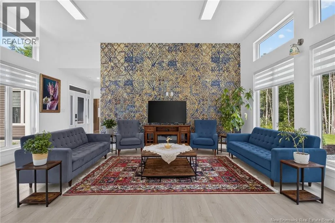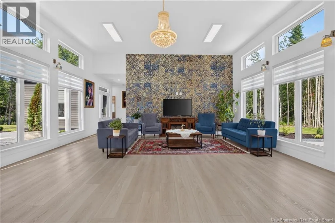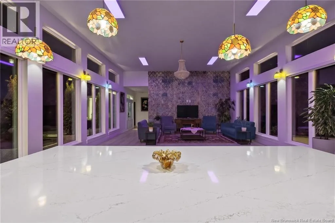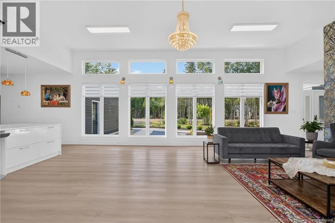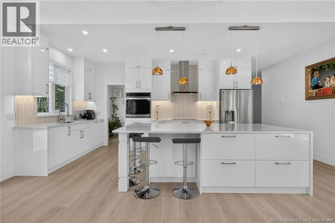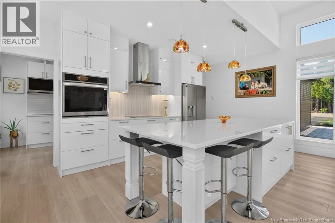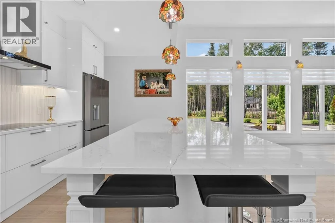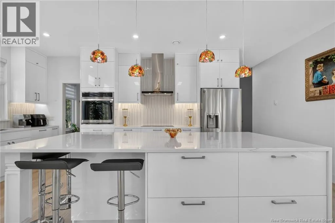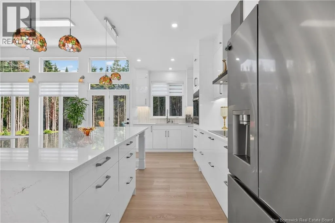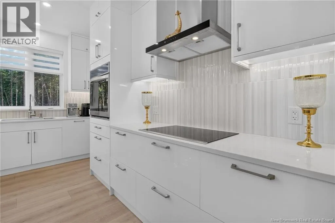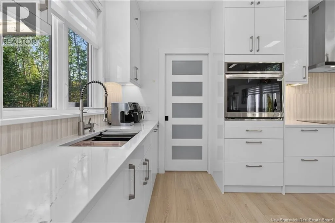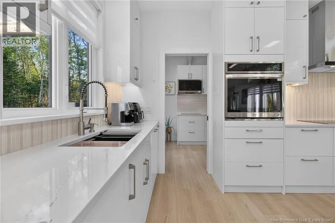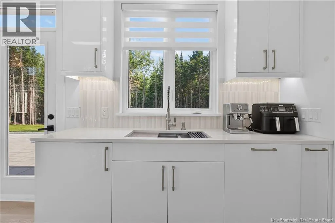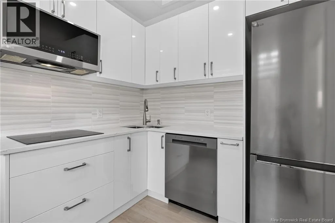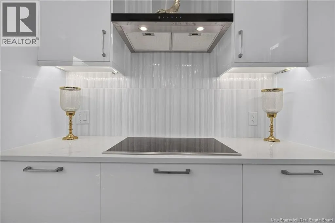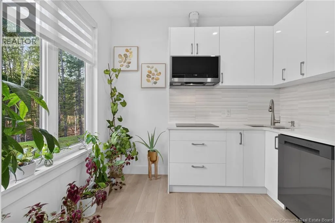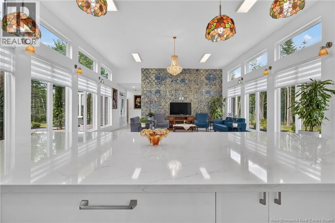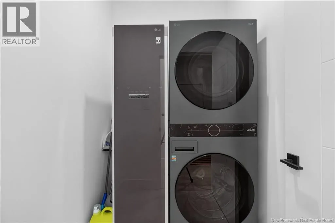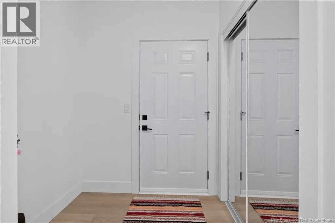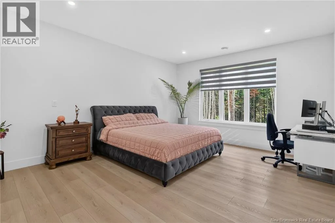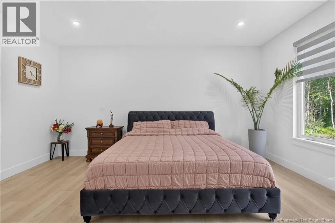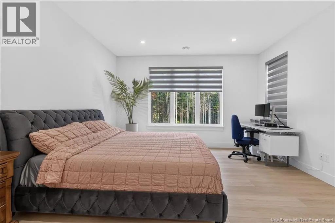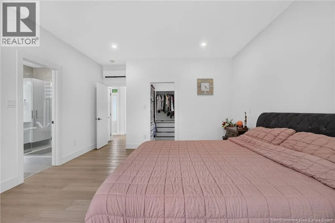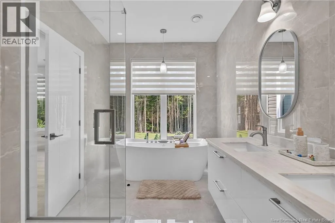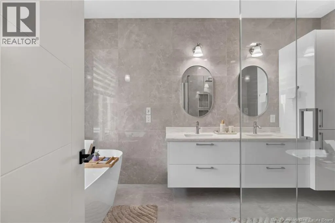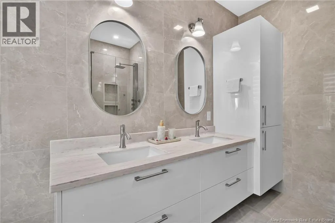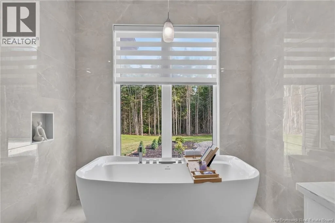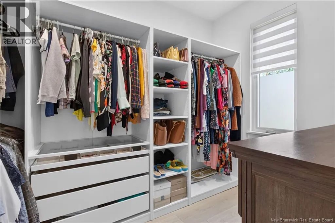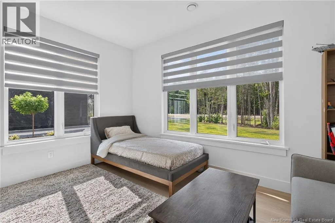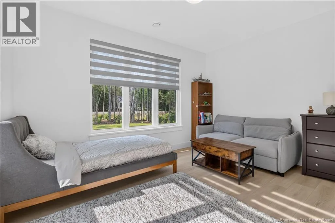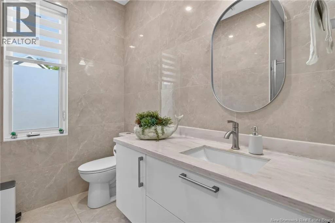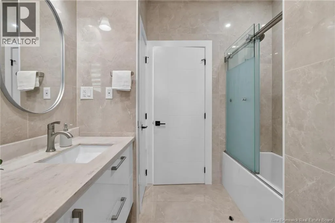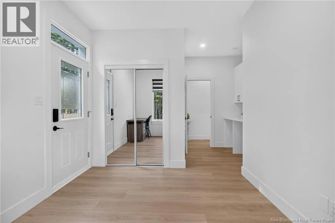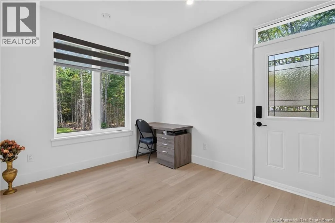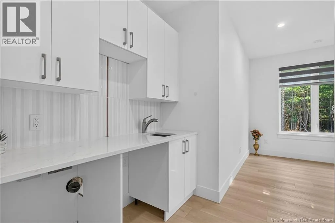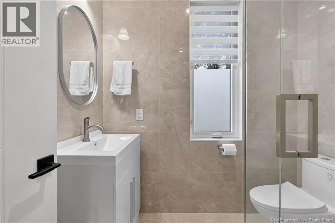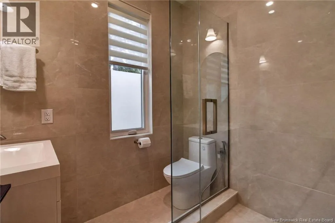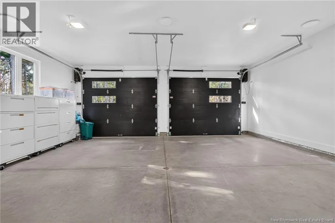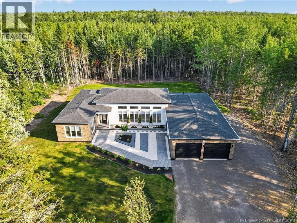
Elmwood Drive / Route 115 to Via Roma Way. *** BACKING ONTO IRISHTOWN NATURE PARK // SOUTHERN FACING BACKYARD // SMART HOME FEATURES // IN-LAW OR BACHELOR UNIT POTENTIAL *** Welcome to 95 Via Roma Way, a stunning bungalow set on a 1.1 ACRE TREED LOT backing onto the Irishtown Nature Park. Built in 2024 with landscaping completed through 202526, youll enjoy ALL-DAY SUN thanks to its southern-facing backyard. The home boasts top quality throughout, including 12FT CEILINGS in the main living area and 9FT CEILINGS throughout the rest, with VINYL PLANK flooring and FLOOR-TO-CEILING PORCELAIN TILES in every bathroom. 3 MINI-SPLITS provide year-round climate comfort, complemented by triple zone controlled IN-FLOOR HEATING in all areas except the ATTACHED DOUBLE GARAGE. There is also UNDERGROUND POWER and DOWNSPOUTS for drainage, while a UV LIGHT SYSTEM, RADON EXTRACTION MACHINE, AIR EXCHANGER, and GENERATOR PANEL help ensure reliable living. Custom blinds and smart appliances (washer/dryer, styler, microwave, refrigerator, oven) round out the modern conveniences. The main living area offers a living room with accent wall and SMART COLOUR-CHANGING LIGHTS for added ambience, nice dining area, and beautiful kitchen featuring QUARTZ COUNTERTOPS with WATERFALL EDGE, INDUCTION RANGE, WALL OVEN, floor-to-ceiling SELF-CLOSING CABINETRY, NICE BACKSPLASH, and an amazing BUTLERS KITCHEN with its own appliances and sink. Off the garage entrance, youll find a laundry room and mudroom/entrance with closet. The primary bedroom suite includes a MINI-SPLIT, CUSTOM WALK-IN CLOSET, and 5pc ensuite with SOAKER TUB, WALL-MOUNTED DUAL VANITY, and CUSTOM SHOWER. A spare bedroom at the front of the home features a small walk-in closet, its own mini-split, and uses a 4pc family bathroom with CORIAN COUNTERS. A third bedroom offers incredible flexibility and could easily serve as a small bachelor unit or independent flat for a family member with its side door entrance, 3pc ensuite, and kitchenette that is fridge and washer/dryer ready. (id:27476)