65 Communication Road, Irishtown, New Brunswick E1H 2G3

Listed for:
$384,900
2 beds
2 baths
Listed 5 days ago
House for rent: 65 Communication Road, Irishtown, New Brunswick E1H 2G3

View all 32 photos

About

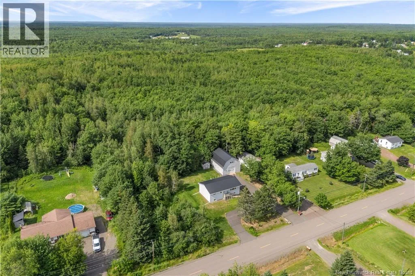
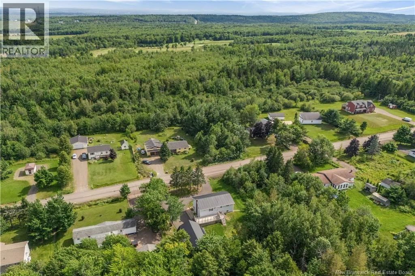
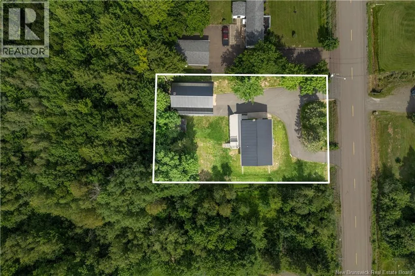
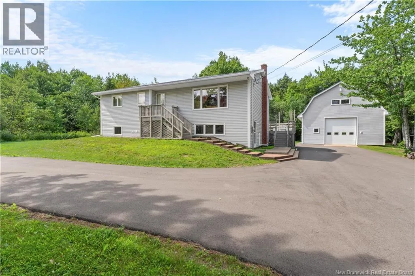
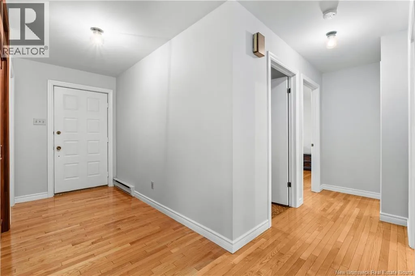
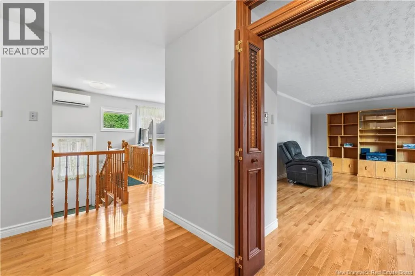
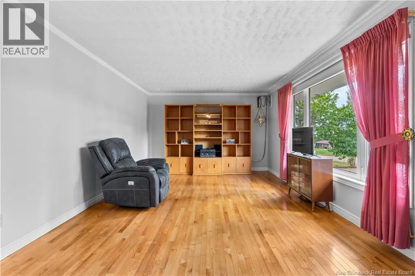
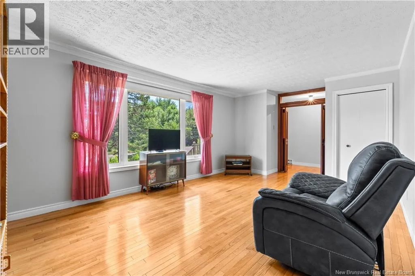
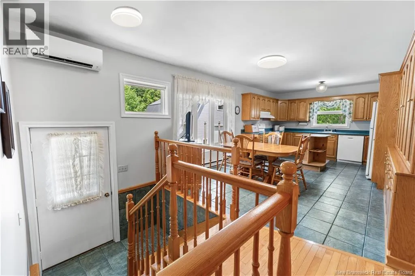
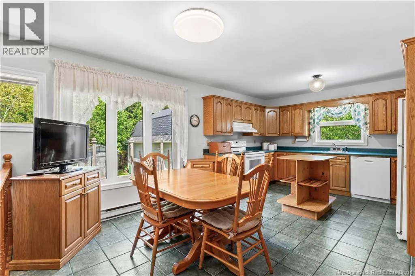
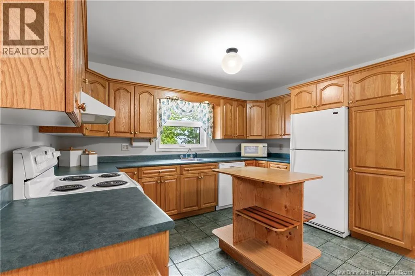
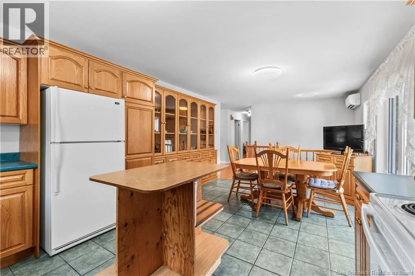
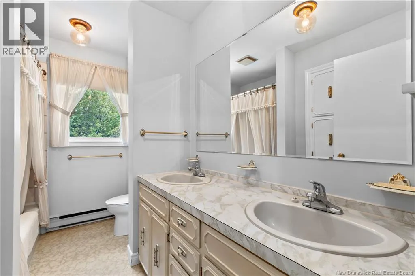
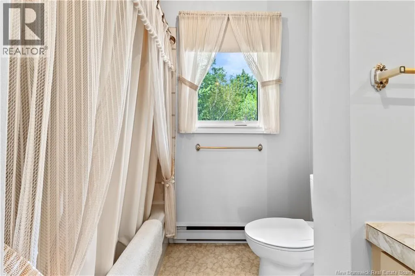
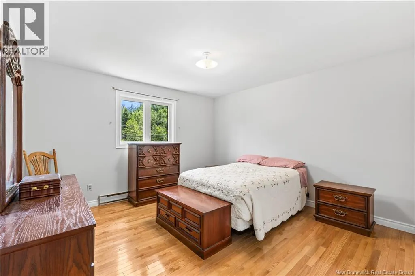
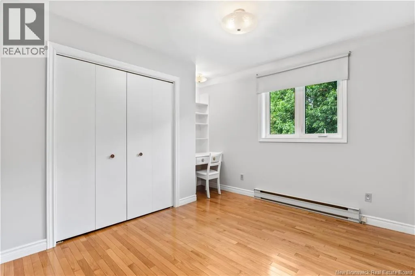
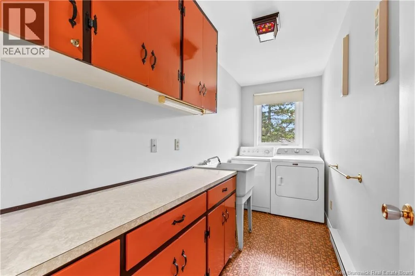
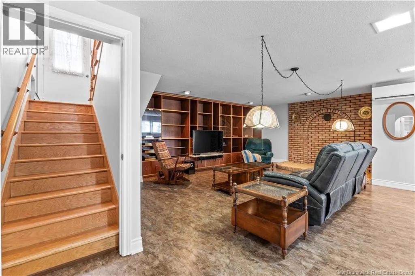
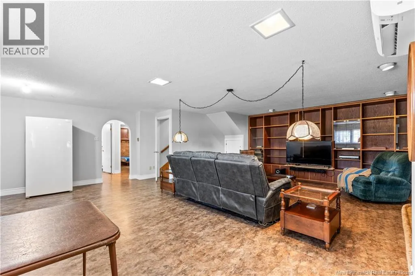
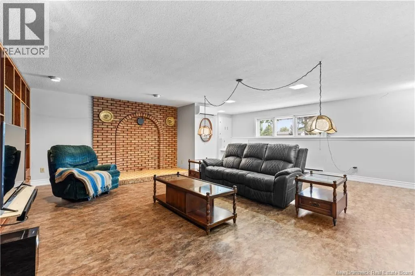
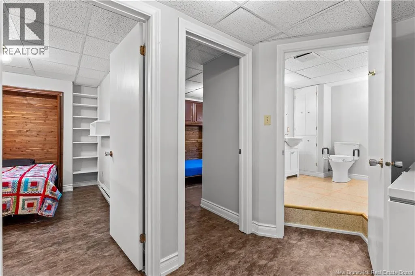
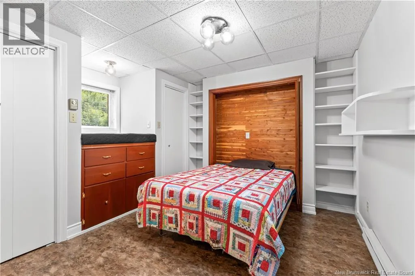
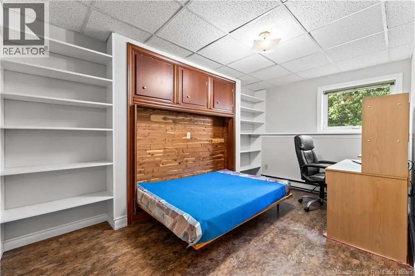
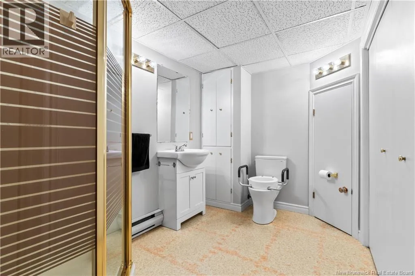
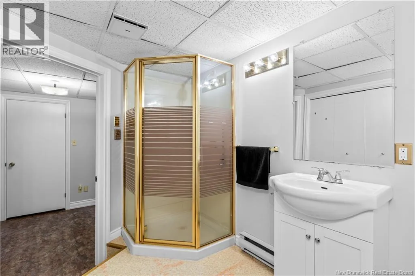
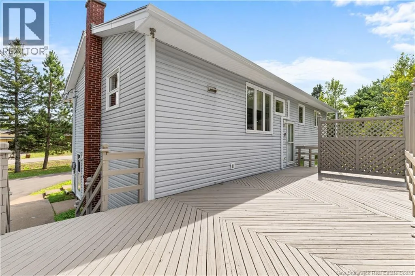
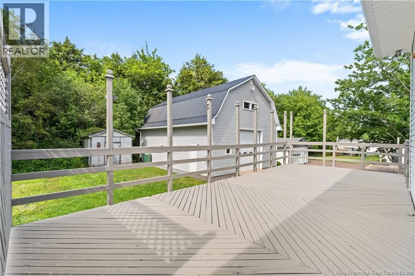
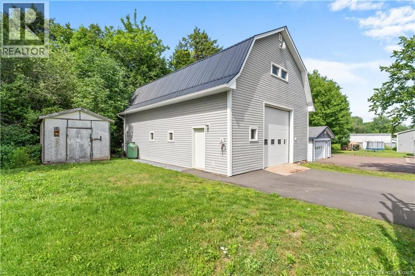
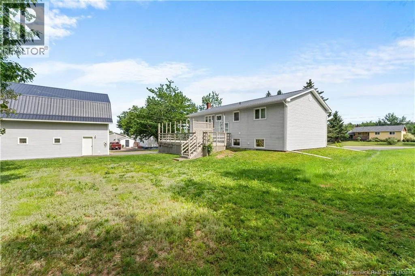
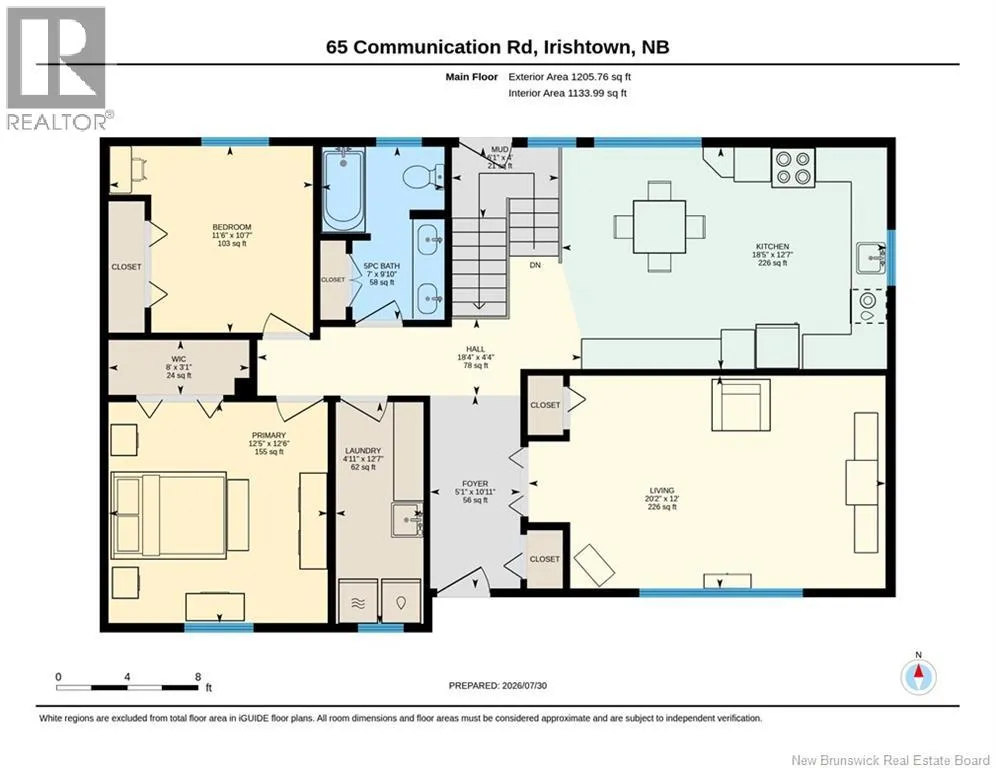
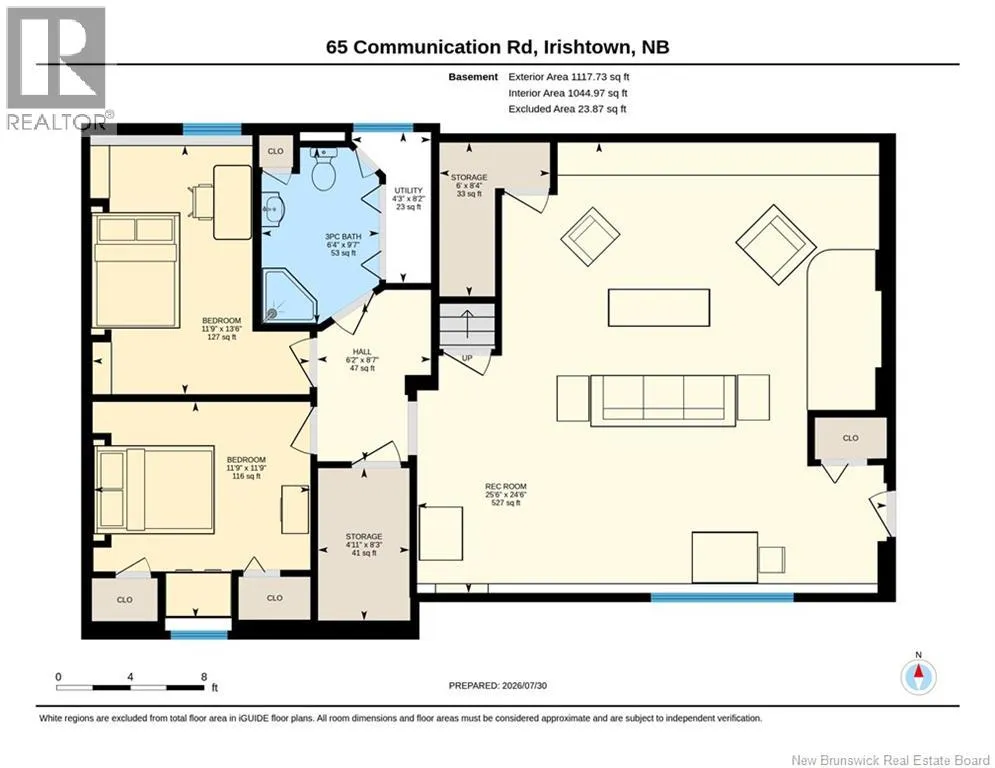
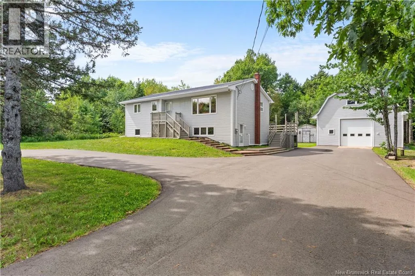
From Moncton, head North on route 115. In Irishtown, turn left onto Communication Rd. Civic 65 Communication Rd will be on your right. Original Ownwers! Well-maintained 4-bedroom, 2-bath home featuring a 30 x 40, propane-heated, detached garage with loft! This house's main level offers a kitchen/dining area, a living room with built-in cabinetry, two bedrooms, a laundry room and a 4-pc bath. The walkout basement features a spacious family room, two non-conforming bedrooms with custom-built double bed frames and a 3-pc bath. Updates throughout the years include metal roofing on both the house and garage, vinyl siding, new windows, kitchen cabinetry, hardwood floors and stairs. Also paved the driveway (2022) and installation of 2 ductless mini-splits (2025). 2026 improvements and maintenances include: painted interior of house:walls, doors and trim, painted both decks, washing of siding and exterior windows, new stove and new dishwasher, both ductless mini splits serviced and cleand, and the septic was pumped. This Home is move in ready, awaiting its new family! Contact your REALTOR® to book your viewing. (id:27476)


Property Highlights

MLS® Number
NB144062
Type
Single Family
Ownership Type
Freehold
Land Size
0.48 ac

Building

Building Type
House
Storeys
1.00
Square Footage
2227 sqft
Bathrooms Total
2
Bedrooms Above Ground
2
Bedrooms Total
2
Exterior Finish
Vinyl
Fireplace Present
No
Basement Type
Full (Partially finished)
Basement Features
Walk out
Building Heating Type
Baseboard heaters, Heat Pump, Radiant heat
Heating Fuel
Electric
Building Cooling Type
Air Conditioned, Heat Pump

Utilities

Water
Well
Utility Sewer
Septic System

Room Layout

Bedroom
Basement
11'9'' x 11'9''
Bedroom
Basement
13'6'' x 11'9''
3pc Bathroom
Basement
9'7'' x 6'4''
Family room
Basement
24'6'' x 25'6''
Bedroom
Main level
10'7'' x 11'6''
Primary Bedroom
Main level
12'6'' x 12'5''
4pc Bathroom
Main level
9'10'' x 7'0''
Laundry room
Main level
12'7'' x 4'11''
Living room
Main level
12'0'' x 20'2''
Kitchen/Dining room
Main level
12'7'' x 18'5''

Location

Learn more about this property
Listing provided by:
EXIT Realty Associates
MLS® number:
NB144062
Agent:
Joanne Maillet
*Indicates required field
Name is required
Email is required
Please enter a valid phone number (e.g., 416-111-1111).