2474 Route 115, Irishtown, New Brunswick E1H 2L8

Listed for:
$734,900
5 beds
2 baths
Listed 42 days ago
House for rent: 2474 Route 115, Irishtown, New Brunswick E1H 2L8

View all 50 photos

About

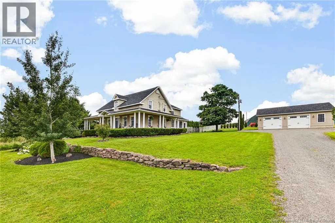
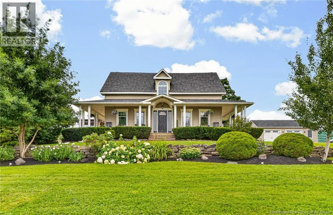
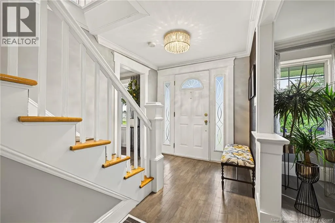
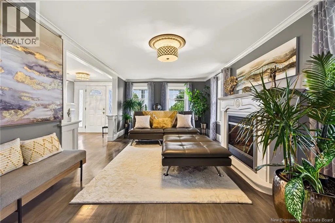
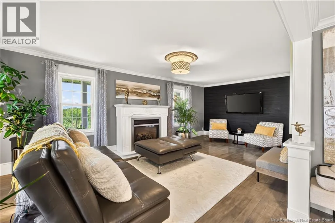
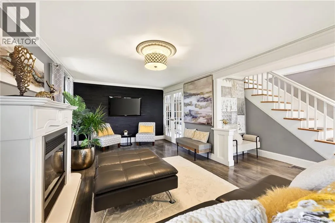
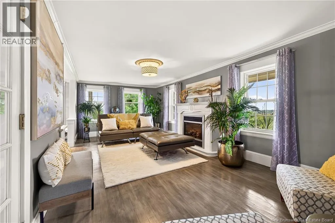
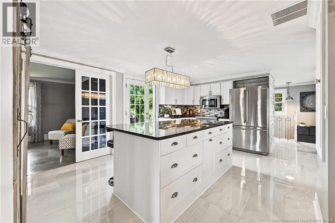
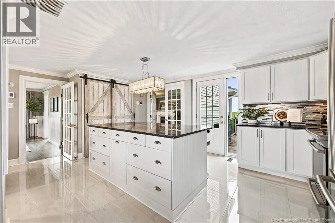
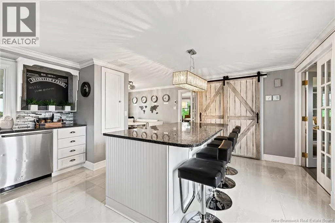
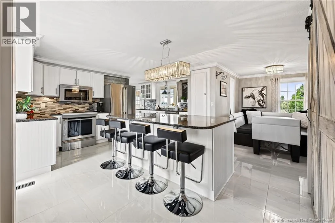
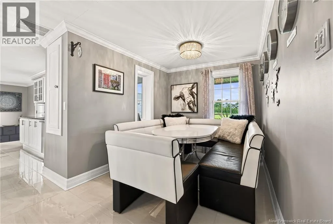
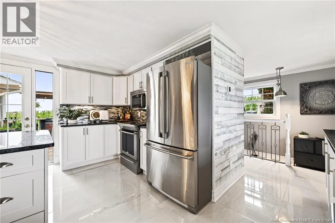
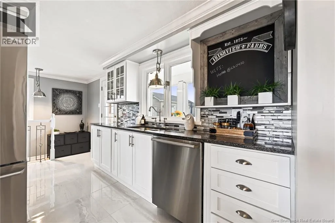
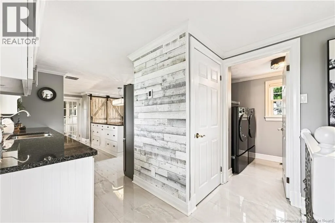
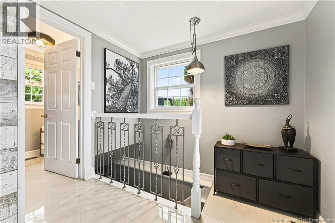
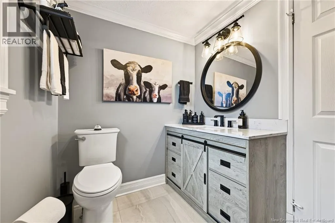
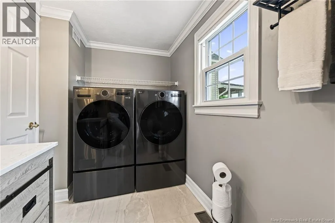
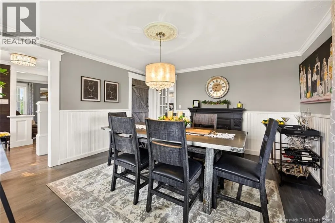
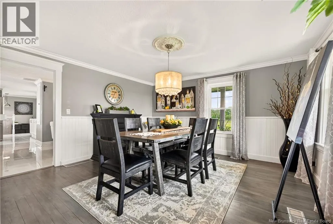
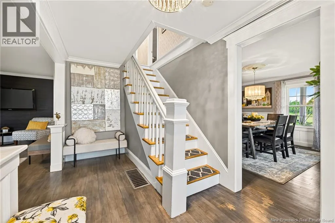
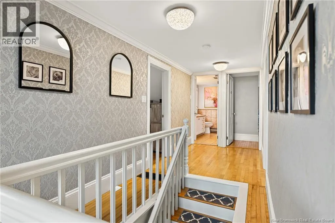
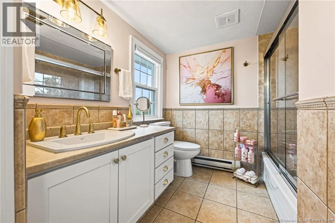
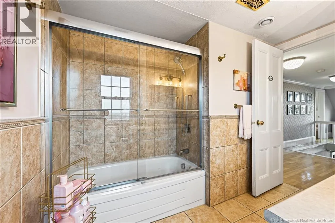
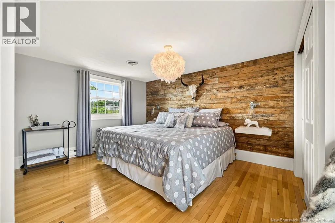
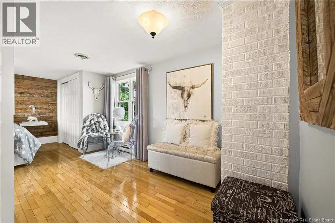
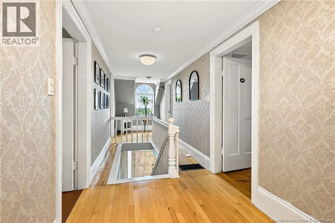
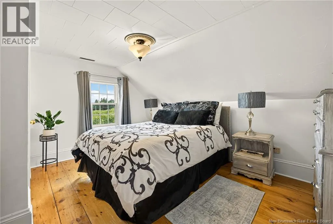
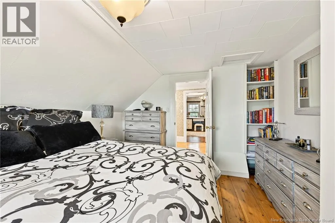
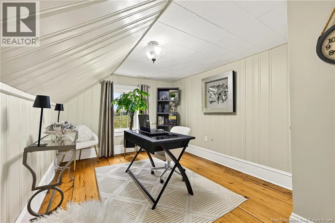
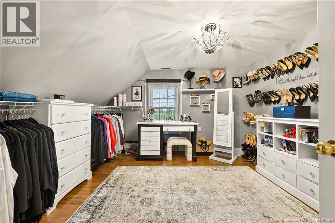
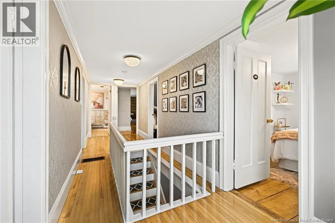
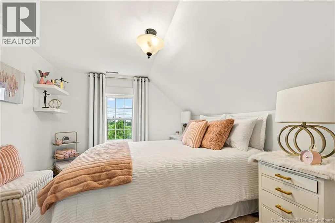
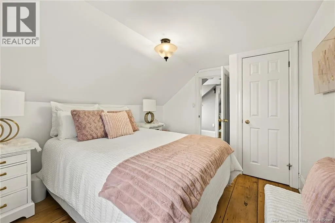
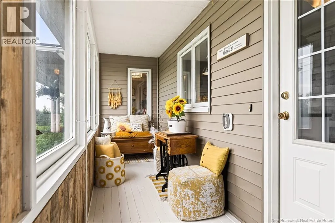
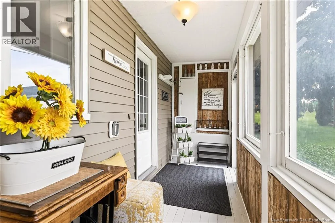
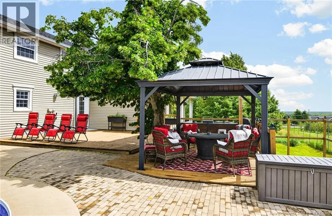
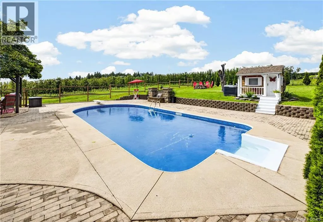
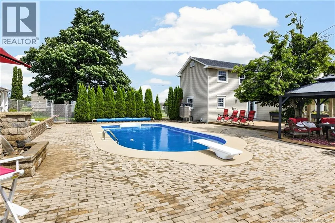
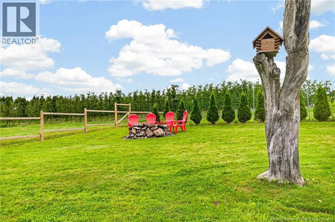
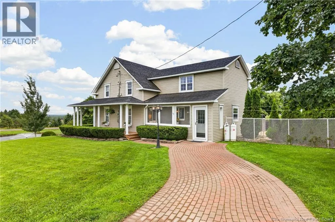
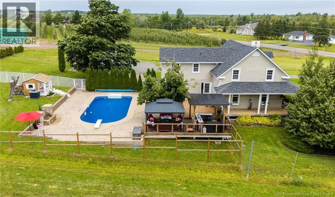
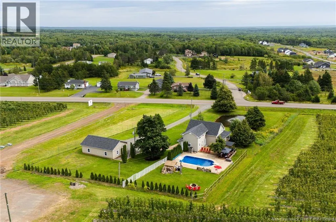
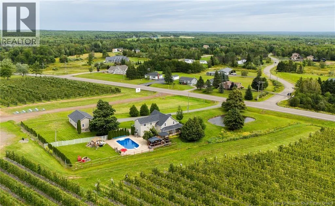
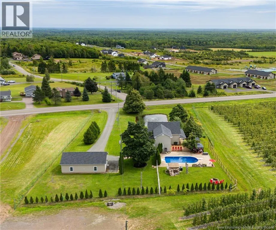
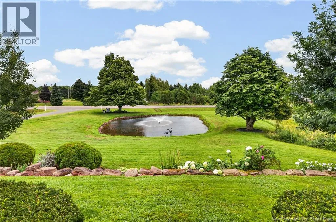
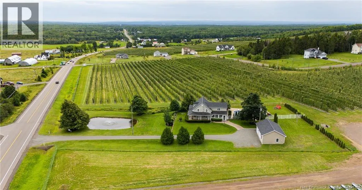
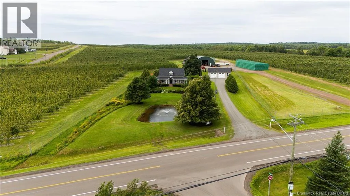
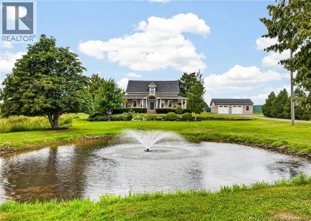
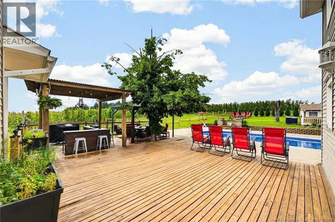
From Elmwood Dr, continue to follow Rte 115. House will be your left. UNIQUE PROPERTY IN IRISHTOWN! Nestled in Irishview Estates, this charming home offers plenty of character, numerous upgrades, and an exceptional 1.1-acre setting. The property features a DOUBLE DETACHED GARAGE, INGROUND POOL, POND WITH FOUNTAIN, and MATURE TREES. The main level offers an updated kitchen with granite countertops and heated floors, breakfast nook, formal dining room, and spacious living room with propane fireplace. A half bathroom and laundry complete this level. Upstairs features FIVE BEDROOMS and a full bathroom. The lower level has recently been spray foamed for added insulation. Additional features include a DUCTED HEAT PUMP, new pool liner (2025), new pool heater (2024), and more. A unique property offering plenty of space and outdoor enjoyment. All of this is located within close proximity to Maplewood Golf Course, gas station, Irishtown Nature Park and Costco shopping area within 10 minutes drive. Call your REALTOR® to view! (id:27476)


Property Highlights

MLS® Number
NB145892
Type
Single Family
Ownership Type
Freehold
Land Size
4500 m2

Building

Building Type
House
Storeys
2.00
Square Footage
1750 sqft
Bathrooms Total
2
Bedrooms Above Ground
5
Bedrooms Total
5
Amenities
Fireplace(s)
Exterior Finish
Vinyl
Fireplace Present
No
Basement Type
Full (Unfinished)
Basement Features
Building Heating Type
Forced air, Heat Pump
Heating Fuel
Electric
Building Cooling Type
Heat Pump

Utilities

Water
Well
Utility Sewer
Septic System

Room Layout

3pc Bathroom
Second level
9'0'' x 7'0''
Bedroom
Second level
11'10'' x 9'0''
Bedroom
Second level
13'0'' x 9'0''
Bedroom
Second level
13'0'' x 9'0''
Bedroom
Second level
11'10'' x 11'0''
Bedroom
Second level
12'0'' x 10'0''
Storage
Basement
21'0'' x 21'0''
Storage
Basement
14'0'' x 16'0''
Dining nook
Main level
8'0'' x 7'0''
2pc Bathroom
Main level
9'0'' x 5'11''
Kitchen
Main level
16'0'' x 15'0''
Dining room
Main level
12'0'' x 14'0''
Living room
Main level
21'0'' x 11'0''

Location

Learn more about this property
Listing provided by:
EXIT Realty Associates
MLS® number:
NB145892
Agent:
Chantal Albert
*Indicates required field
Name is required
Email is required
Please enter a valid phone number (e.g., 416-111-1111).