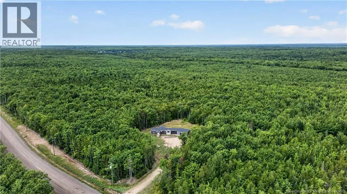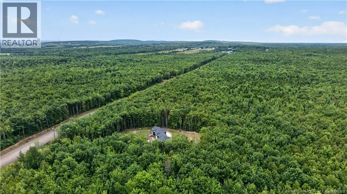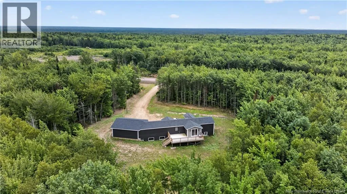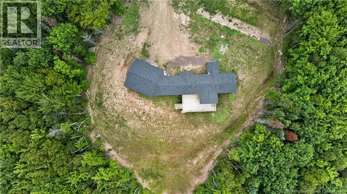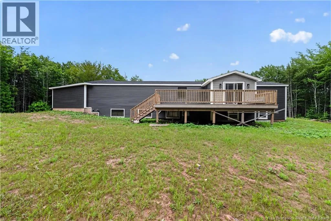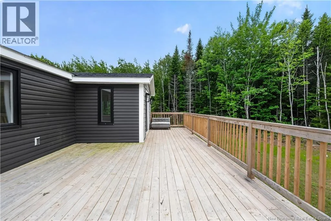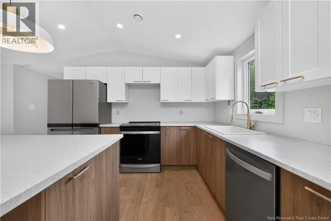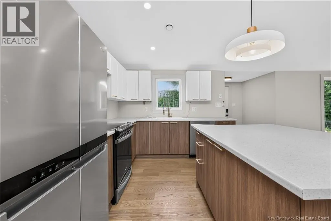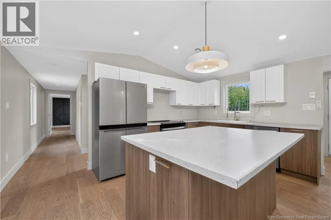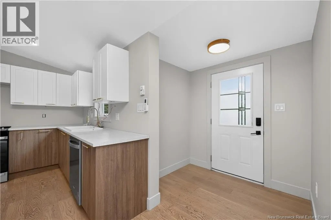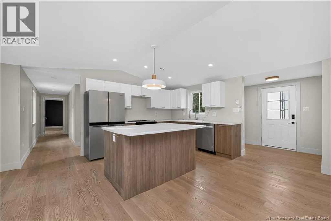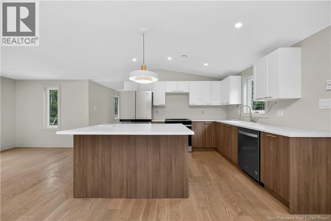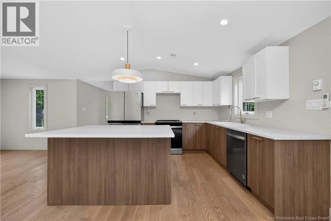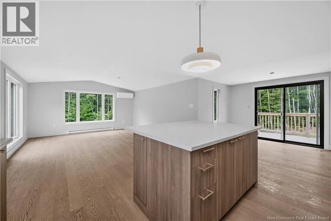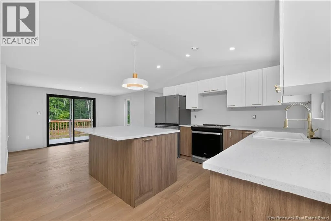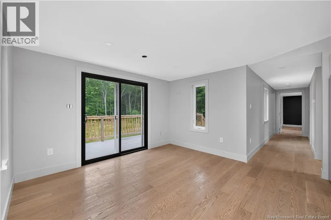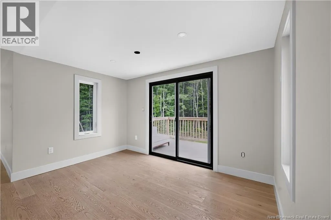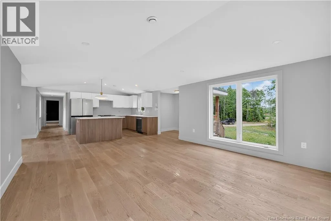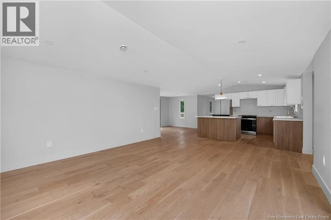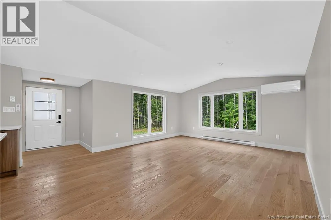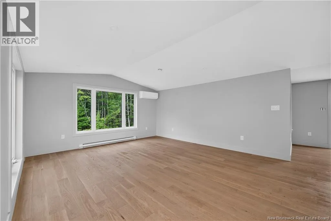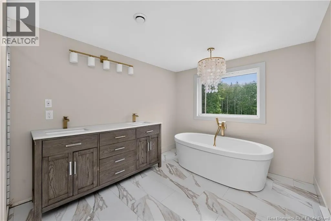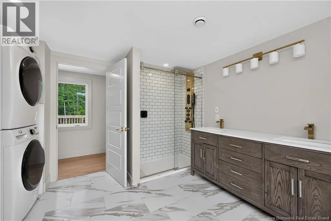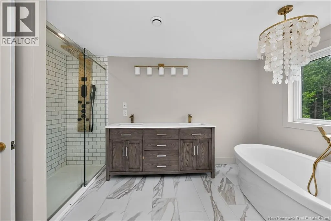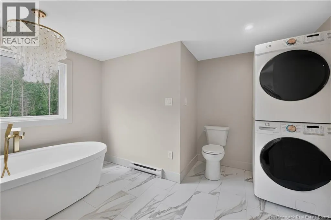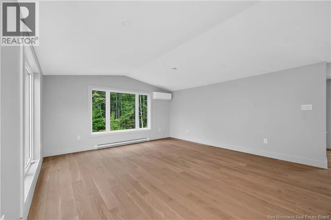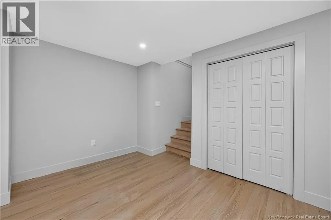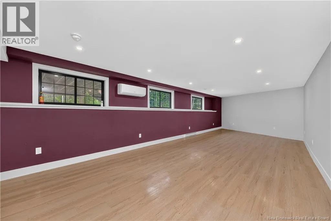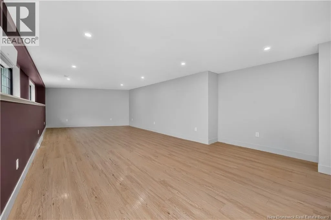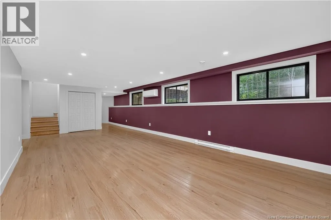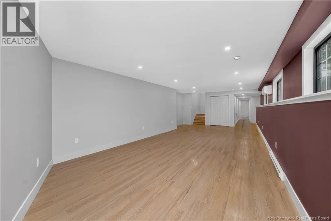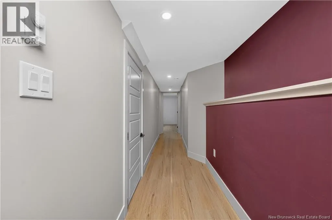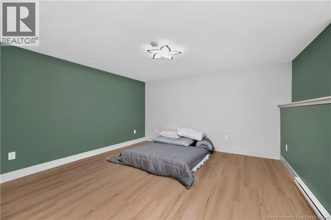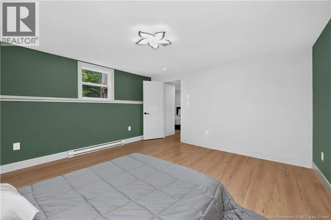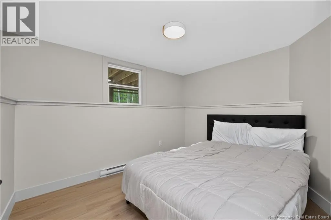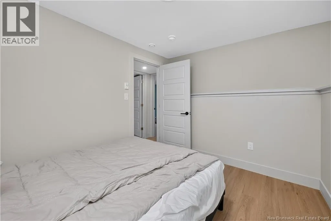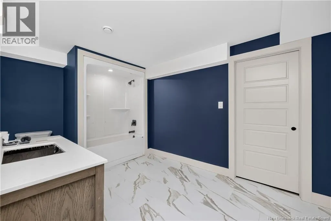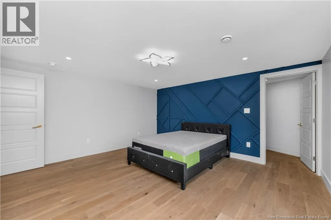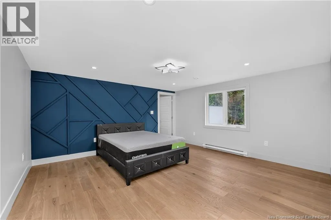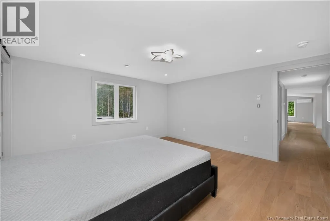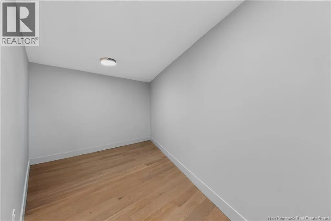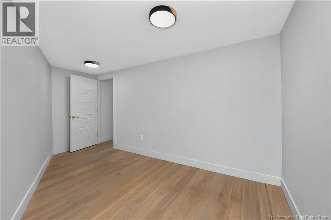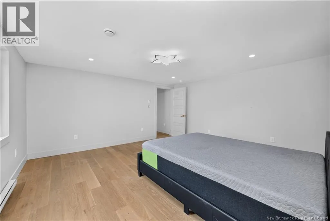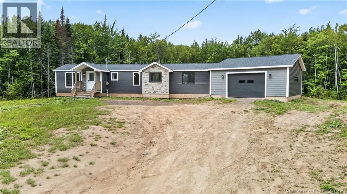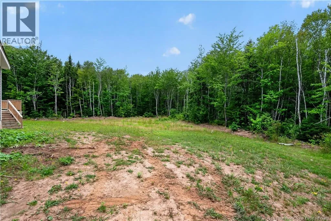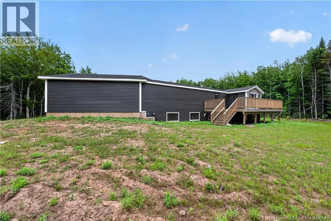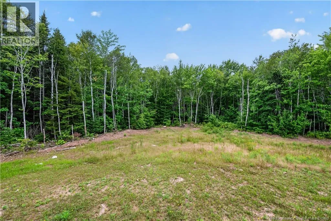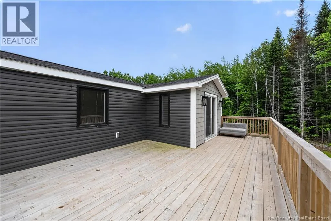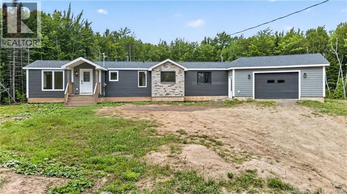
25-26 Roy Scenic Dr This property is to the to the left of lot 25-25. Beautiful Home on a Spacious 2.14-Acre Lot with Garage Welcome to this beautiful home offering the perfect blend of space, comfort, and style, all set on a private and spacious 2.14-acre lot. Step inside to a bright, inviting open-concept layout featuring a welcoming entrance, front living room, vaulted ceilings, and engineered hardwood flooring throughout. The modern kitchen is thoughtfully designed with a large center island, stainless steel appliances, and plenty of space for everyday living and entertaining. It flows seamlessly into the dining area, where patio doors open onto a spacious back deckperfect for enjoying your morning coffee, hosting friends and family, or simply taking in the peaceful surroundings. The main floor features a generous primary bedroom with a large walk-in closet, along with a spacious 5-piece bathroom that conveniently includes the laundry area. The fully finished lower level provides even more living space, featuring a large family/games room, two additional non-conforming bedrooms, and a 4-piece bathroomideal for guests, a growing family, or a flexible home office or recreation space. Additional features include a mini-split heat pump on each level for efficient year-round comfort, a garage offering convenient parking and storage, and a large back deck overlooking the beautiful, private property. With plenty of space both inside and out, this property offers a wonderful combination of comfort, functionality, and privacy. A great place to call home! Contact your REALTOR® today to book a showing. (id:27476)