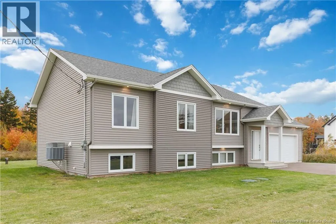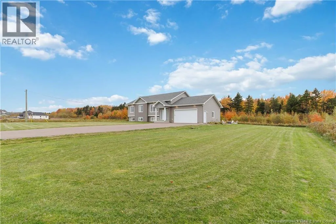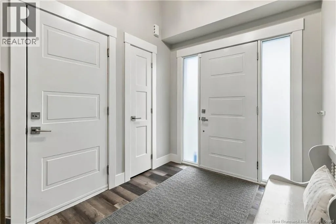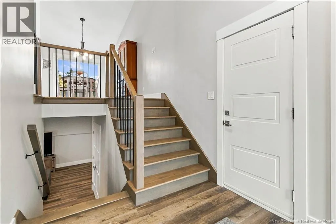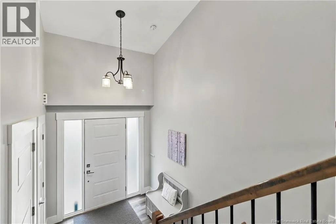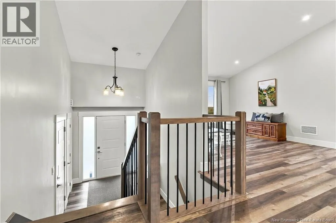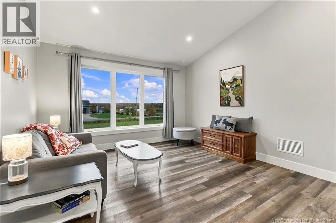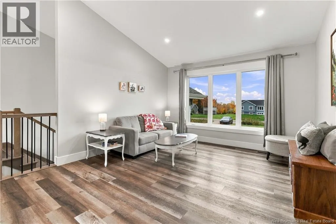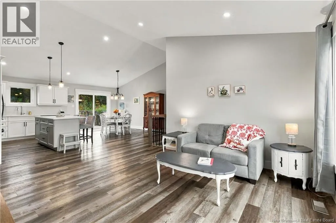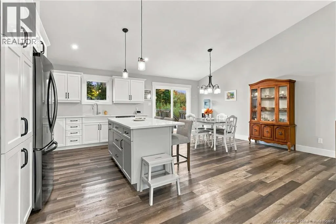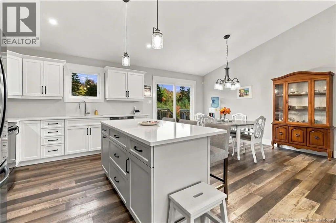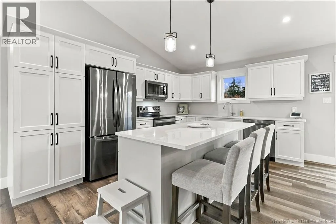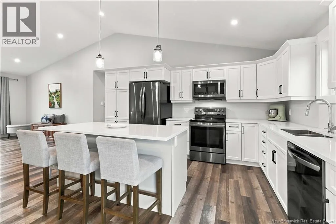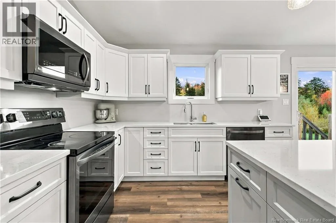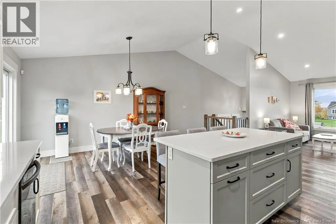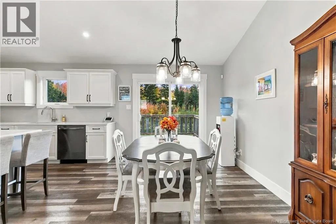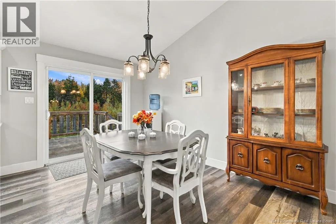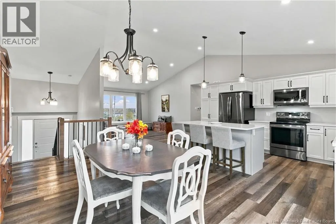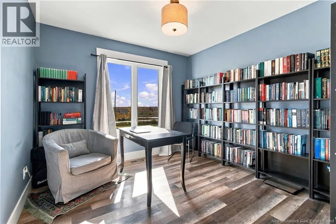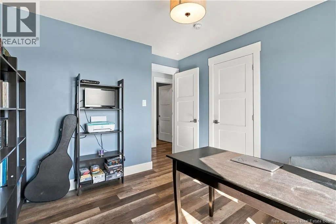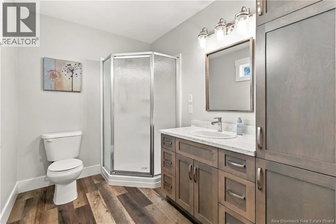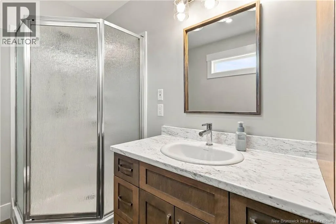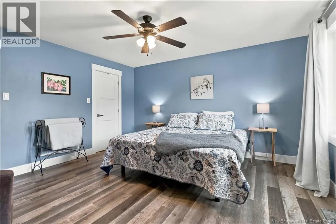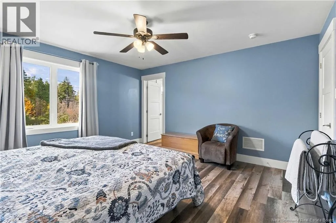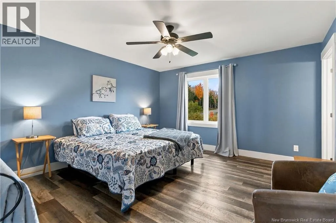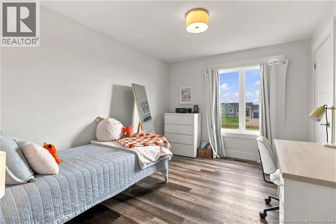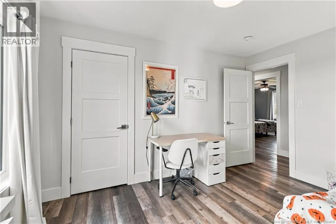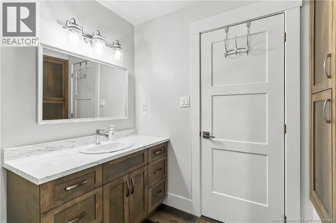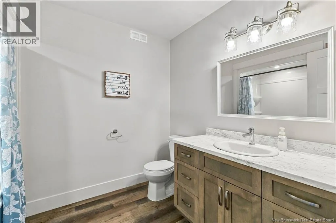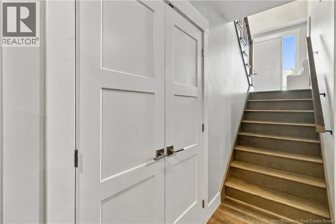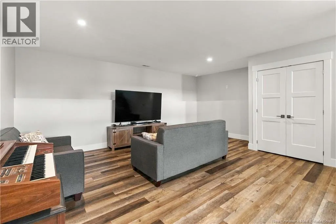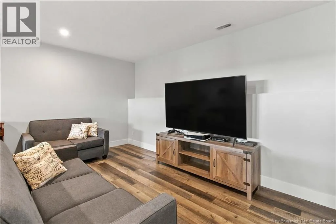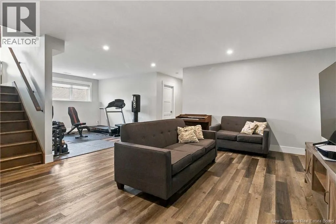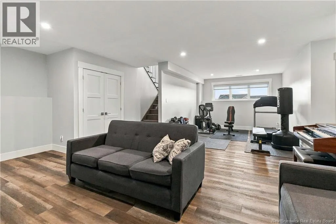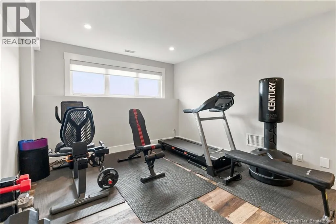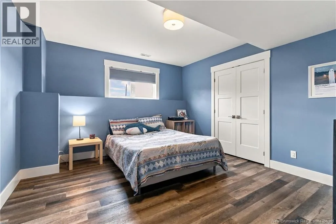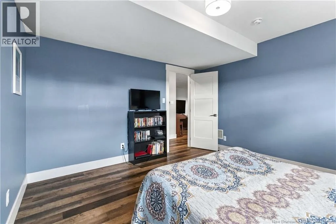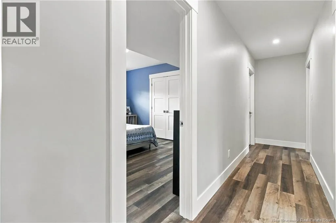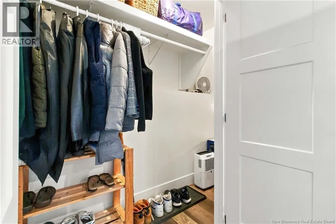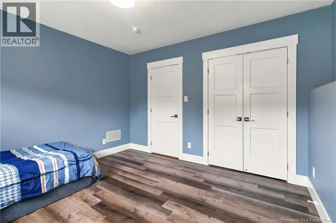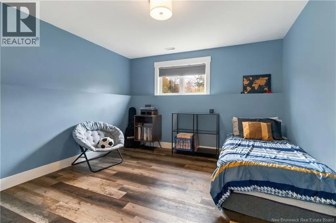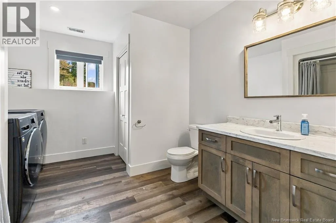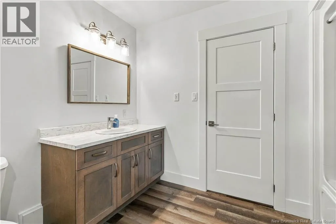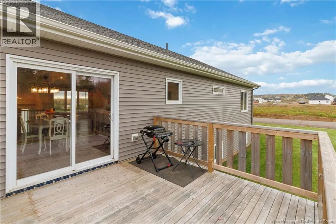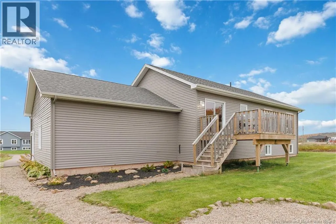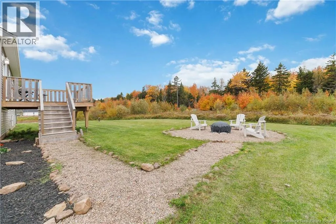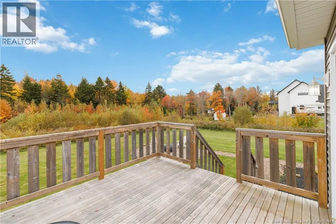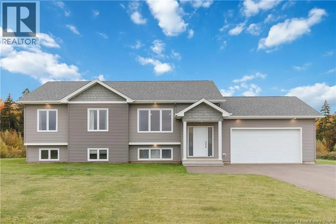
From Hwy 2, take Exit 459A-B and head North on Route 115. In 8.3km, turn right onto Joviale Drive. The property will be on your left. Welcome to 49 Joviale Drive! This inviting split-level home offers plenty of space, versatility, and room to enjoy both indoor and outdoor living. Situated on over an acre of land, this five-bedroom, three-full-bathroom property is ideal for families seeking comfort, functionality, and space to spread out. The bright, open-concept main living area seamlessly connects the living room, dining area, and kitchen, creating a warm and welcoming space filled with natural light. Upstairs, you'll find three bedrooms, including a spacious primary bedroom complete with a private three-piece ensuite, along with an additional full bathroom. The lower level offers even more living space, featuring a comfortable family room with an exercise area, two additional bedrooms, and a full bathroom with convenient laundry. Whether you need extra space for family, guests, a home office, or hobbies, this flexible layout offers plenty of possibilities. Outside, enjoy the expansive property and make the most of the great backyard, complete with a deck perfect for outdoor dining and entertaining, plus a fire pit area for relaxing evenings with family and friends. An attached 1.5-car garage adds everyday convenience and extra storage. Ideally located just minutes from Costco, Irishtown Nature Park, a nearby golf course, and Moncton High School, this home offers the perfect balance of space, convenience, and access to local amenities. Come discover all the possibilities this home has to offer! (id:27476)