336 Scotch Settlement Road, Irishtown, New Brunswick E1H 1R1

Listed for:
$599,900
3 beds
3 baths
Listed 25 days ago
House for rent: 336 Scotch Settlement Road, Irishtown, New Brunswick E1H 1R1

View all 48 photos

About

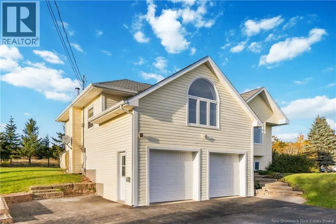
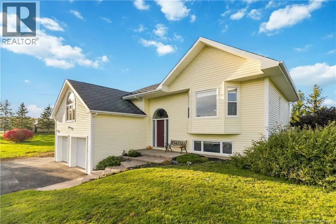
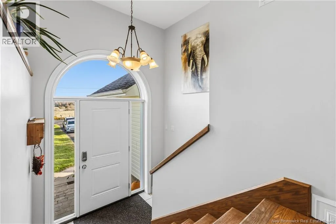
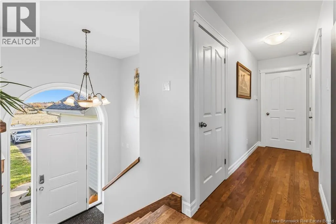
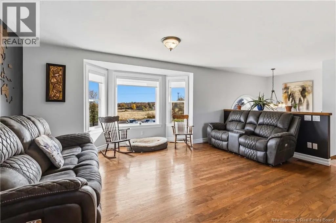
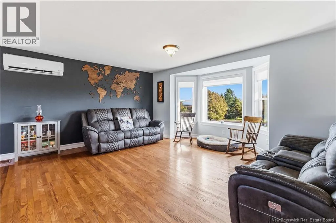
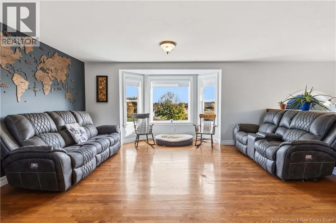
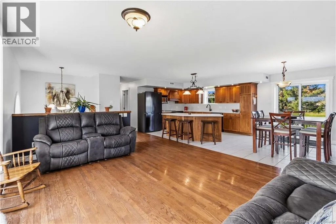
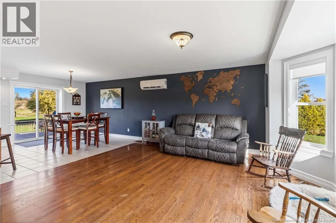
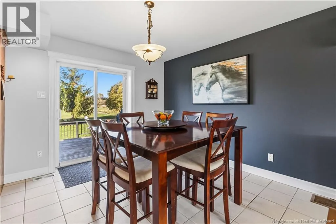
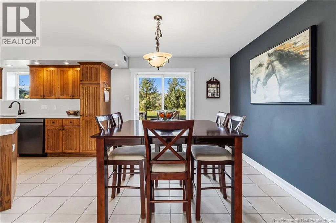
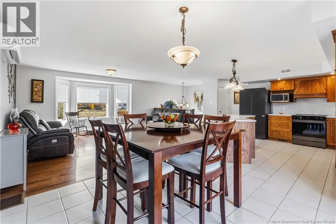
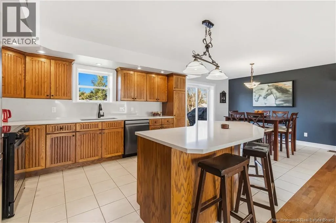
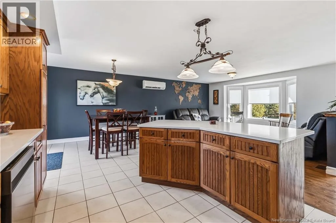
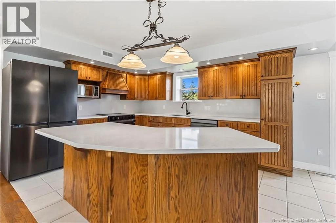
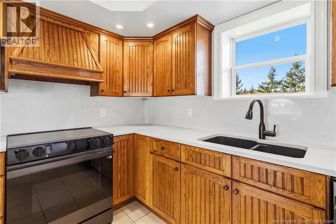
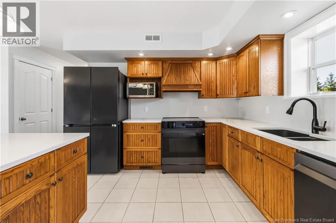
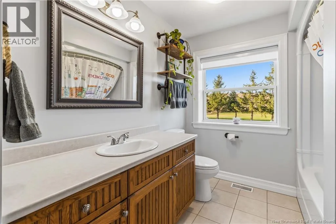
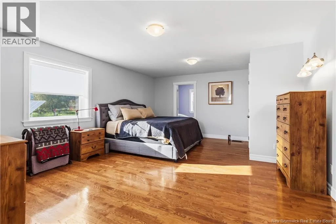
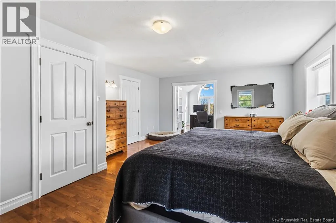
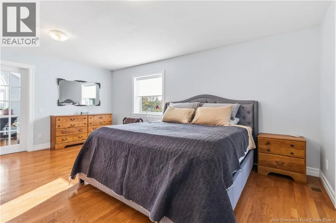
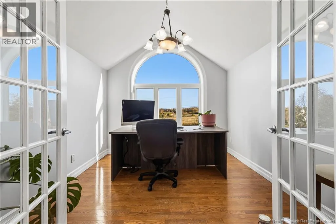
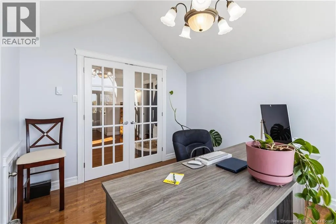
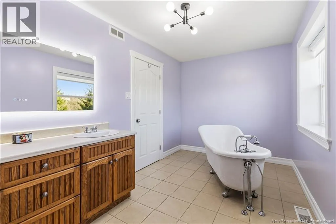
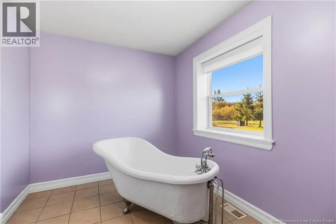
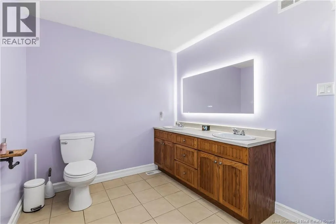
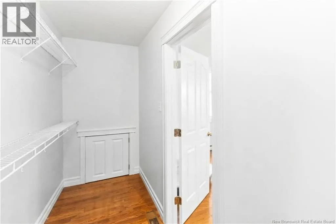
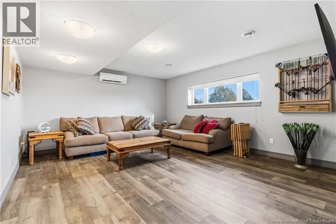
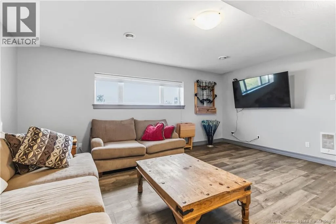
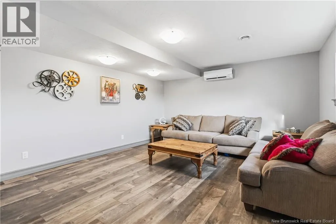
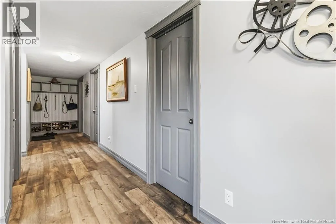
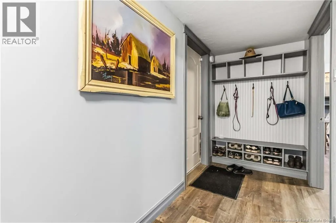
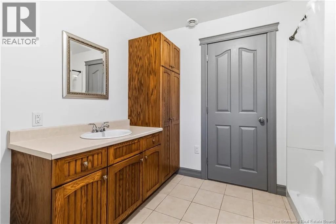
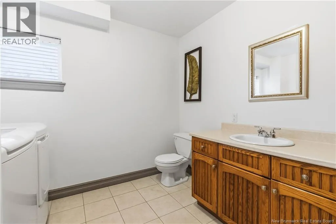
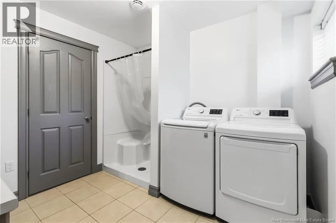
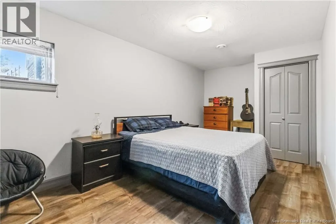
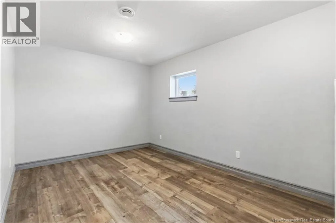
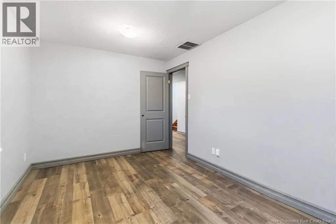
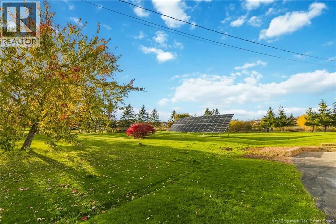
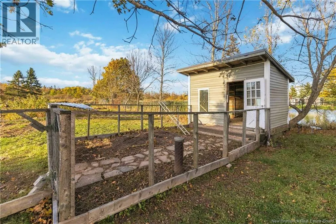
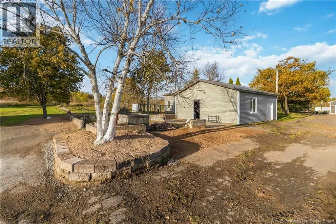
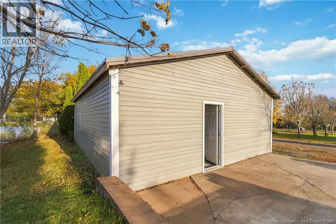
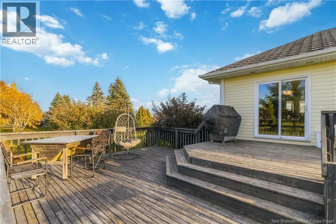
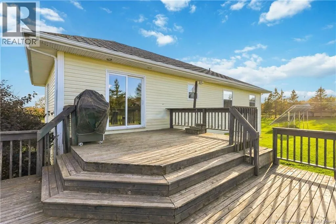
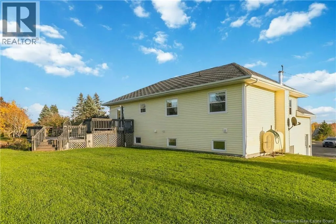
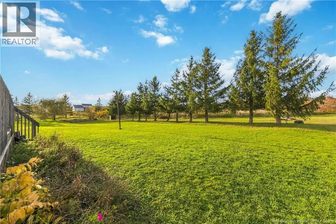
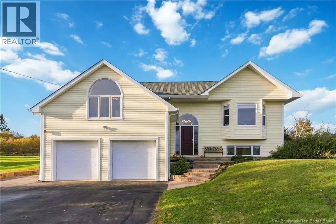
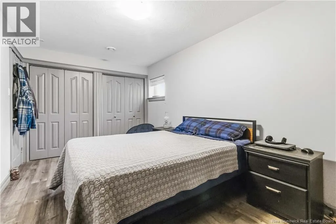
From Hwy 2, take Exit 459A-B and head North on Route 115. In 9.8km, turn right onto Scotch Settlement Road. The property will be on your left. Welcome to 336 Scotch Settlement Road in Irishtown! With a 10 minute drive to Moncton, this property is conveniently located just outside the city. This beautiful home, sitting on approximately 7.3 acres, has 26 solar panels, ICF construction, and two mini-split heat pumps for energy efficiency. Inside the split-level home, enjoy space for the whole family with 3 bedrooms and three bathrooms. Upstairs is a welcoming open-concept living area with an eat-in kitchen and access to the large back deck. A full bathroom is located down the hall on this floor. The primary bedroom contains an ensuite bathroom with soaker tub, walk-in closet, and separate attached room that would make a great office or library. Downstairs youll find two large additional bedrooms, a family room, 3-piece bathroom with laundry, and access to the attached double garage. Outside, enjoy a property that is equipped with a 100x60-foot garden, garden shed, and another detached double garage! Contact a REALTOR® today to arrange a showing. (id:27476)

Property Highlights

MLS® Number
NB149976
Type
Single Family
Ownership Type
Freehold
Land Size
2.95 hec

Building

Building Type
House
Storeys
1.00
Square Footage
2328 sqft
Bathrooms Total
3
Bedrooms Above Ground
1
Bedrooms Total
3
Exterior Finish
Vinyl
Fireplace Present
No
Basement Type
Full (Finished)
Basement Features
Building Heating Type
Baseboard heaters, Heat Pump
Heating Fuel
Electric, Oil
Building Cooling Type
Heat Pump

Utilities

Water
Well
Utility Sewer
Septic System

Room Layout

3pc Bathroom
Basement
9'4'' x 9'1''
Family room
Basement
14'3'' x 17'3''
Bedroom
Basement
9'4'' x 17'2''
Bedroom
Basement
9'4'' x 14'9''
4pc Bathroom
Main level
10'7'' x 7'4''
Office
Main level
9'11'' x 11'1''
4pc Ensuite bath
Main level
7'11'' x 13'10''
Primary Bedroom
Main level
18'1'' x 15'0''
Kitchen/Dining room
Main level
23'7'' x 11'0''
Living room
Main level
12'11'' x 17'2''

Location

Learn more about this property
Listing provided by:
EXIT Realty Associates
MLS® number:
NB149976
Agent:
Mike Doiron
*Indicates required field
Name is required
Email is required
Please enter a valid phone number (e.g., 416-111-1111).