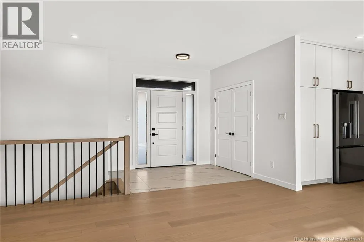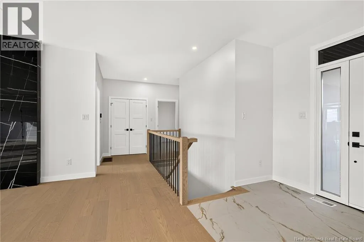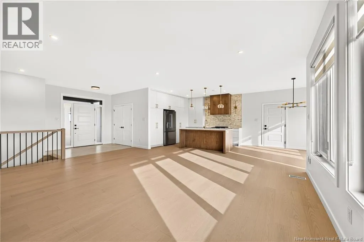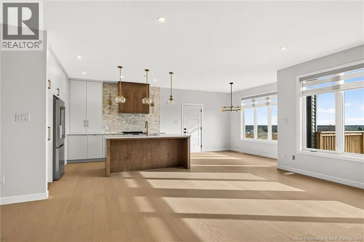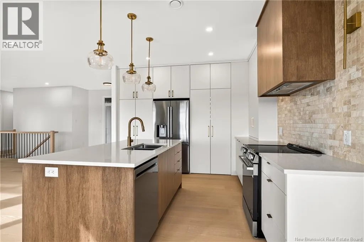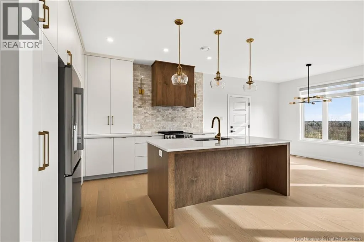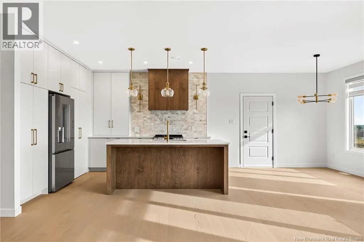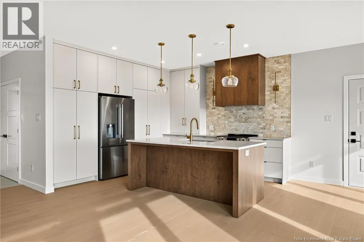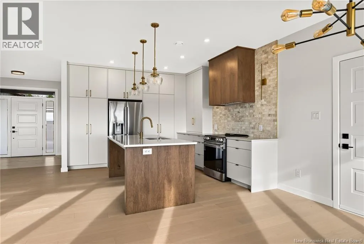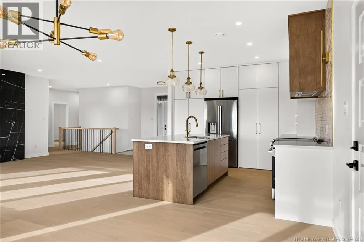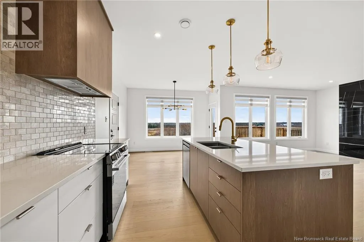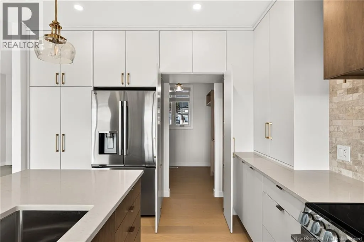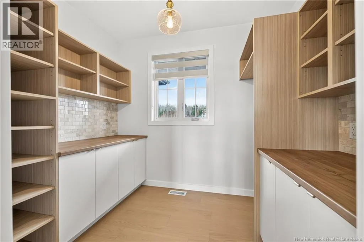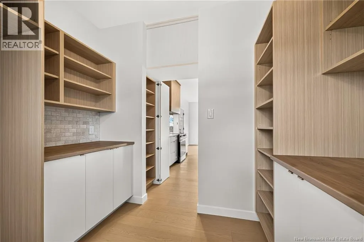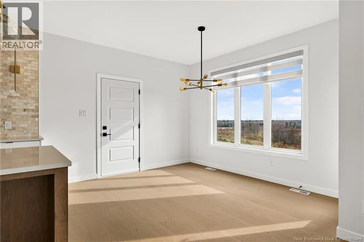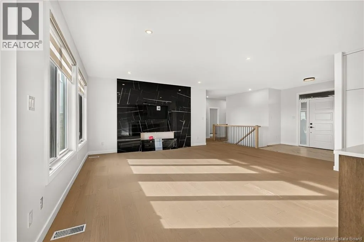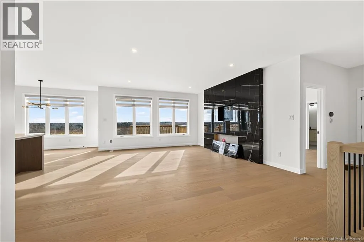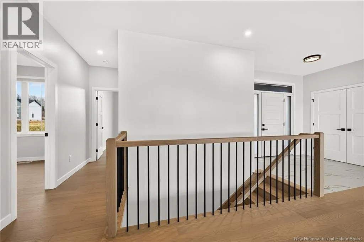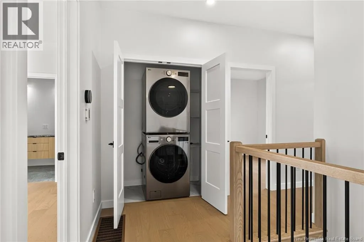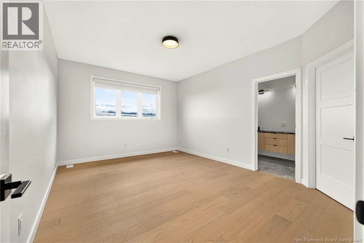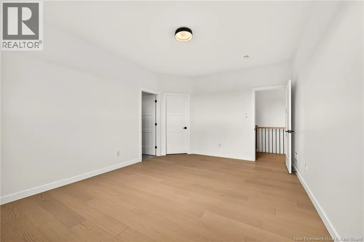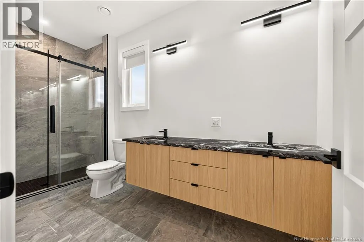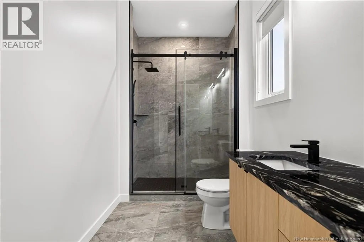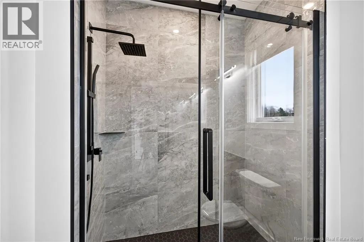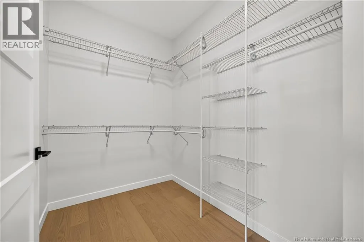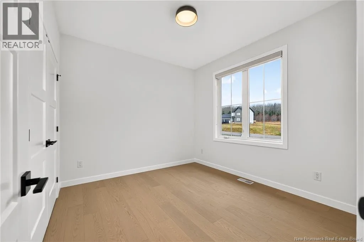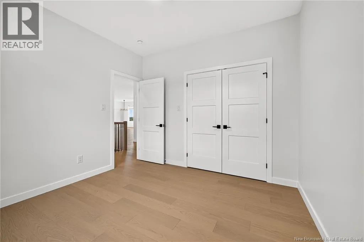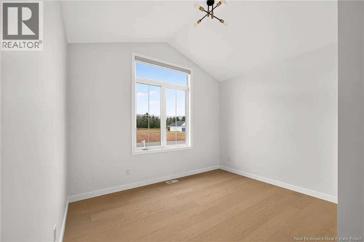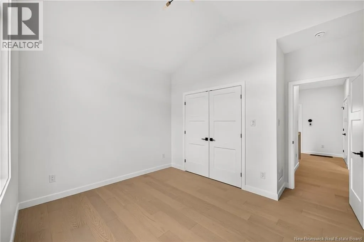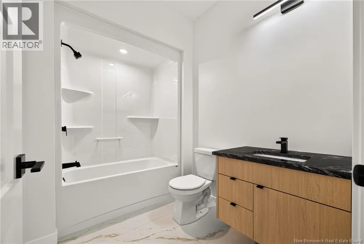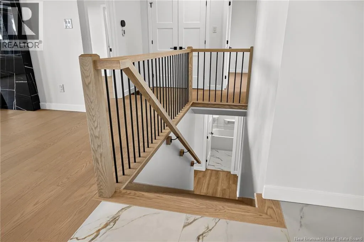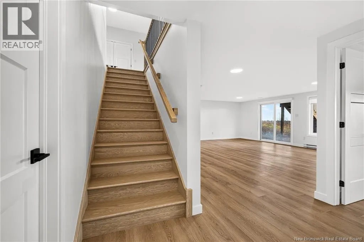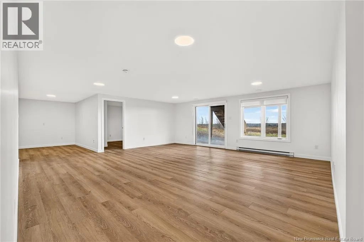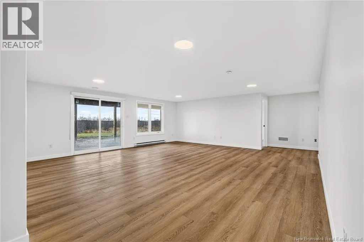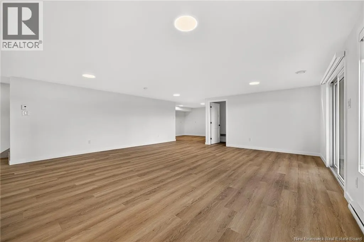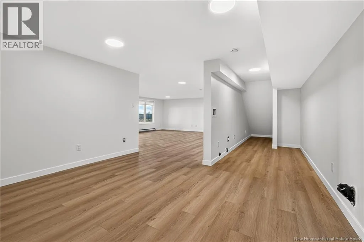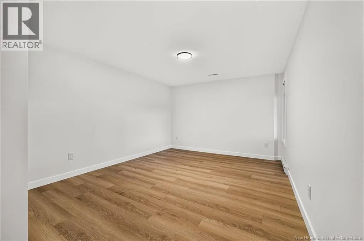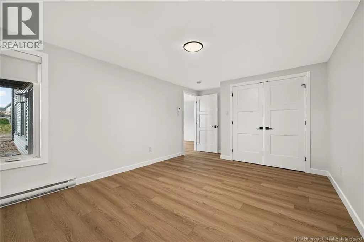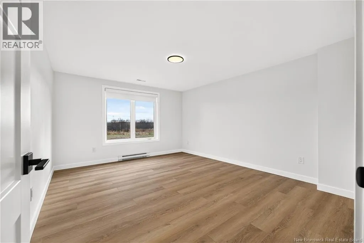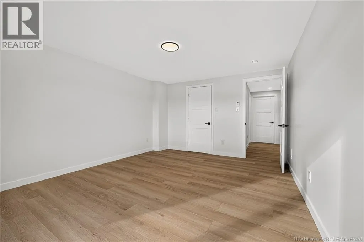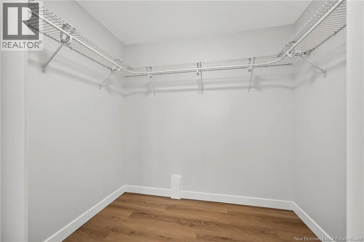
From Elmwood Drive, go towards Irishtown, turn right on Joviale. Welcome to 38 Joviale Drive, Irishtown! Discover the perfect blend of modern luxury, comfort, and tranquility in this beautifully designed, newly constructed bungalow with a walkout basement and double-car garage, ideally located in the sought-after community of Irishtown. Step inside to a spacious foyer that leads into a bright and inviting open-concept living area. The living room is sure to impress, featuring a cozy electric fireplace surrounded by a stunning floor-to-ceiling ceramic accent wall, complete with a dedicated TV area. The thoughtfully designed kitchen offers elegant quartz countertops, a large eat-up island, abundant cabinetry, and an exceptionally spacious walk-in pantry - perfect for both everyday living and entertaining. The main level features a generous primary bedroom with a large walk-in closet and private ensuite showcasing quartz countertops and a beautiful walk-in shower. Two additional bedrooms, including one with striking cathedral ceilings, a full four-piece bathroom with quartz countertops, and convenient main-floor laundry complete this level. The fully finished walkout basement provides exceptional additional living space, offering two more bedrooms, a third full bathroom, and a spacious family room. Plumbing rough-ins are already in place for a future bar or kitchenette, creating excellent potential for extended family living or a separate rental opportunity. Ample storage space adds even more functionality. Additional features include 9-foot ceilings throughout the main level, a ducted heat pump with central air, paved driveway, stainless steel kitchen appliances, washer and dryer, and a graded yard ready for your personal landscaping touches. Enjoy a fantastic location just minutes from Costco, with a playground within walking distance and a golf course, schools, shopping, and scenic walking trails all nearby. For added peace of mind, this home is backed by the LUX New Home Warranty. HST rebate to be assigned to the seller. (id:27476)