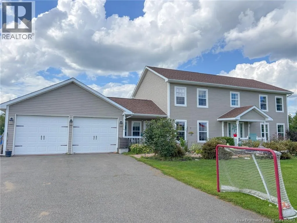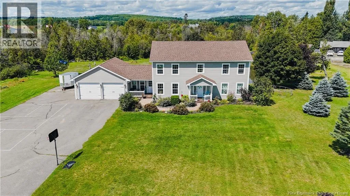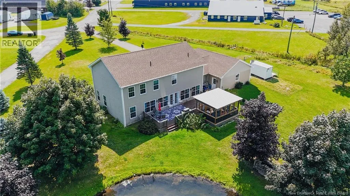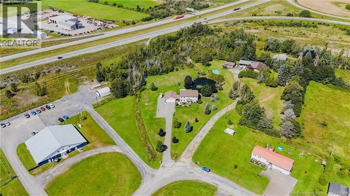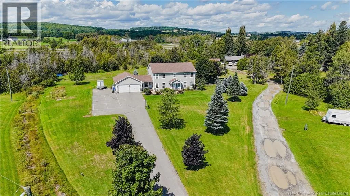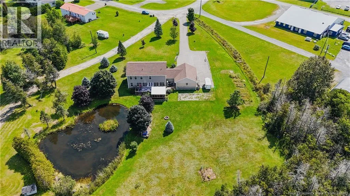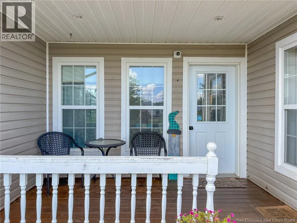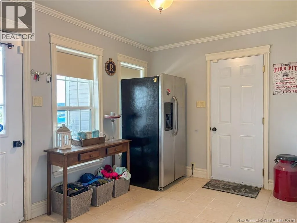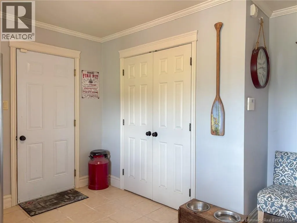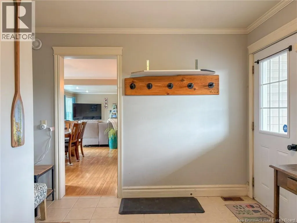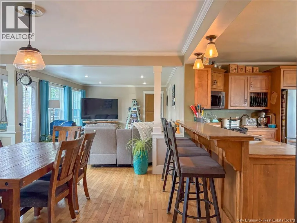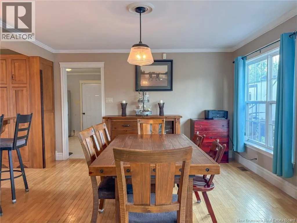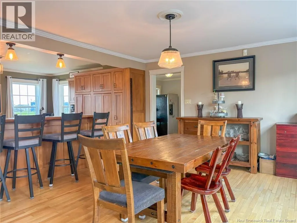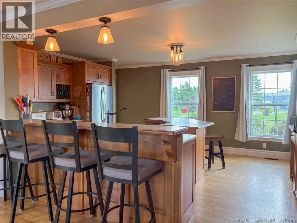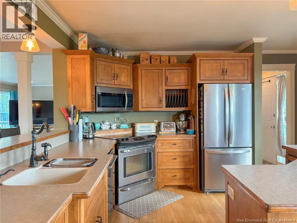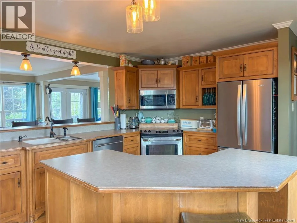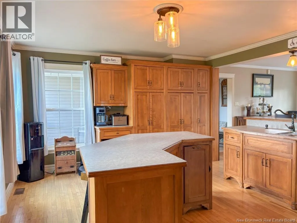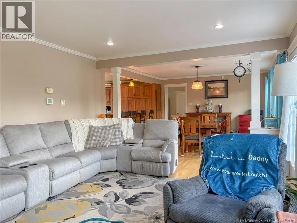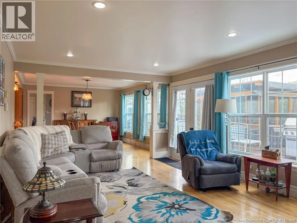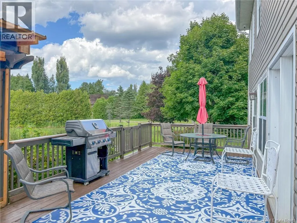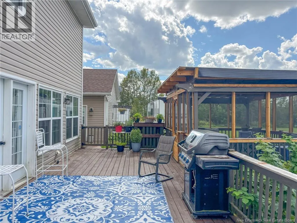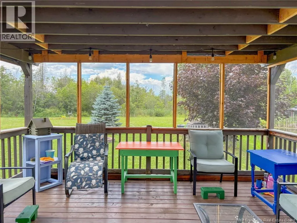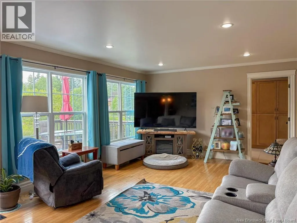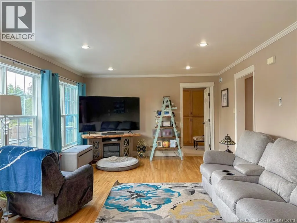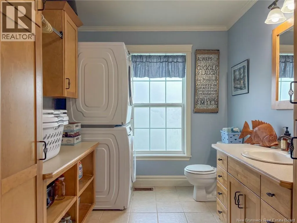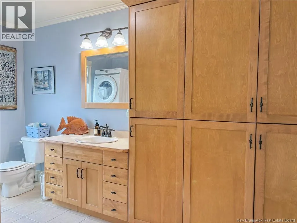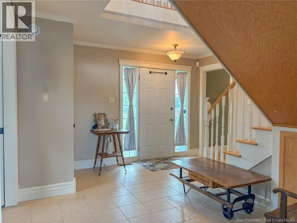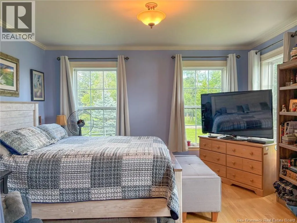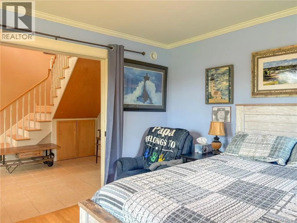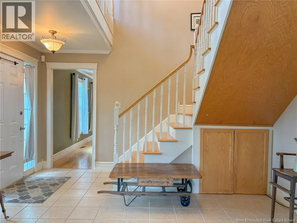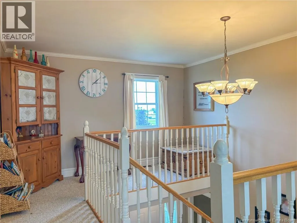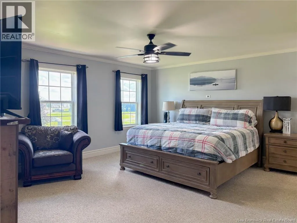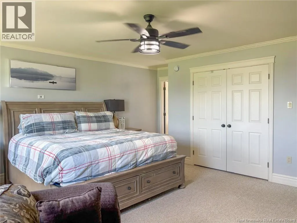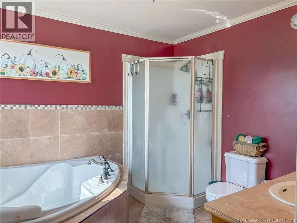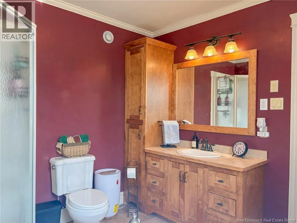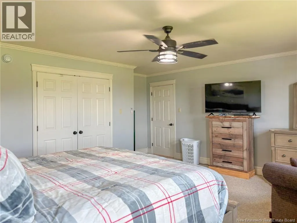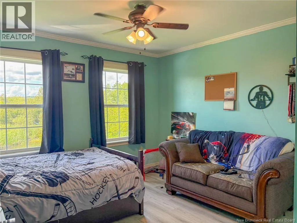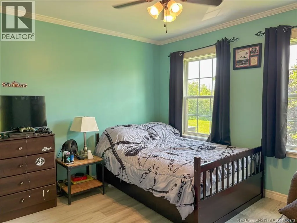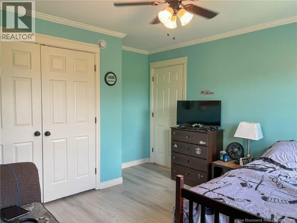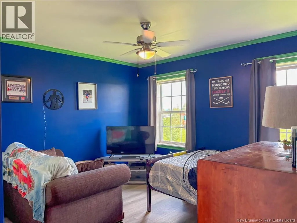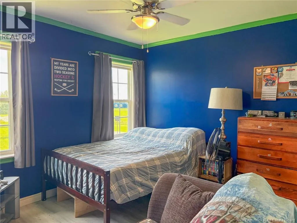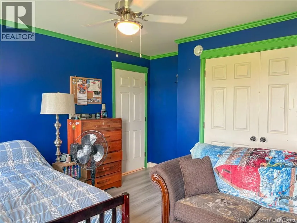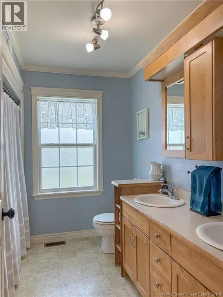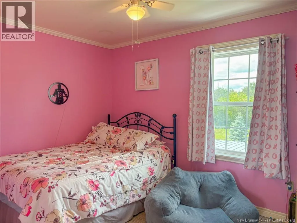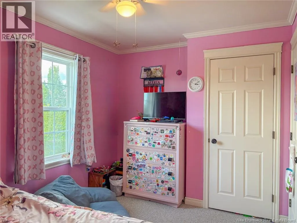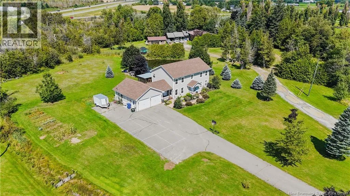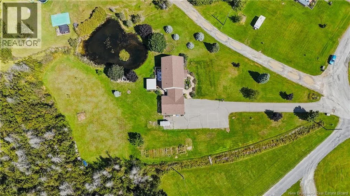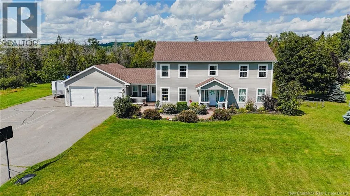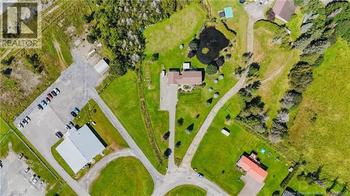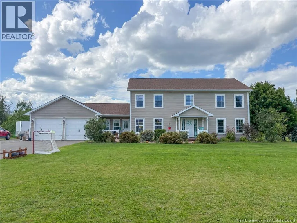
From Woodstock, take the 4-lane TCH north towards Hartland and take the Jacksonville exit, turn right onto RTE 560. Then continue to Sewell Road, on right, turn up Sewell Road and continue to home on the corner, sign is posted. Welcome to 36 Sewell Road, Jacksonville, where space, privacy and executive living come together on over 2 acres in a desirable neighbourhood setting. A private paved lane leads you into this impressive two-storey home, setting the stage for a property that offers so much more than meets the eye. Designed for those who need room to live, grow and spread out, this spacious home features 4 bedrooms and 2.5 bathrooms, making it an ideal fit for larger families, busy households, or anyone who simply refuses to compromise on space. Enjoy year-round comfort with a new ducted central heat pump, providing efficient heating and central air conditioning throughout. The attached two-car garage is also heated and cooled, offering excellent flexibility for vehicles, storage, hobbies or a workshop. Out back, the property truly shines with a beautiful large pond, creating an incredible backdrop for summer evenings, family gatherings and everyday enjoyment of your own outdoor space. A large entertaining back deck with a screened-in gazebo hangout area gives you even more room to relax, host friends and family, dine outdoors or simply kick back and enjoy the surroundings. Built on a concrete foundation with crawlspace, this executive home brings together acreage, comfort and convenience in one impressive package. Four bedrooms. Over two acres. Private paved access. A two-car garage. Your own pond. This is what having room to live looks like. (id:27476)