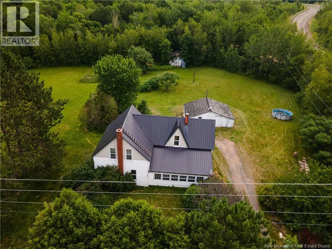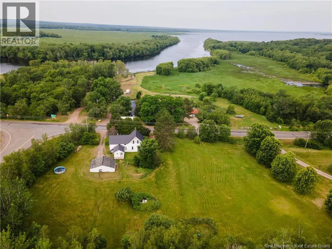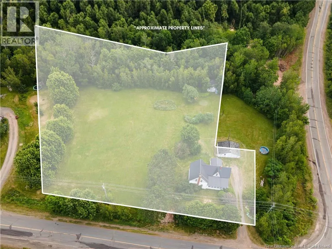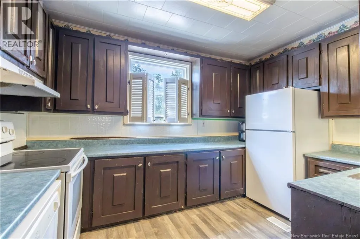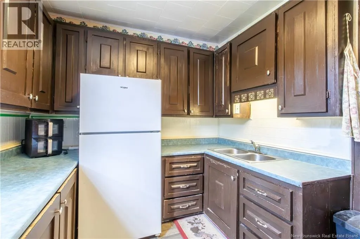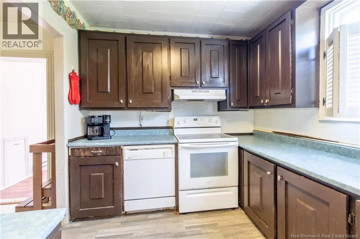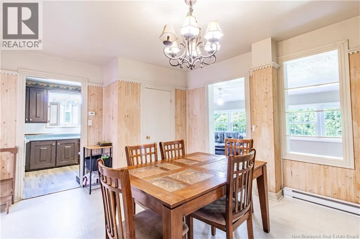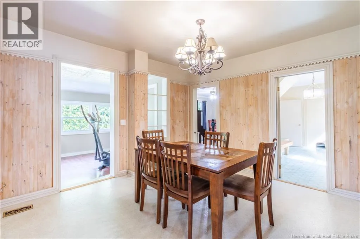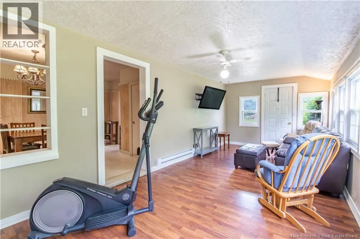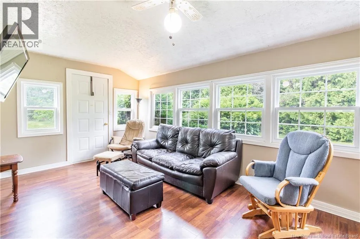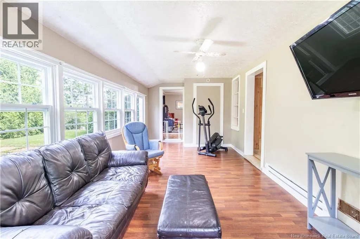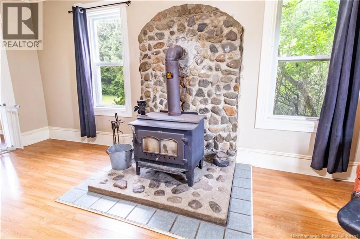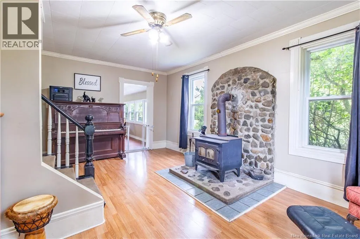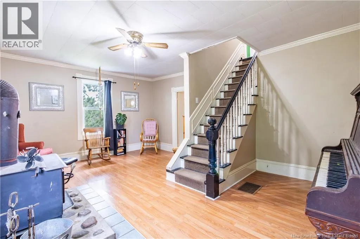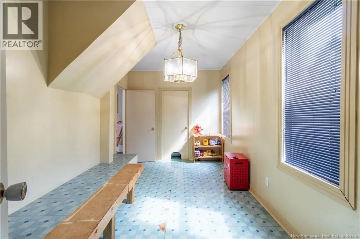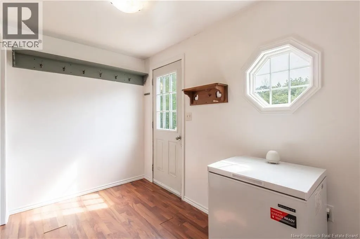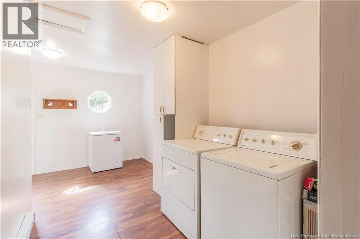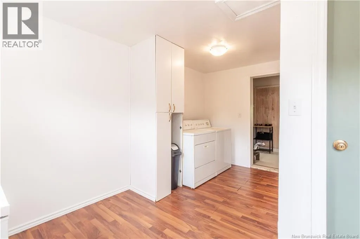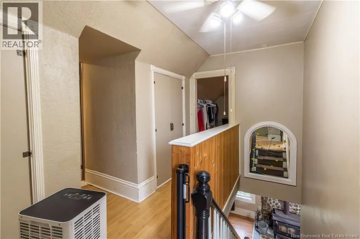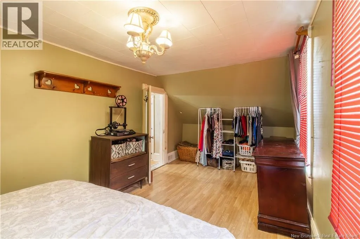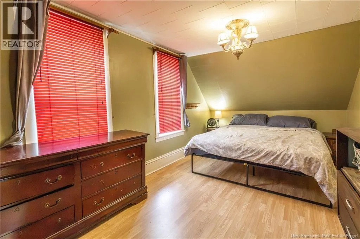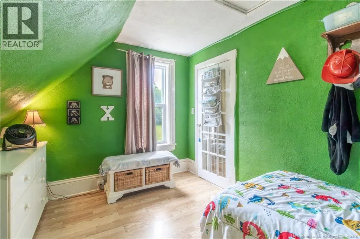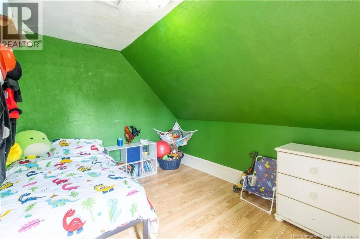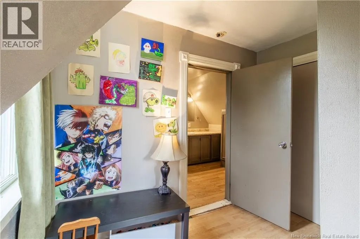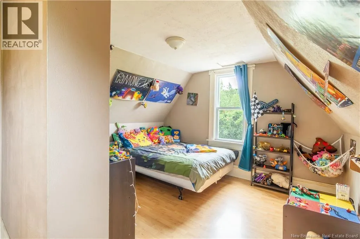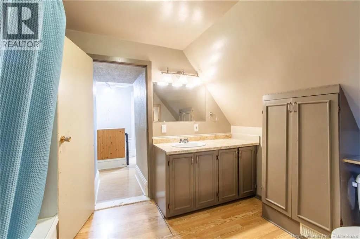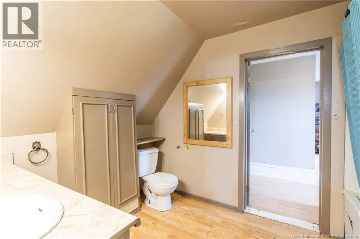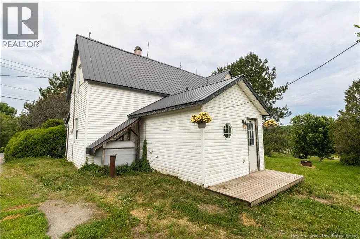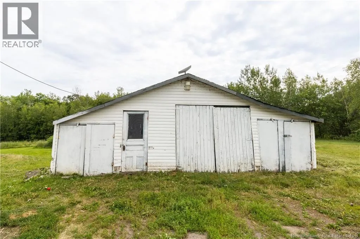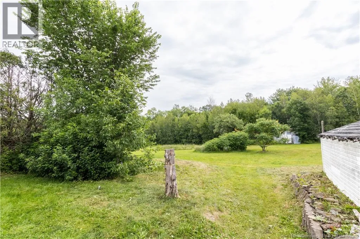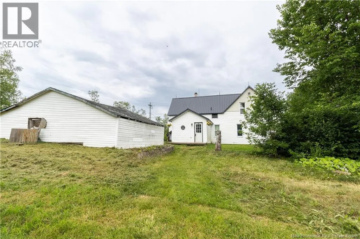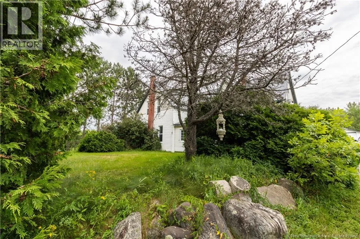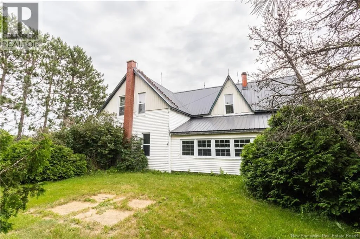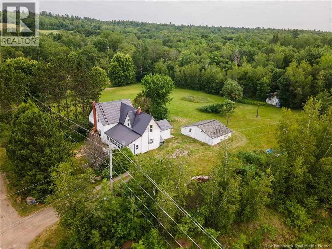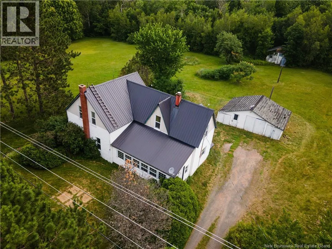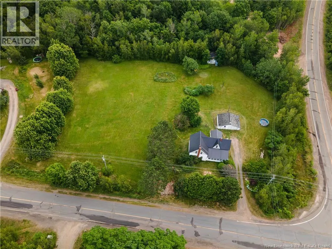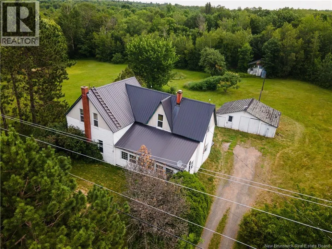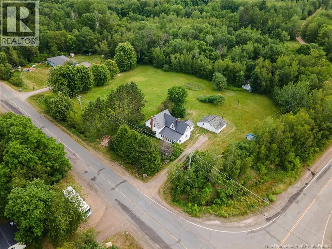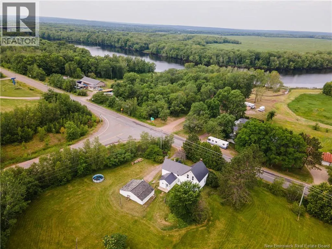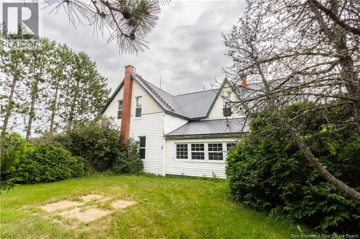
Route 105 to Highway 2. Take exit 339, merge onto Grand Lake Dr then home is on the corner of route 105 Escape to the peace and privacy of country living in this charming century home set on 1.84 acres, just 20 minutes from Oromocto, 30 minutes from Fredericton, and only an hour to Moncton via the Trans-Canada Highway. Surrounded by mature trees, fruit trees, and open green space, the property also features a detached workshop/garage, an additional outbuilding, and plenty of room for gardening, hobbies, or simply enjoying the outdoors. Inside, a spacious mudroom with main-floor laundry and excellent storage welcomes you home. The bright, family-sized dining room flows into the country kitchen, offering ample cabinetry and counter space for everyday living. At the front of the home, a sun-filled enclosed porch with wall-to-wall windows provides the perfect spot to enjoy your morning coffee while overlooking the private front yard. The cozy living room features a wood stove with mantel, large windows, and access to a versatile den or home office. Upstairs, you'll find three comfortable bedrooms and a full bathroom. Full of character, warmth, and timeless charm, this affordable country property offers the perfect opportunity to enjoy a quieter lifestyle without sacrificing convenience. Whether you're a first-time buyer, growing family, or simply looking to escape the city, this property is ready to welcome you home. (id:27476)