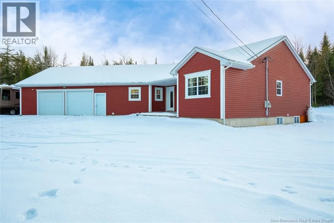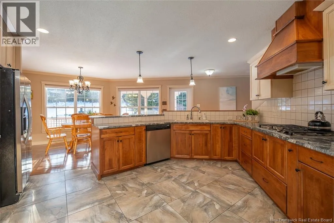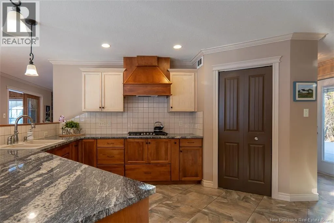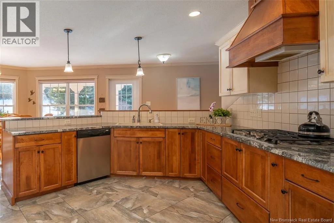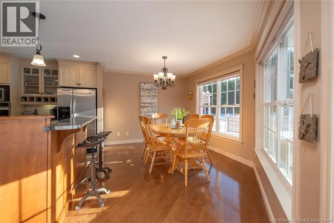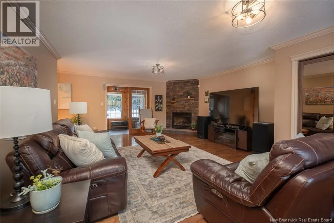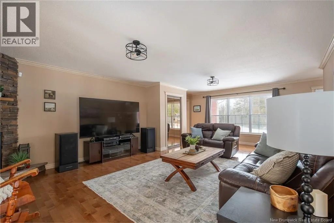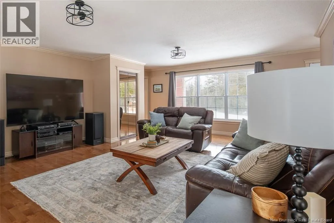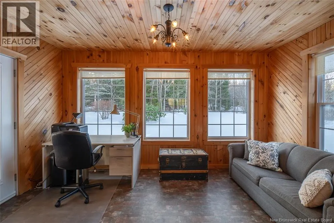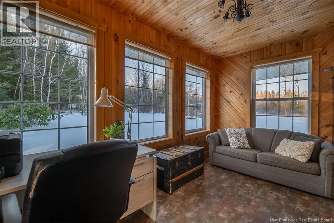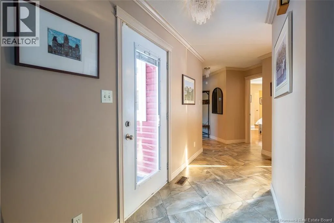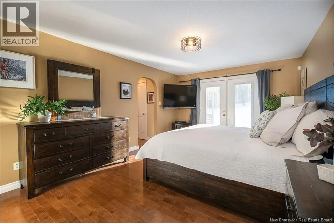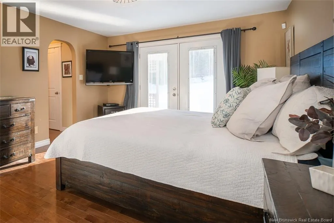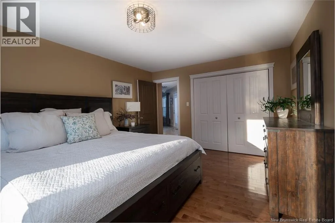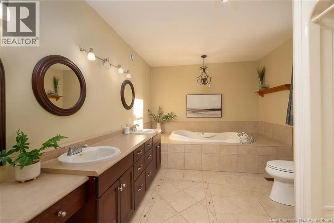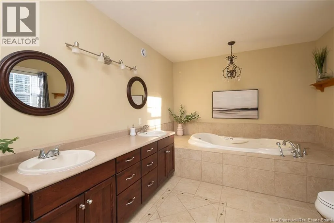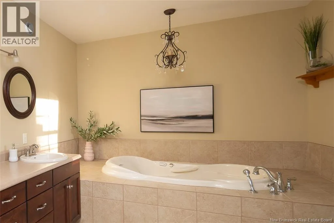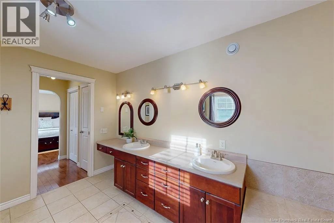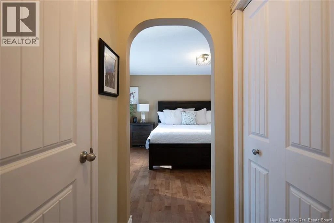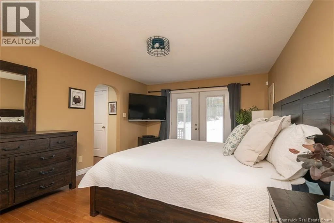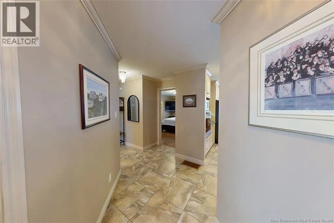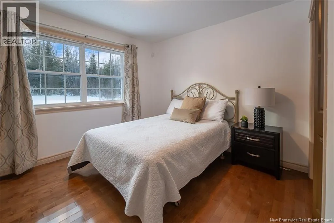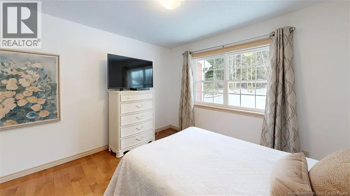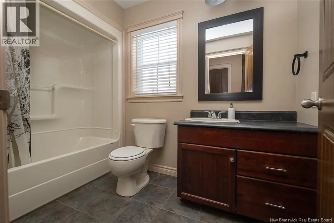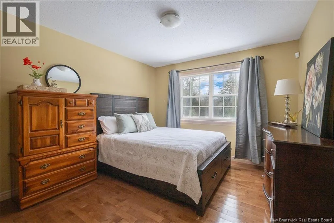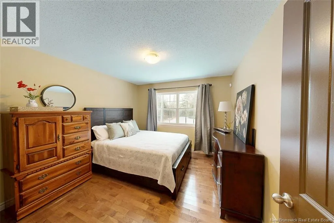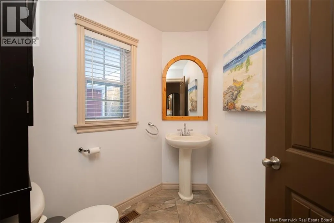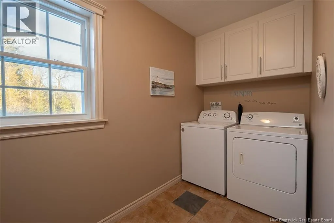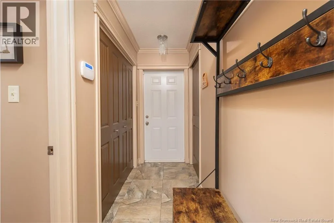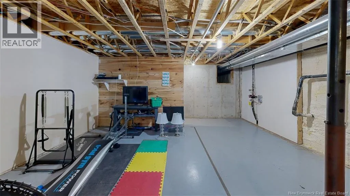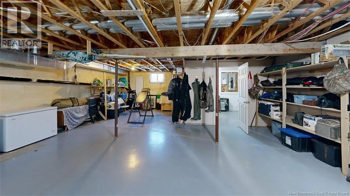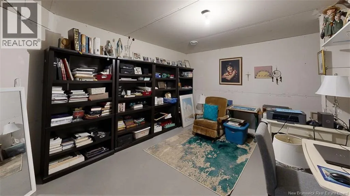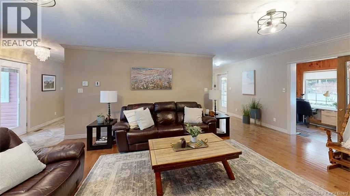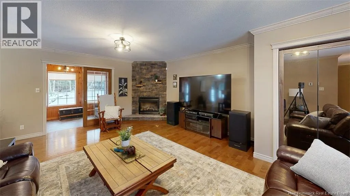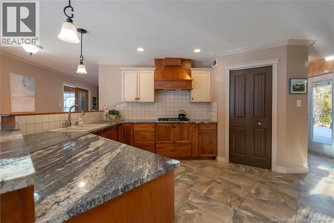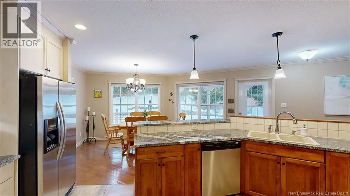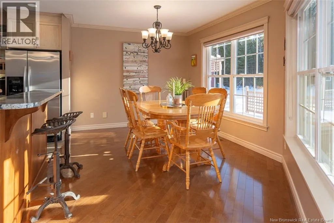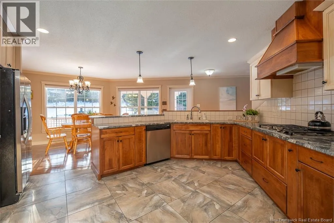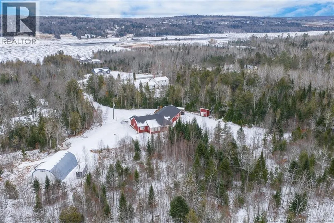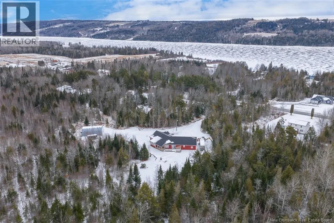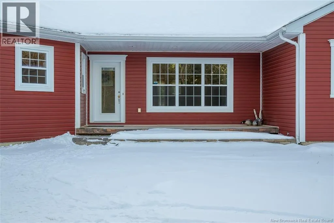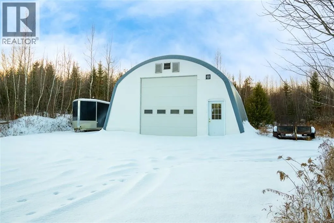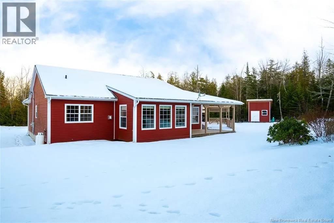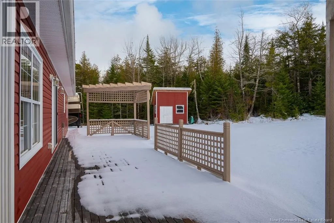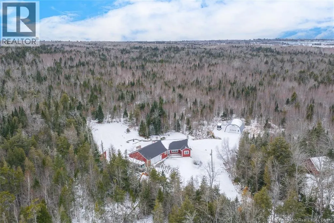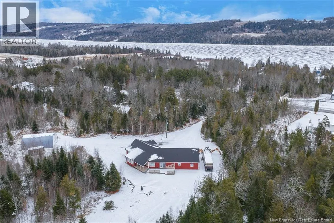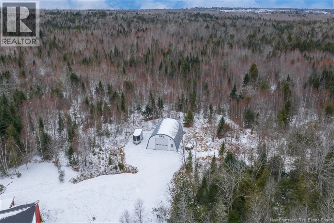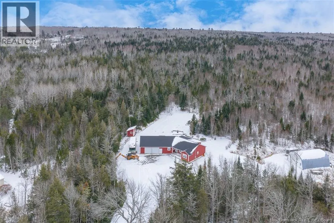
Route 105 to Route 615 Are you looking for privacy, space, or one-level living? What if you could have all 3? 45 Rte 615 is an executive bungalow for sale on a private lot. From the geothermal heating to the 12+ acres, theres so much to love! Plus, with an attached 2-bay garage & a detached 30x40 workshop/garage, youll enjoy plenty of storage/work space. Inside, executive finishes will impress: Crown moulding, handsome wood floors & large tiled flooring. From the front entry, find the spacious living room with a cozy propane fireplace. Next is the wood-clad sunroom overlooking the backyard. The kitchen offers new granite counters, large pantry & tiled backsplash. Meanwhile, the adjoining dining space adds to the convenience. The primary suite offers a spacious bedroom, abundant closet space & a private ensuite bathroom that feels more like a spa with an oversized double vanity, soaker tub & walk-in shower. On the other side of the home, 2 more good-sized bedrooms & another full bathroom provide comfortable space for kids or guests. Families of all ages will enjoy the main floor laundry room, conveniently situated near the primary suite. A powder room & access to the attached garage completes the main level. The lower level is insulated & ready for your finishing touches or additional storage! Aside from the beautiful finishes, privacy & large space, 45 Route 615 offers the ideal location for country lovers who dont want to miss out on city amenities less than 30 minutes away. (id:27476)