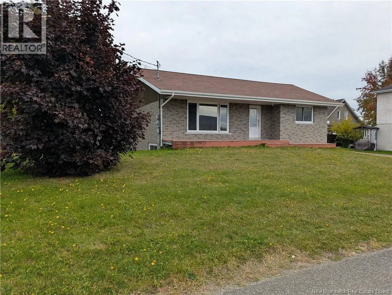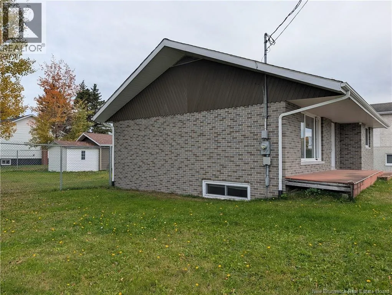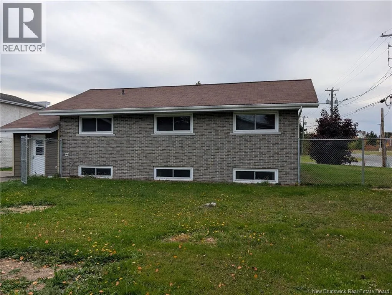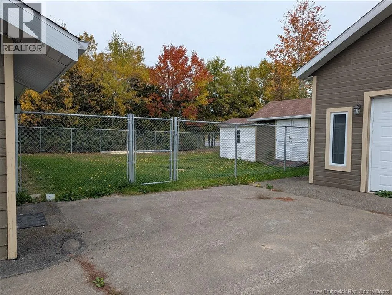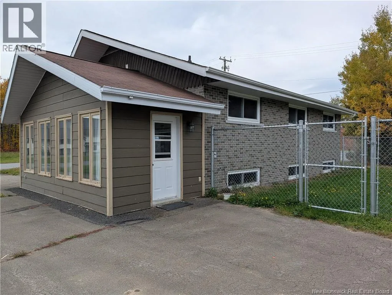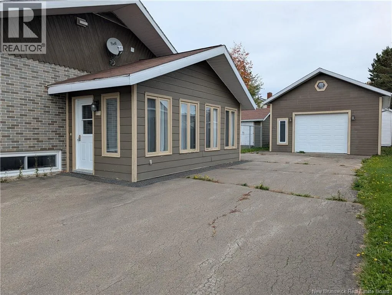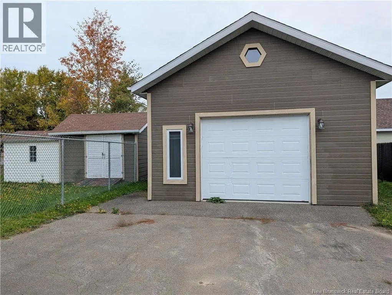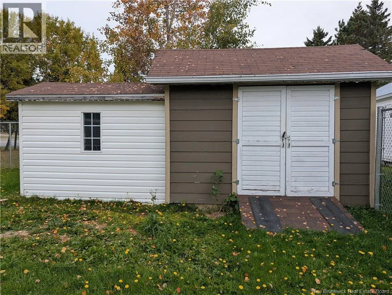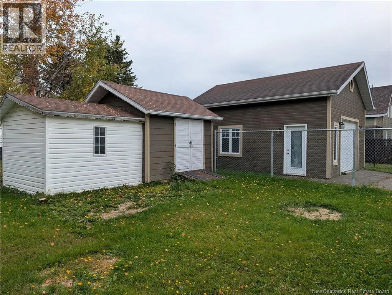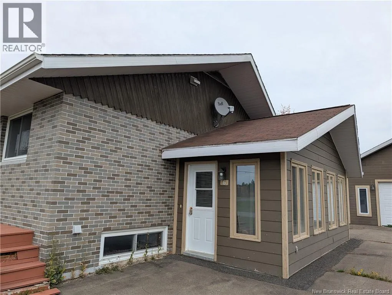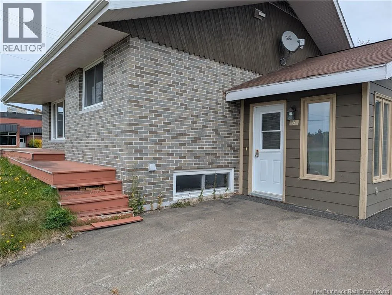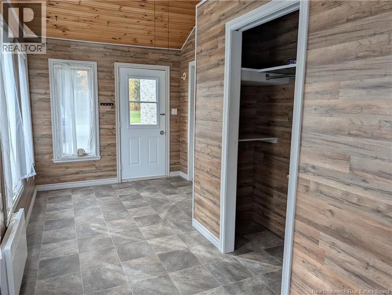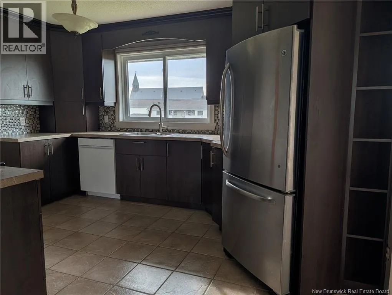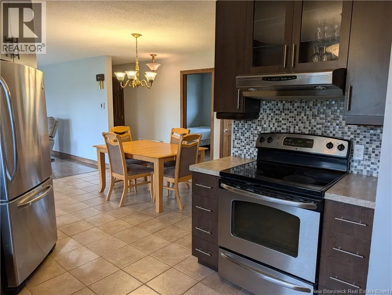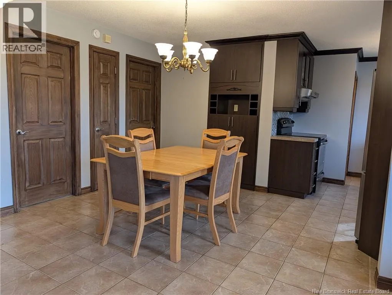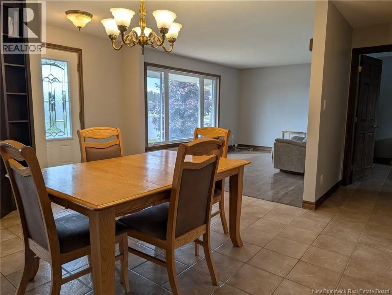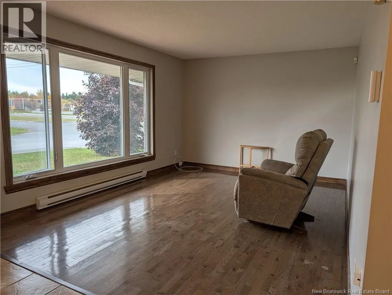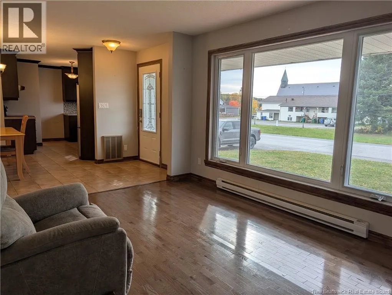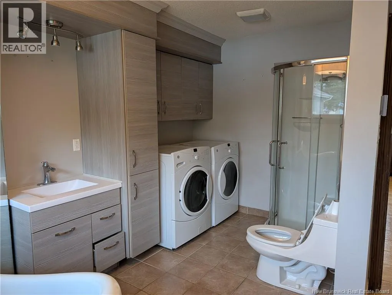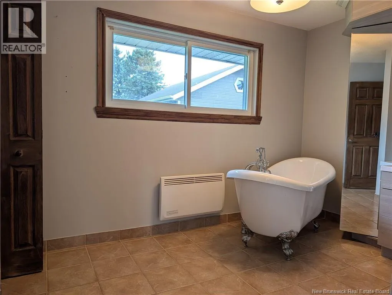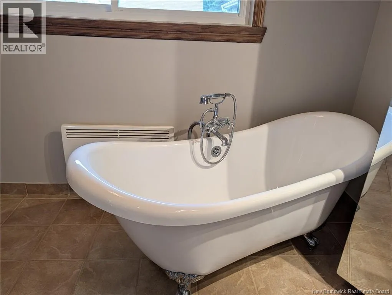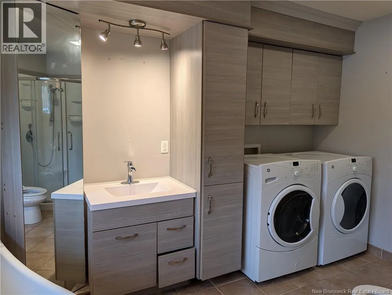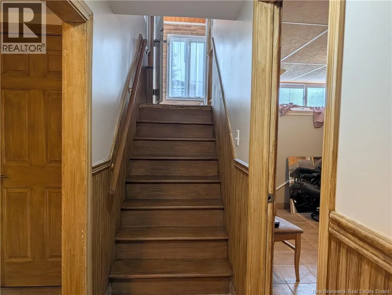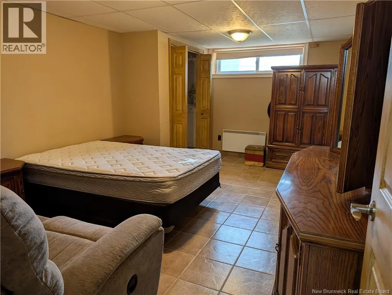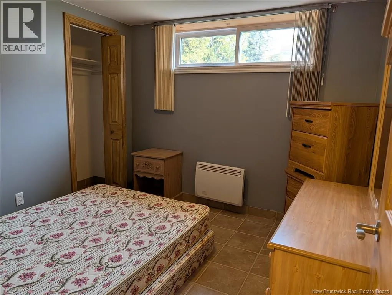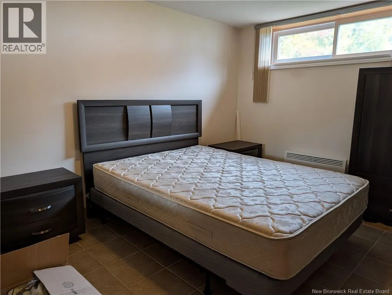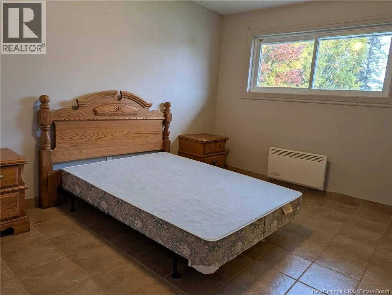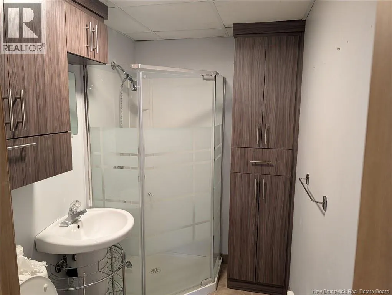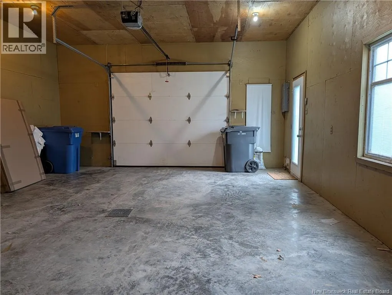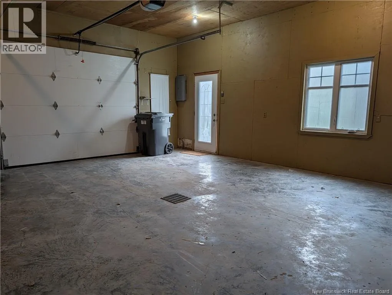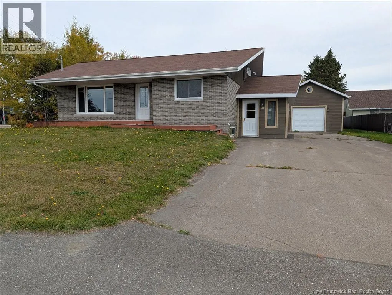
Head North on Route 17 N: From Saint-Léonard, Pass through Saint-Quentin: Continue following Route 17 N as it heads northeast, Enter Kedgwick: Continue on Route 17 N, turn onto Rue Deschênes. Number 6 will be located near the intersection Ideally located in the heart of the village, this well-maintained property offers a fantastic opportunity to enjoy both convenience and comfort. Situated on a beautifully landscaped corner lot with an asphalt driveway, the home is just minutes from École Écho-Jeunesse (K7) and École Marie-Gaétane (Grades 912). The property features a fully fenced backyard, a spacious detached garage, and an additional storage building, providing plenty of room for vehicles, equipment, hobbies, or workshop projects. Whether you need extra storage space or enjoy working on projects, these outdoor features offer excellent versatility. Surrounded by attractive, well-established properties, this home stands out with its desirable location and excellent upkeep. Move-in ready, it offers a wonderful opportunity for buyers looking for a comfortable home in a prime village location. The sale includes the central vacuum system, appliances, and select furniture, adding even more convenience for the next owners. Don't miss your chance to own this well-maintained property in a fantastic location! (id:27476)