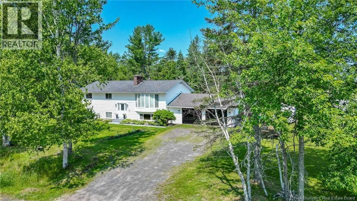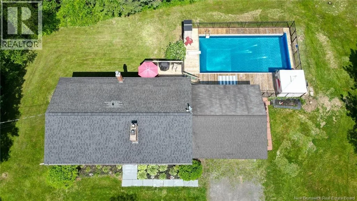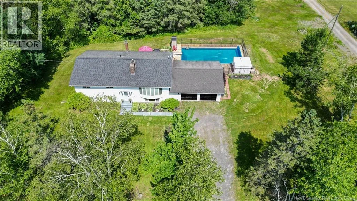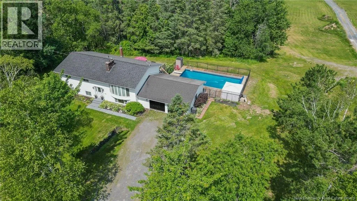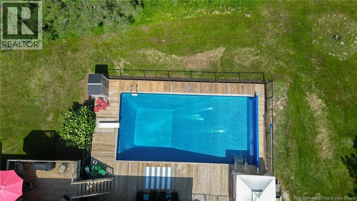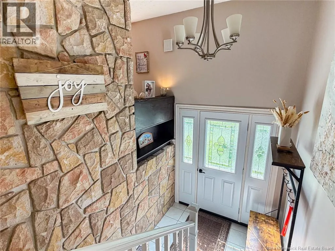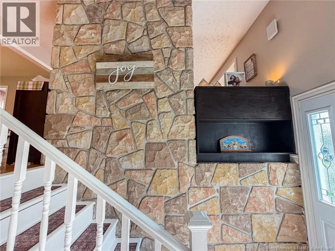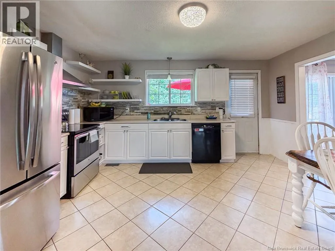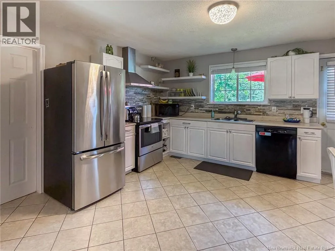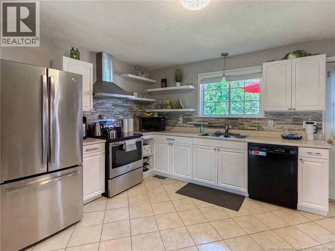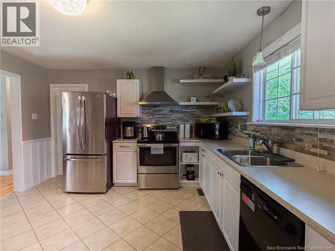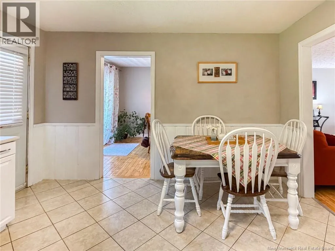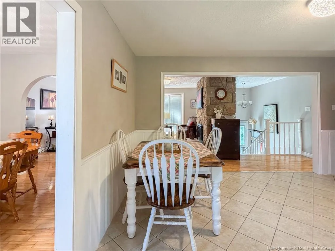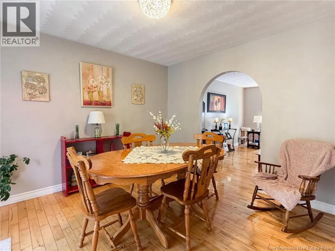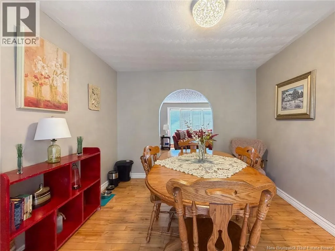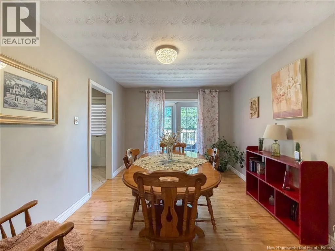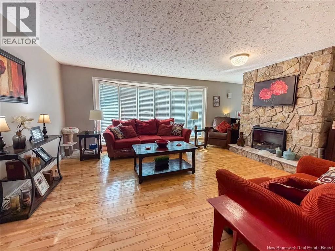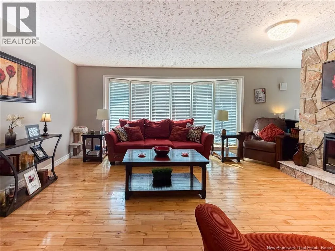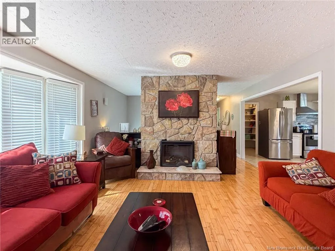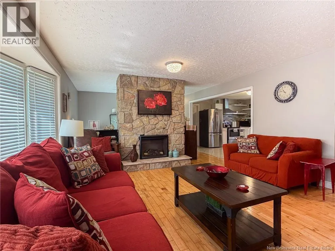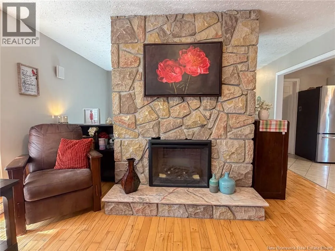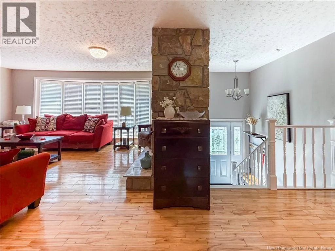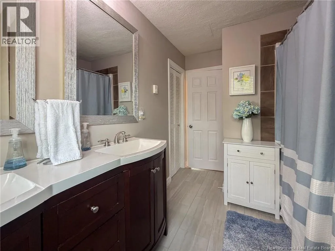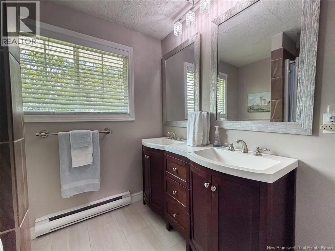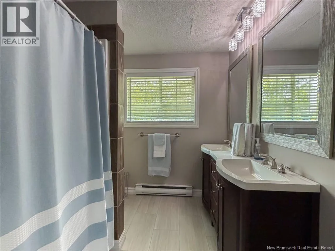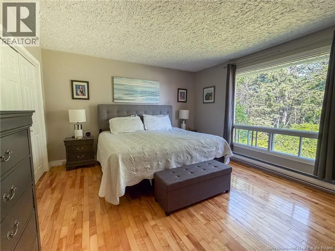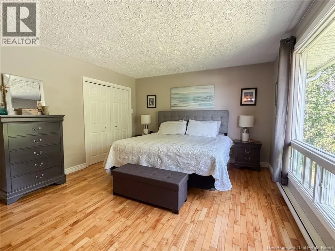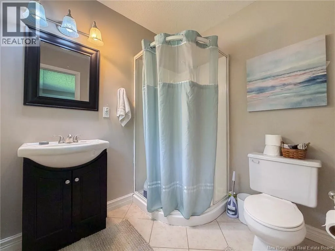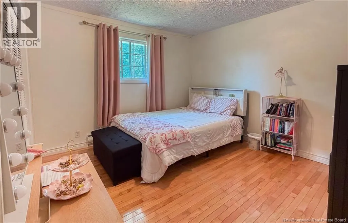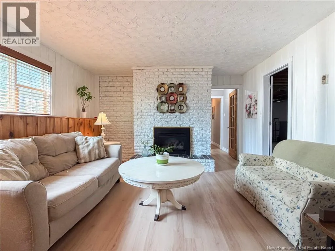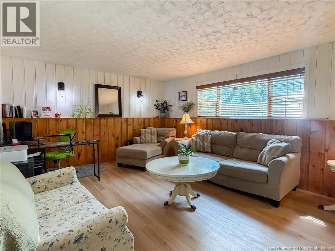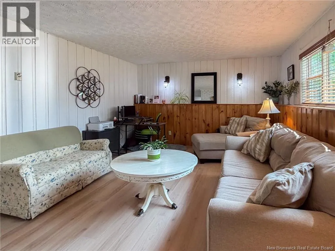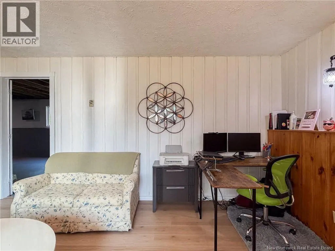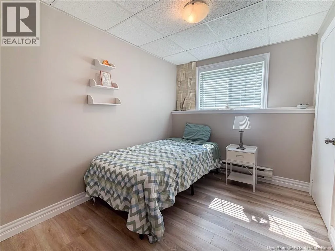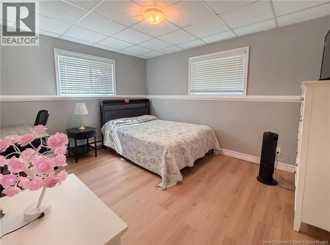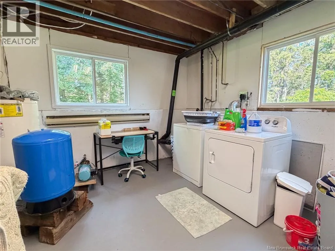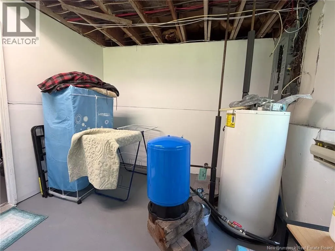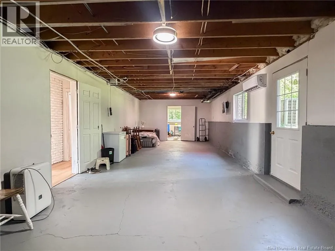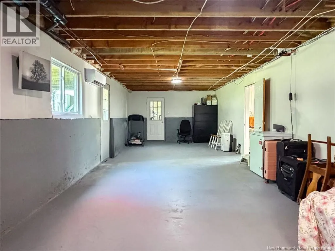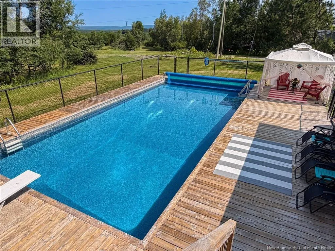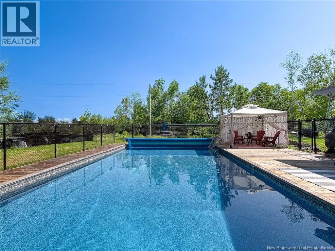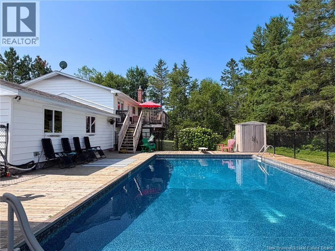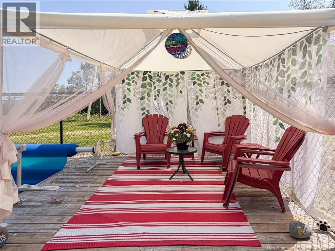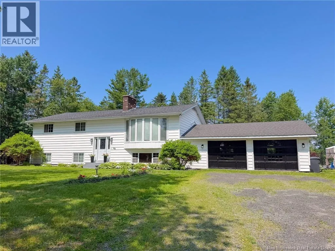
Take Rte 105 N/NB-105 and follow the highway to NB-616 N in Keswick Ridge before turning onto Rocky Road. Nestled on a beautifully landscaped lot, this spacious 4-bedroom split entry home offers the perfect balance of privacy, comfort, and country living in the welcoming community of Keswick. Enjoy the peace and quiet of rural living while being just a short drive from Fredericton, making it easy to commute to work, schools, shopping, and everyday amenities. Step inside to a welcoming foyer that leads to a bright and inviting main level. The living room is highlighted by a stunning floor to ceiling stone fireplace with a electric insert, creating a warm focal point, while the large picture window fills the space with natural light. The kitchen offers plenty of counter space, open shelving, and room for family meals, while the formal dining room is perfect for entertaining. Patio doors lead to a spacious deck overlooking the in ground pool, creating the ideal setting for summer barbecues, family gatherings, or simply relaxing in your own private backyard retreat. The main level features two generous sized bedrooms, including a primary bedroom complete with its own ensuite, as well as a full main bathroom. The lower level provides two additional bedrooms and a cozy family room featuring a custom mantel with a propane fireplace. The unfinished rear portion of the home offers incredible flexibility to create additional living space, a workshop, home gym, or granny suite with a walk out basement. A convenient walk-up leads directly to the attached double-car garage. Living in Keswick Ridge means enjoying a strong sense of community, nearby trails and golf course, marina and a quieter pace of life while remaining within approximately 20 minutes of Fredericton's north and south sides. Whether you're looking for room to raise a family, entertain friends, or simply enjoy the beauty of the countryside, this home offers an outstanding opportunity to make it your own (id:27476)