211 Jackson Road, Keswick Ridge, New Brunswick E6L 1V6

Listed for:
$639,000
3 beds
3 baths
Listed 42 days ago
House for rent: 211 Jackson Road, Keswick Ridge, New Brunswick E6L 1V6

View all 50 photos

About

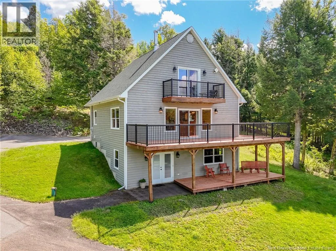
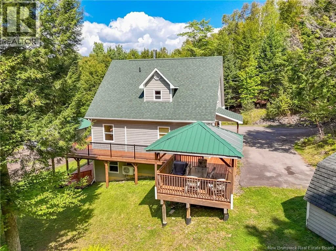
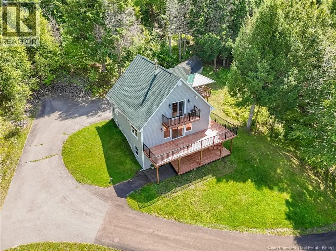
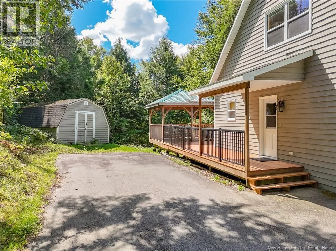
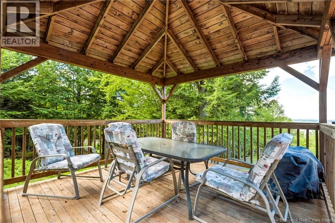
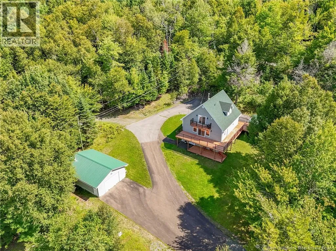
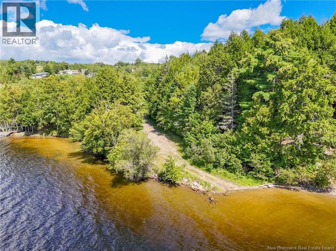
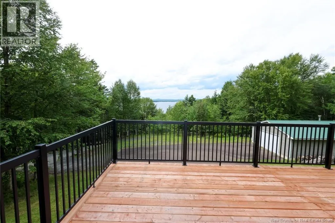
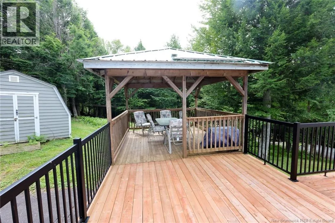
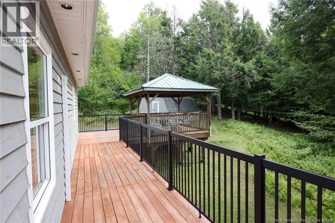
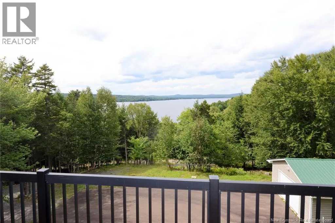
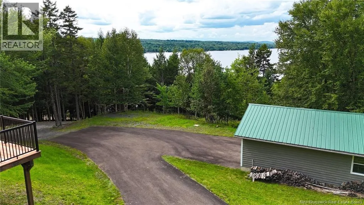
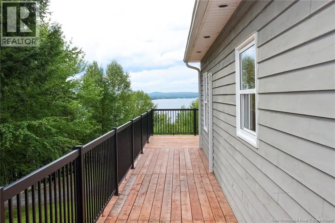
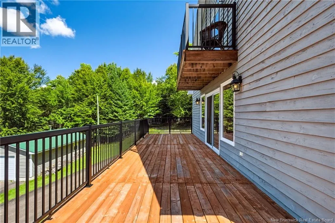
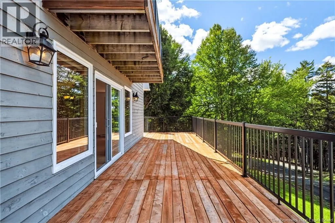
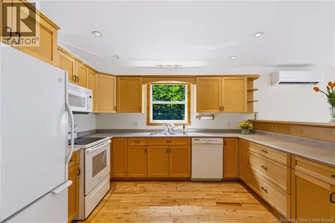
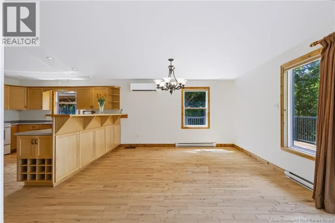
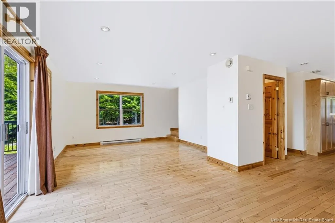
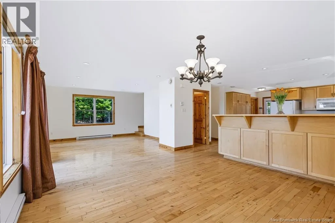
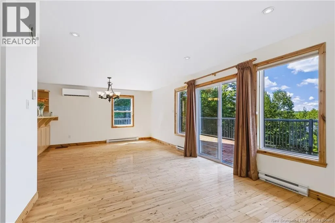
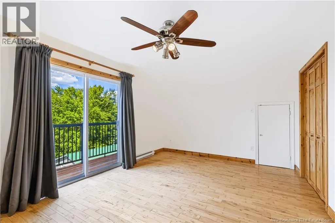
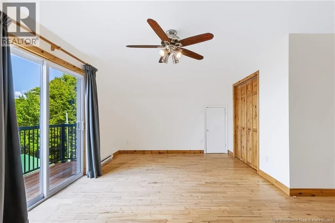
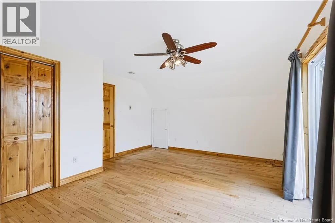
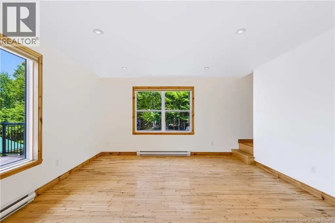
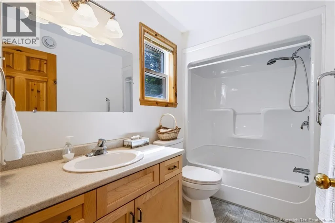
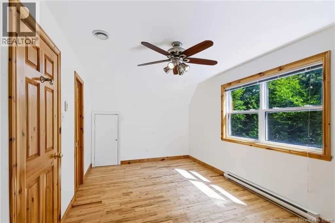
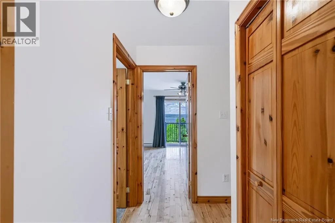
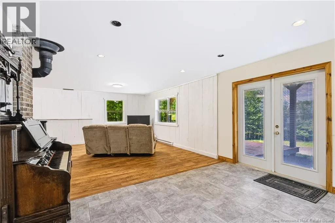
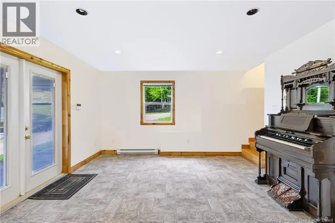
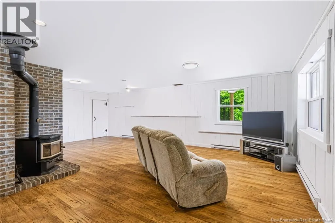
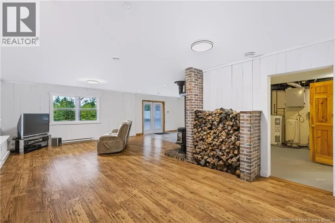
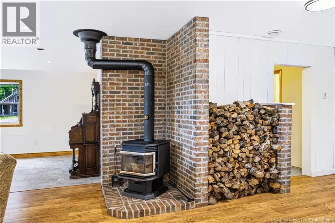
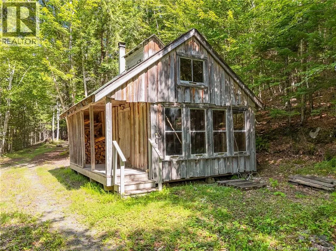
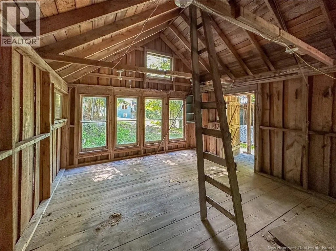
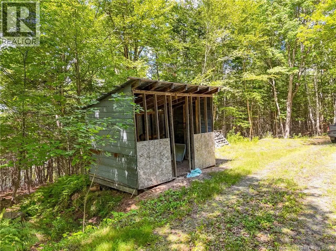
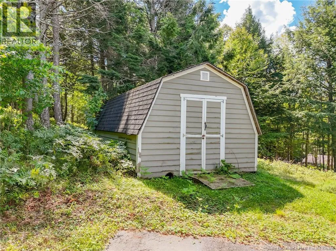
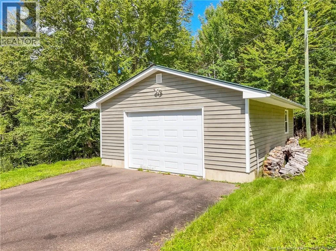
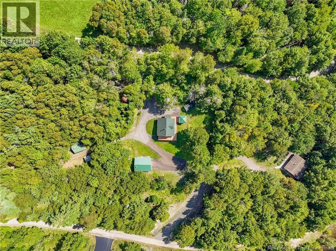
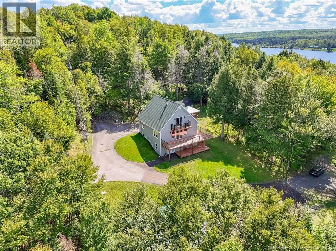
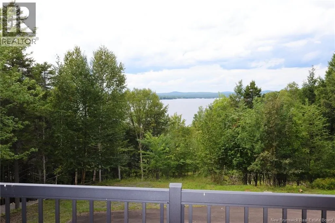
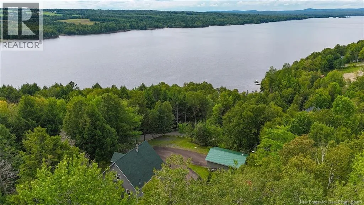
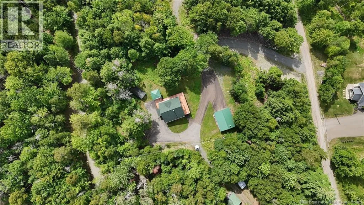
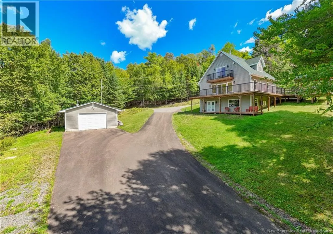
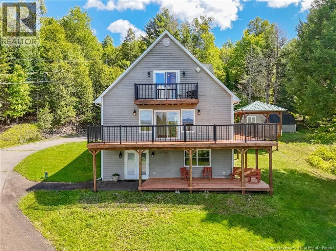
Take Route 616 to Jackson Road Nestled in Keswick Ridge with spectacular views of the Mactaquac Head Pond. With over 2 acres of land, this home has plenty of space for family to entertain and enjoy every season with captivating scenery. 3 large bedrooms, 2.5 baths and more space for entertaining in the walk-out lower level plus a cozy wood stove. Each floor of this gorgeous home has a deck, including a gazebo for outside dining or a spot to add a hot tub for those lovely starry nights. The primary suite upstairs has a Juliette balcony perfect for early morning coffee or toasting the sunset, plus an additional bedroom on this level. Embrace the outdoors with the wrap around deck, perfect for alfresco dining and relaxation, while enjoying the captivating views of the river. A sweet sugar shack for making maple syrup memories, storage shed and detached garage complete this package. Enjoy swimming, boating, skating and all year round activities. This is an outdoor enthusiasts dream! (id:27476)


Property Highlights

MLS® Number
NB146465
Type
Single Family
Ownership Type
Freehold
Land Size
2.64 ac

Building

Building Type
House
Storeys
2.50
Square Footage
2387 sqft
Bathrooms Total
3
Bedrooms Above Ground
3
Bedrooms Total
3
Amenities
Recreation Nearby
Exterior Finish
Wood
Fireplace Present
No
Basement Type
Basement Features
Building Heating Type
Baseboard heaters, Heat Pump, Stove
Heating Fuel
Electric, Wood
Building Cooling Type
Heat Pump

Utilities

Water
Drilled Well, Well
Utility Sewer
Septic System

Room Layout

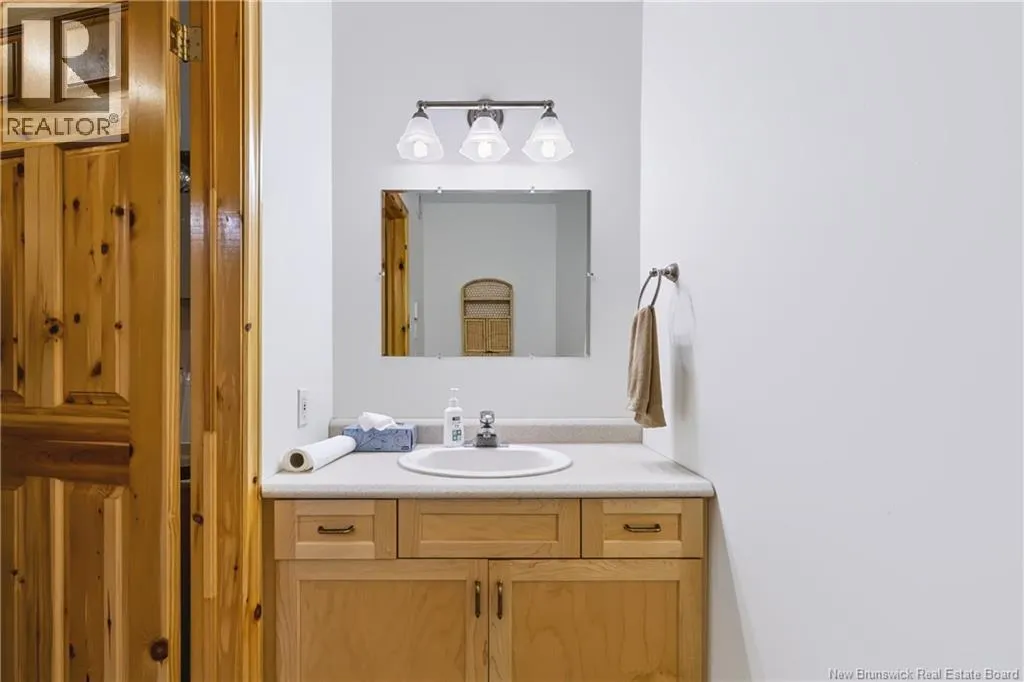
Bath (# pieces 1-6)
Second level
8'4'' x 6'6''
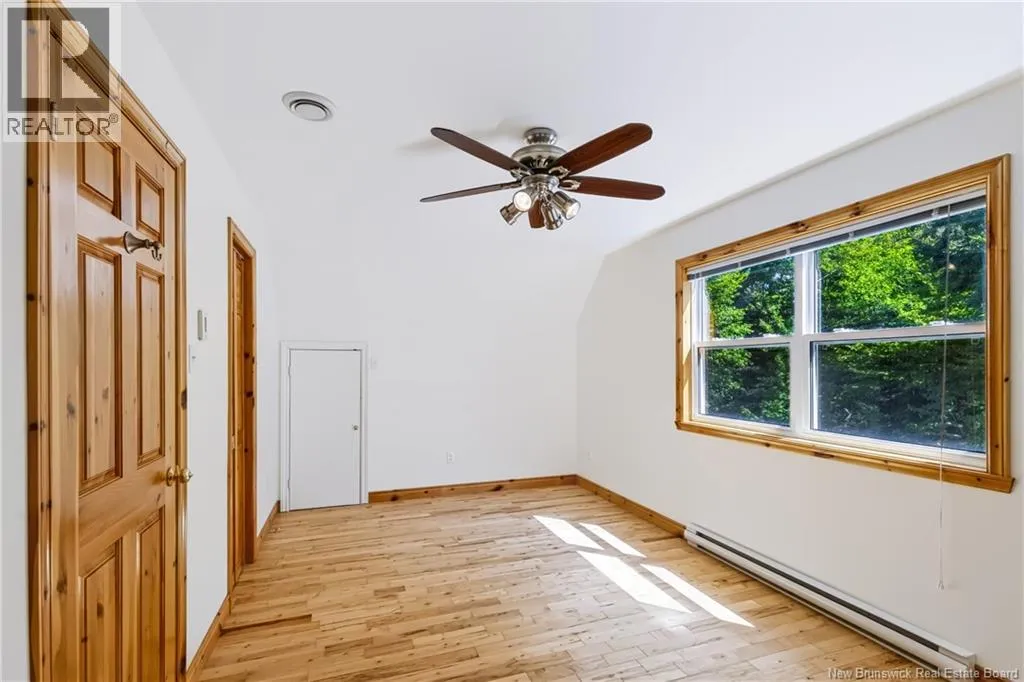
Bedroom
Second level
17'6'' x 9'11''
Primary Bedroom
Second level
17'6'' x 13'10''
Storage
Basement
14'1'' x 3'5''
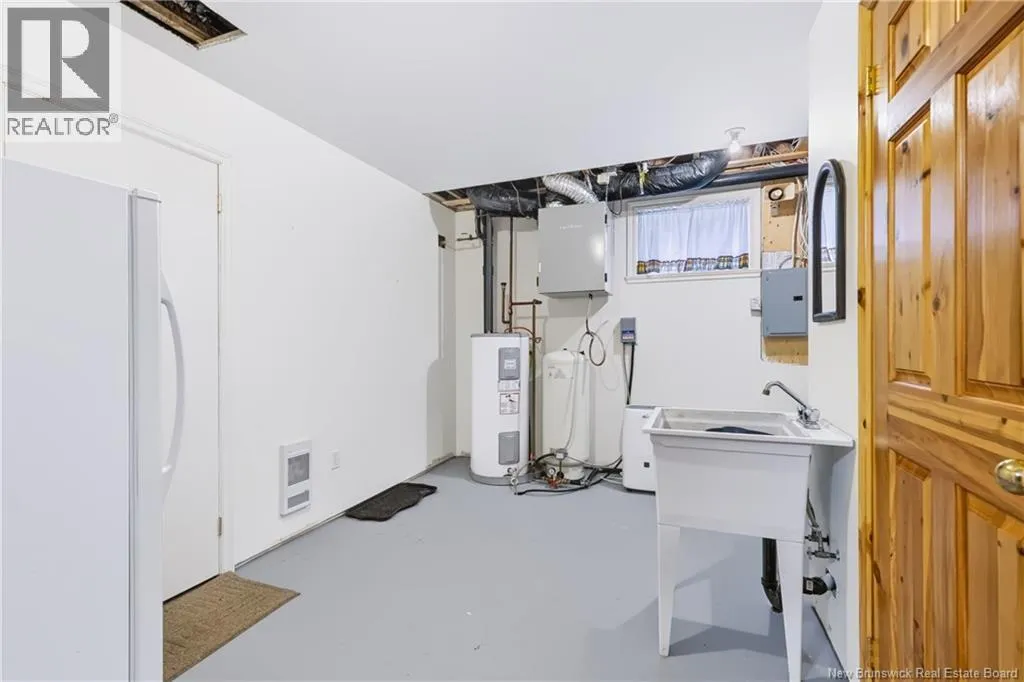
Laundry room
Basement
14'4'' x 8'9''
Bath (# pieces 1-6)
Basement
7'7'' x 4'4''
Office
Basement
42'10'' x 23'4''
Bedroom
Main level
11'8'' x 13'5''
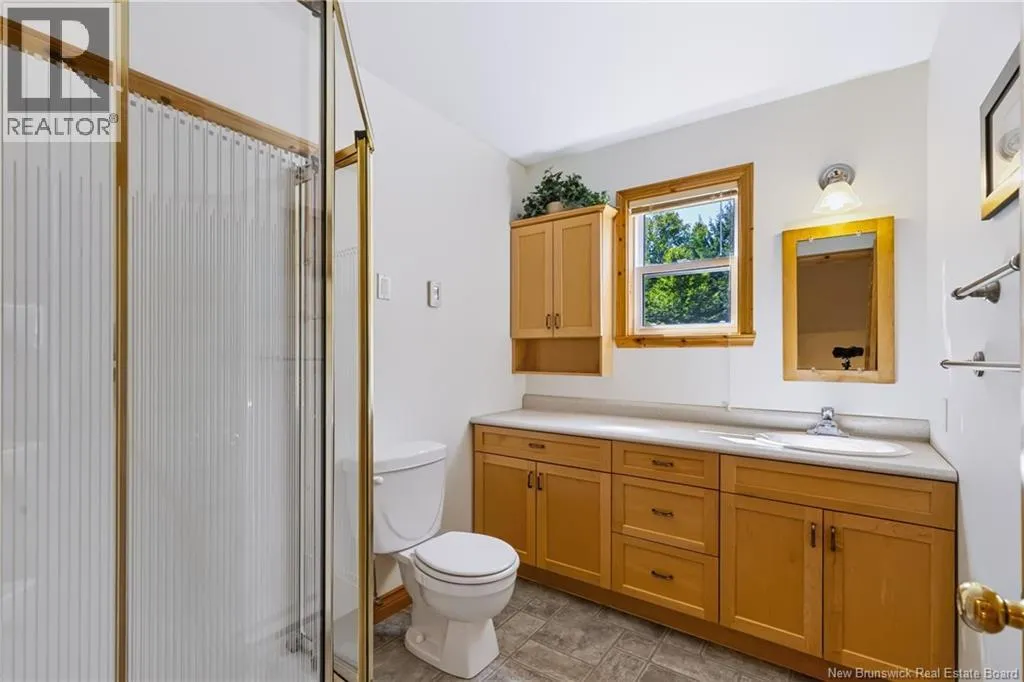
Bath (# pieces 1-6)
Main level
9'4'' x 5'1''
Living room
Main level
14'9'' x 13'9''
Dining room
Main level
14'3'' x 12'6''
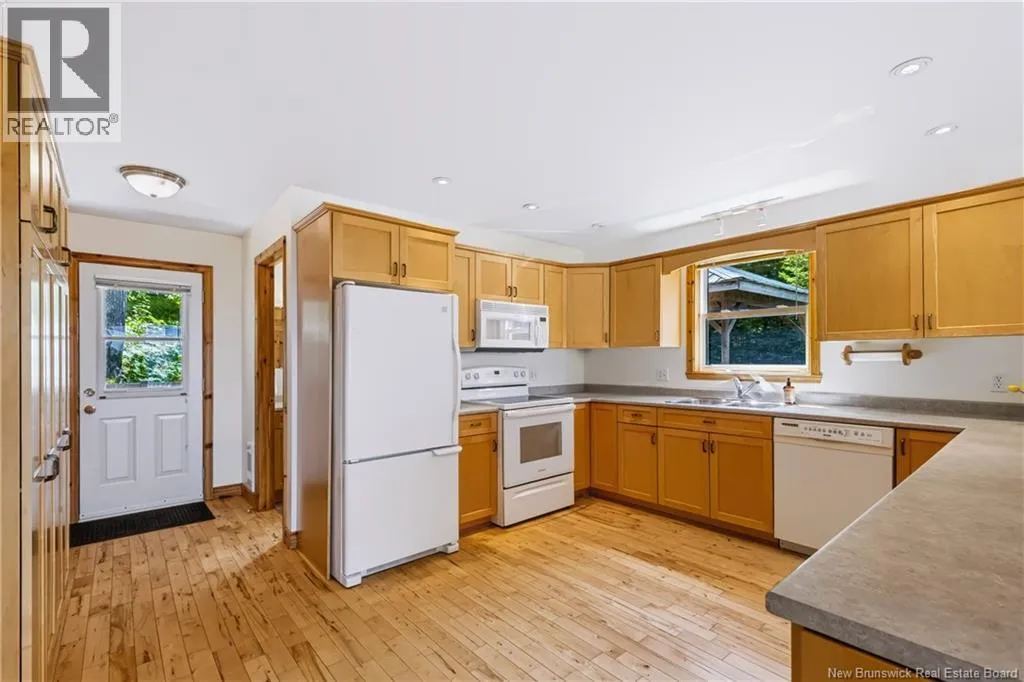
Kitchen
Main level
14'3'' x 13'10''

Location

Learn more about this property
Listing provided by:
EXIT Realty Advantage
MLS® number:
NB146465
Agent:
Amanda Wade
*Indicates required field
Name is required
Email is required
Please enter a valid phone number (e.g., 416-111-1111).