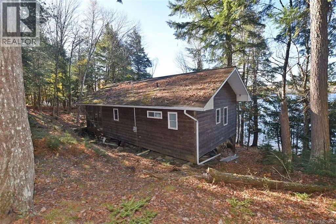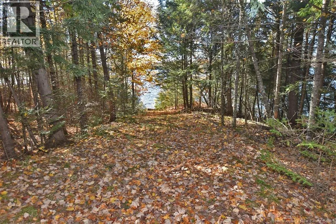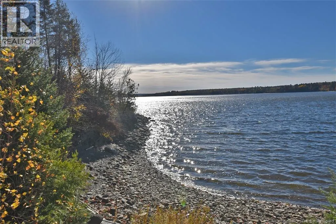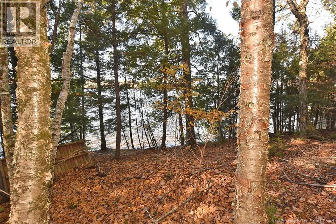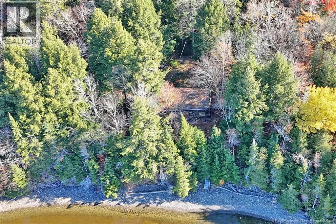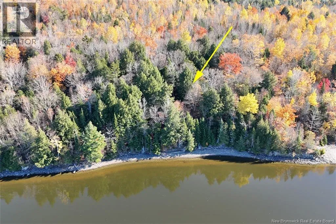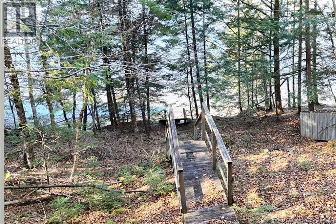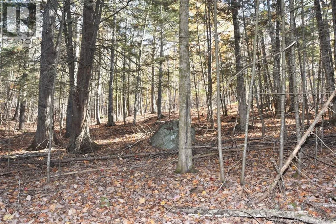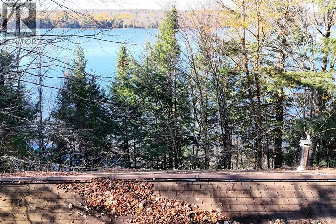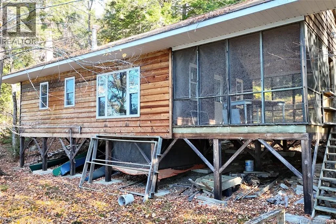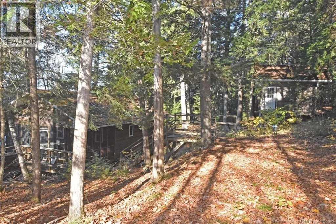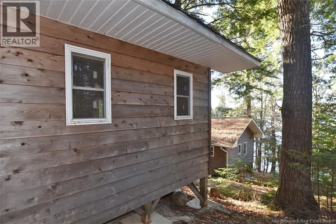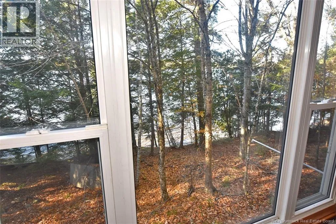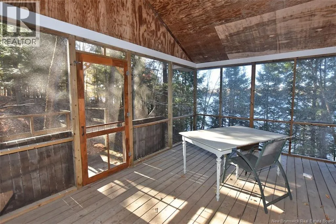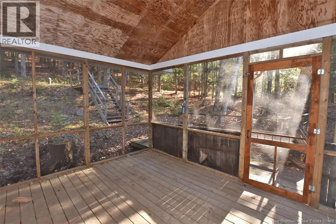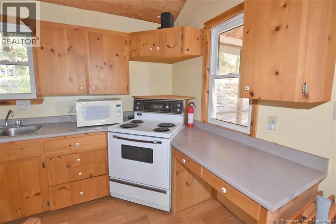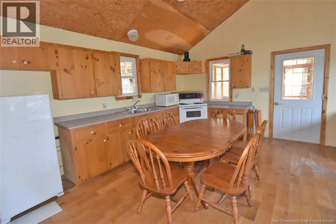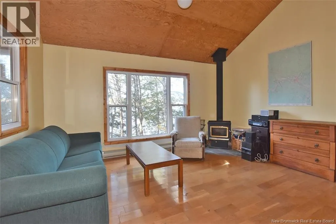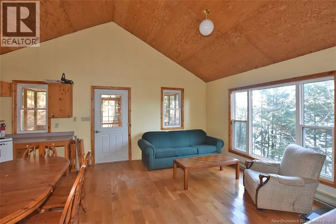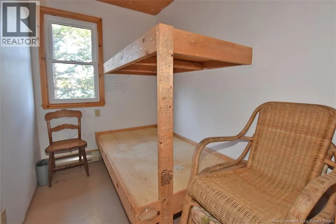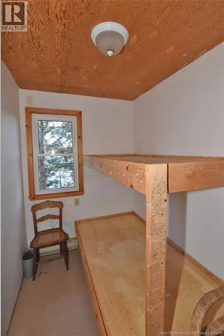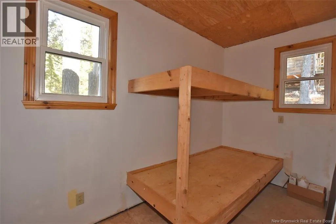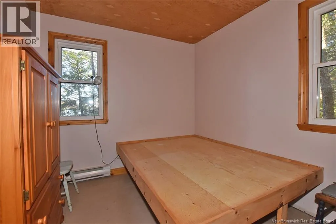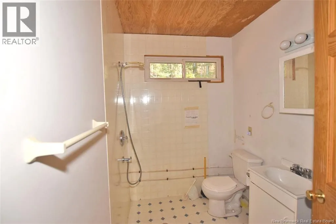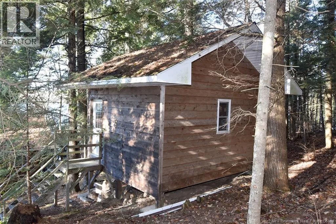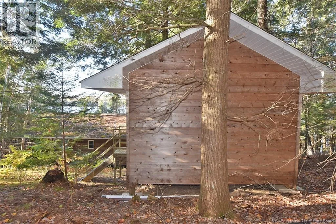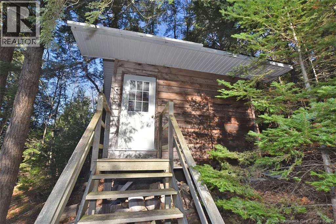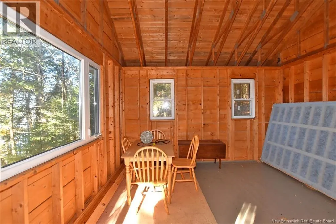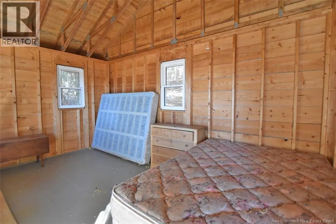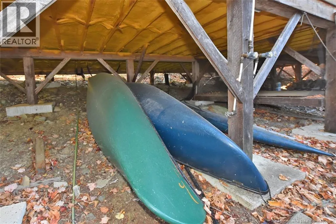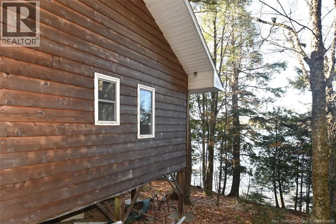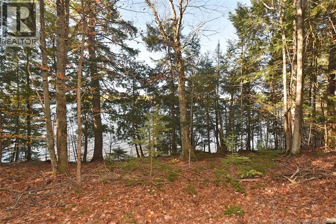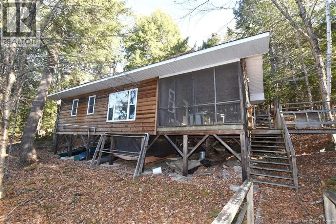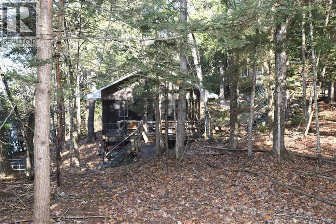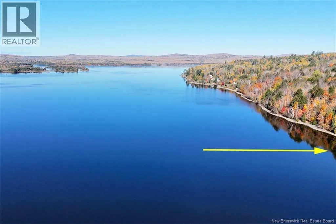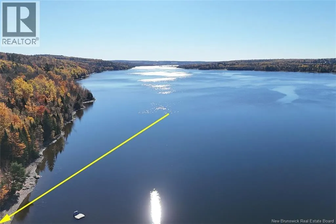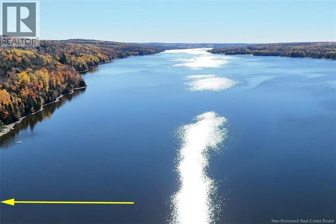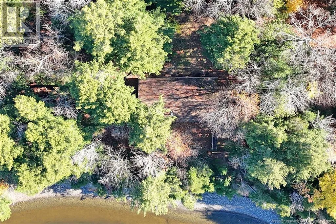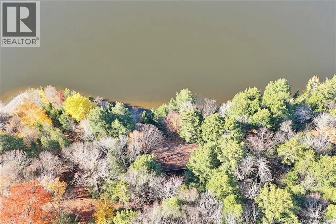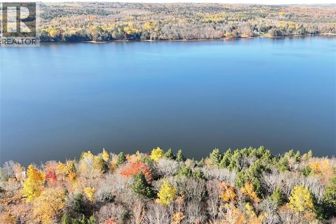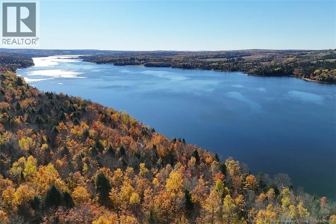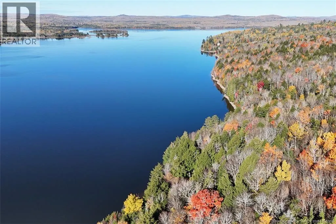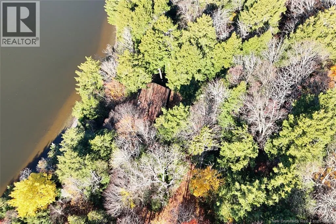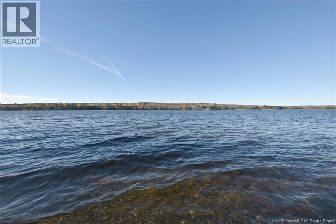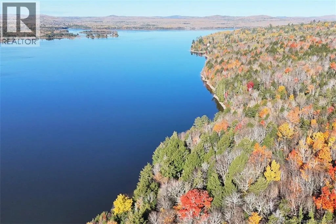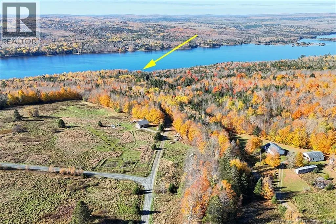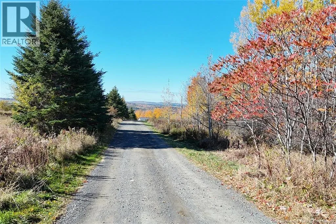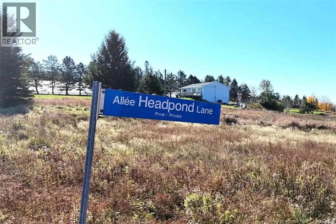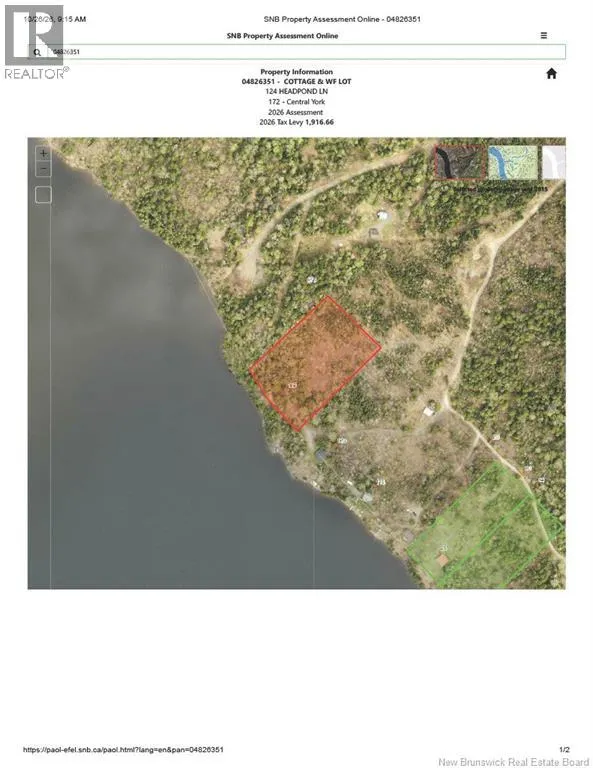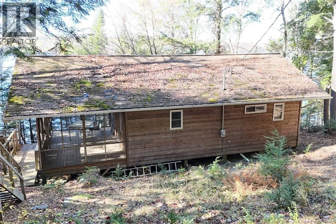
Route 616 Keswick Ridge to Headpond Lane (just past Holyoke Rd). Drive down lane towards river. When you see Beaver Lane sign, turn right and drive straight thru to 124 Headpond Lane (no For Sale sign). Your waterfront escape awaits! Set on a beautiful 2.89-acre lot along the Mactaquac Head Pond, with waterfrontage subject to an NB Power easement, this inviting cottage offers stunning views of the St John / Wolastoq River and a private & peaceful setting surrounded by trees & nature. Approximately 25 minutes from Fredericton and just minutes from Mactaquac Provincial Park, its a convenient retreat for relaxing getaways. Inside, the open-concept living area provides a welcoming space to gather, while three bedrooms and a bathroom with shower accommodate family and guests. A spacious screened-in deck (12x 20'5 feet) is the perfect spot for morning coffee, relaxed meals or unwinding after a day on the water. A separate 16 x 14-foot bunkhouse adds versatility and extra space for visitors. Main building is insulated so can be used year round. Enjoy direct access to the water for swimming, fishing, kayaking and boating, snowmobiling or simply settle in and take in the view. From quiet mornings to evenings spent with friends beneath the stars, this property invites you to make lasting memories by the water. Come discover your own piece of cottage life! (id:27476)