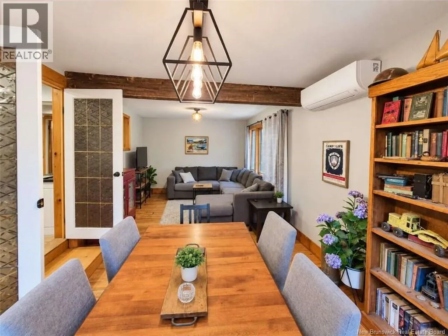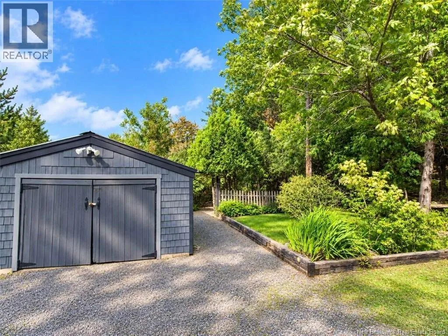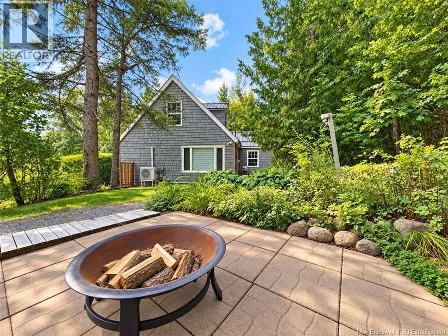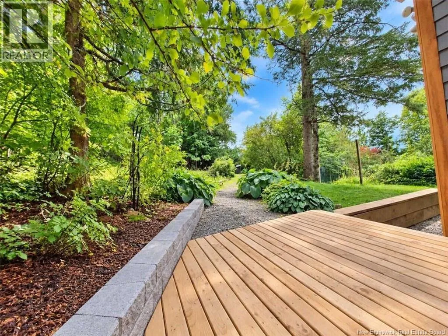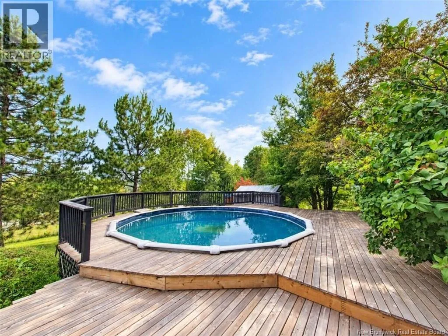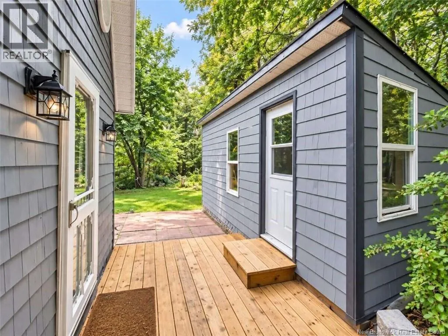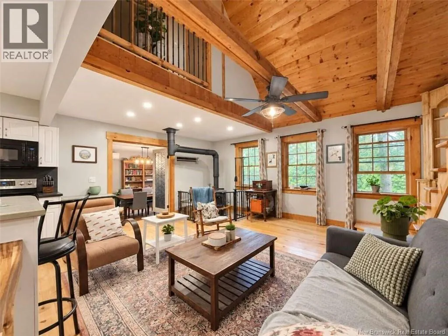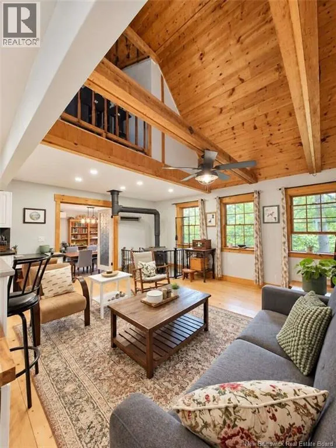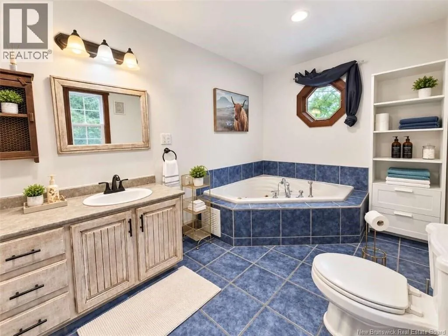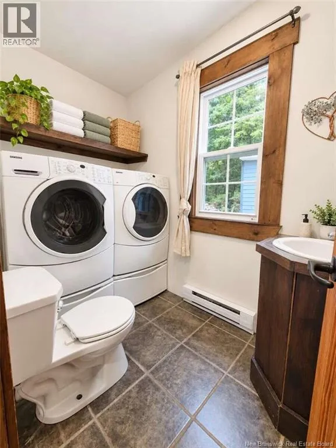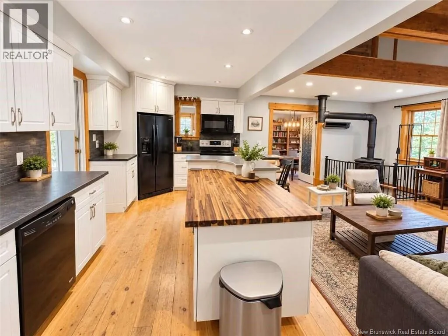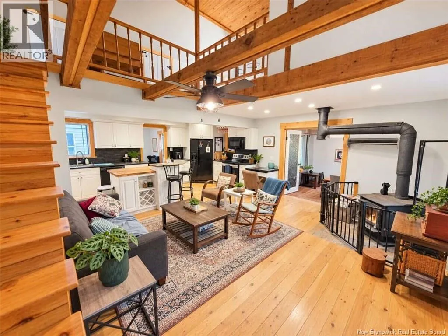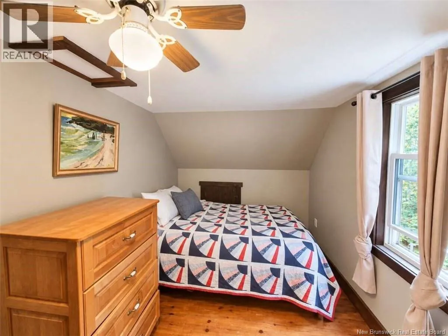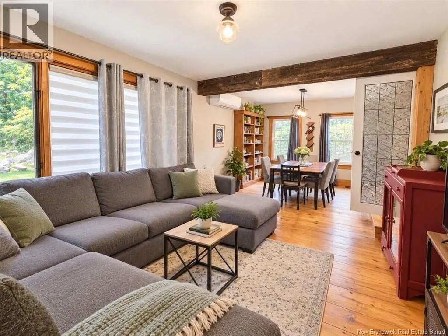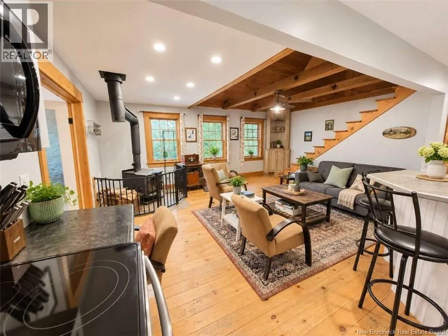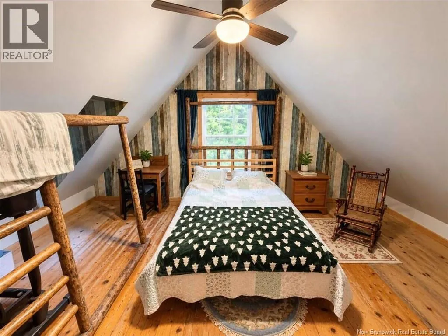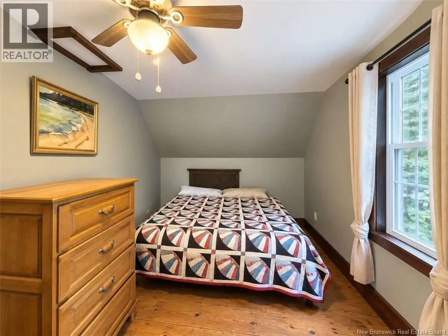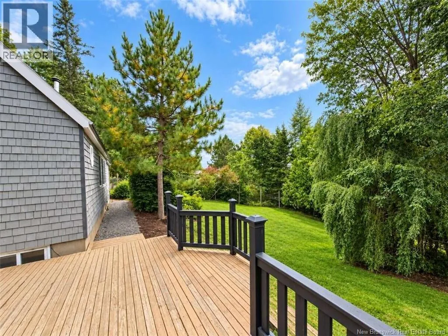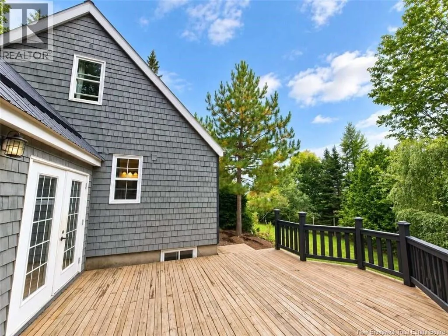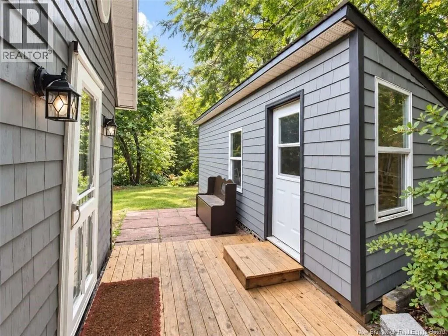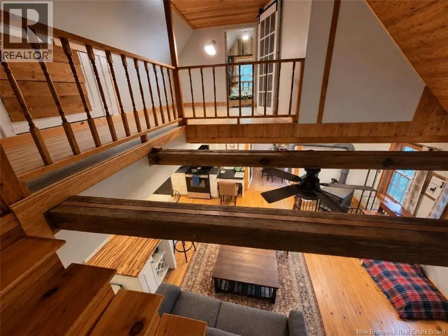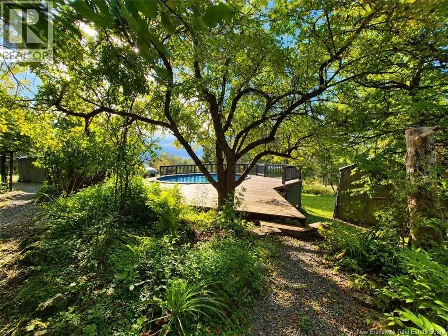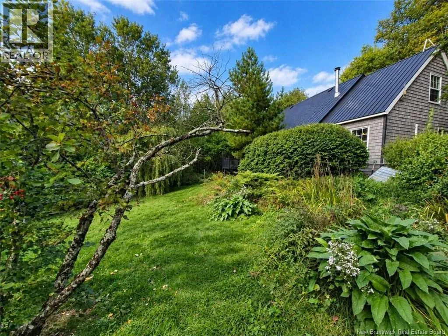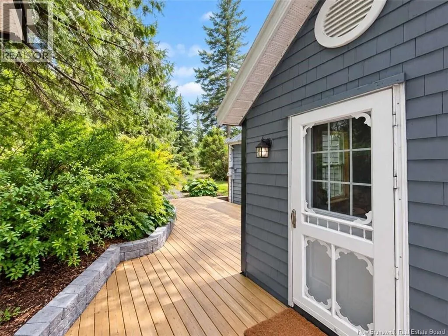
From Fredericton, take the Trans-Canada Highway toward Mactaquac Dam. Follow Route 105 to Rocky Road, then turn onto Route 616. Continue to civic number 931, located on the right-hand side. *** For more information, please click Brochure button. *** Welcome to 931 Route 616, a charming cedar farmhouse nestled on a beautifully landscaped 0.725-acre lot in Keswick Ridge. This distinctive 1.5-storey home offers approximately 1,300 sq. ft. of finished living space, 3 bedrooms and 1.5 baths, blending rustic character with everyday comfort. Inside, exposed beams, warm wood finishes and a wood stove create an inviting atmosphere. The main-floor primary bedroom opens onto a private deck, while two ductless heat pumps provide heating and cooling in the living room and primary bedroom. A full bath, half bath and convenient main-floor laundry complete the level. Upstairs are two additional bedrooms and a spacious landing. Outdoors, enjoy mature trees, established gardens, multiple decks and a 21-foot above-ground pool with a wraparound deck. Water views toward the Mactaquac Arm, a garage and additional storage buildings add to the appeal. Approximately 20 minutes from Fredericton, with golf, trails, fishing and Mactaquac recreation nearby, this private country retreat offers character, space and a peaceful setting within easy reach of the city. (id:27476)