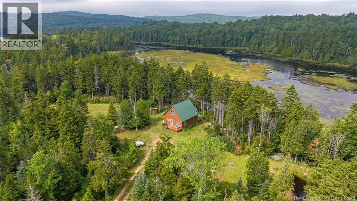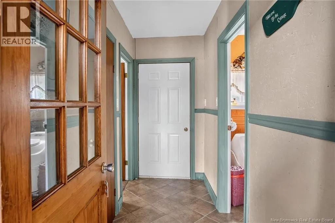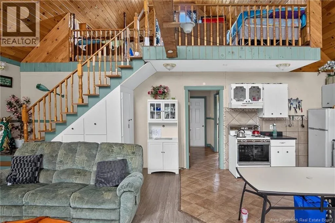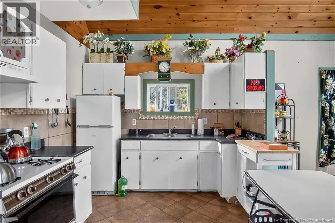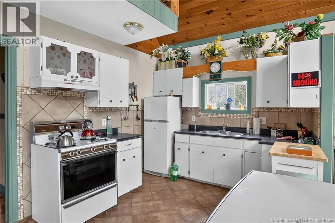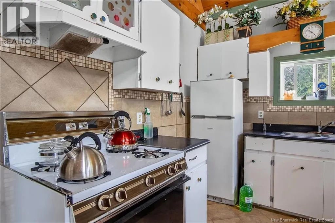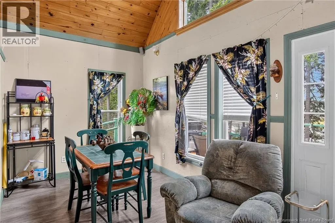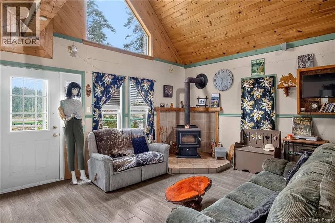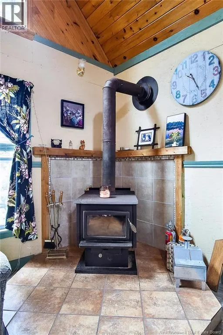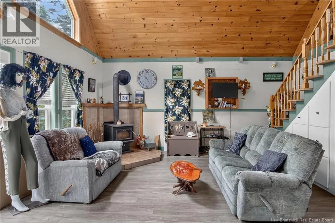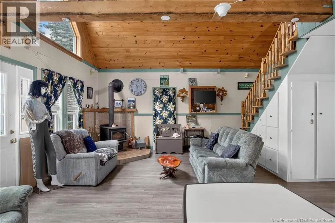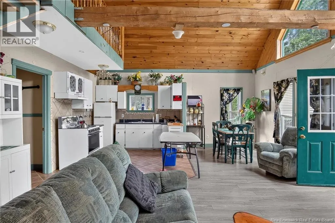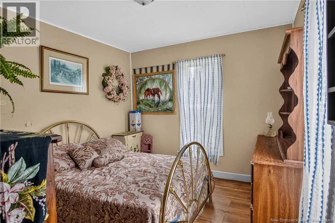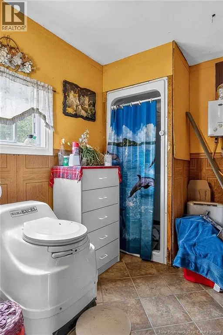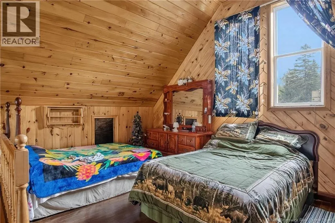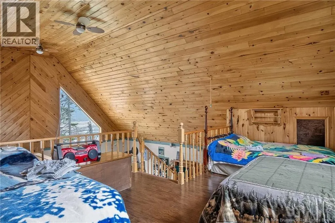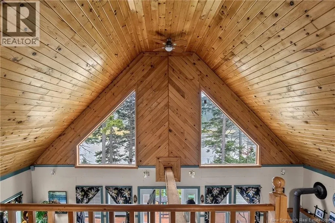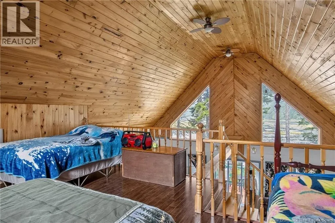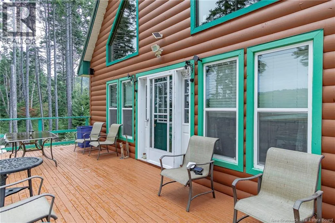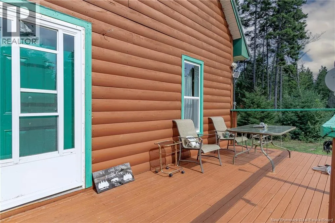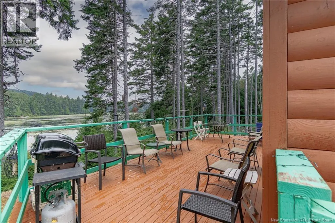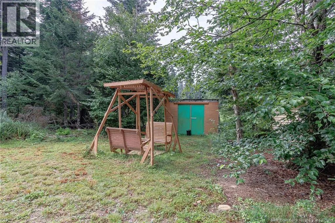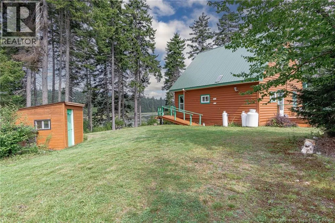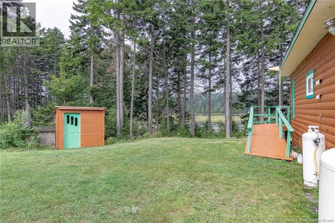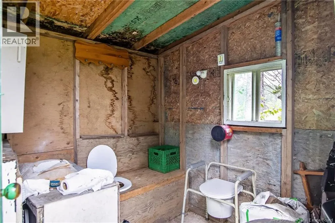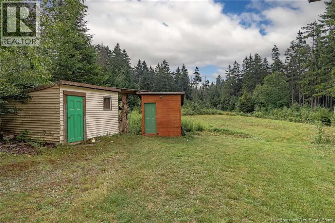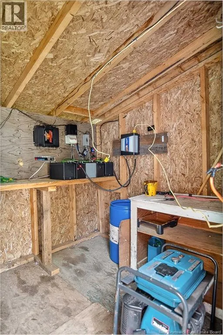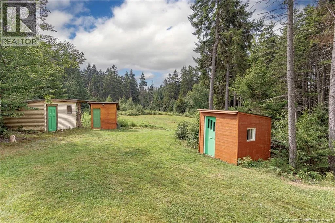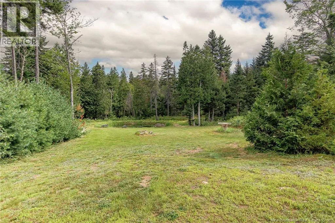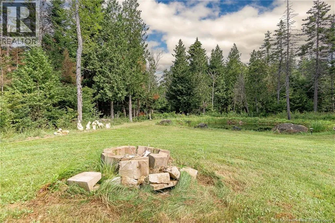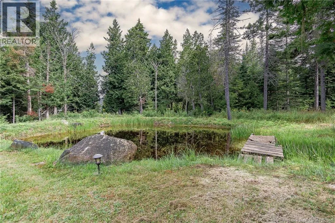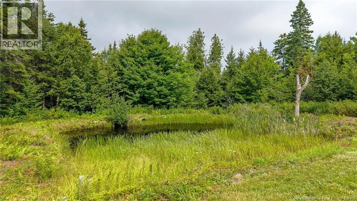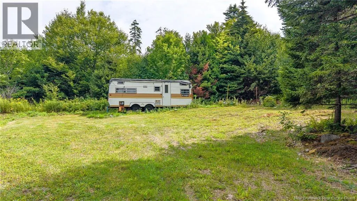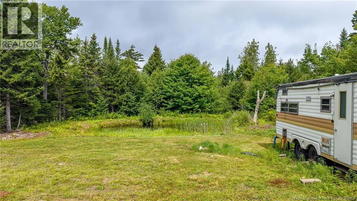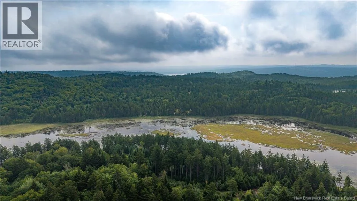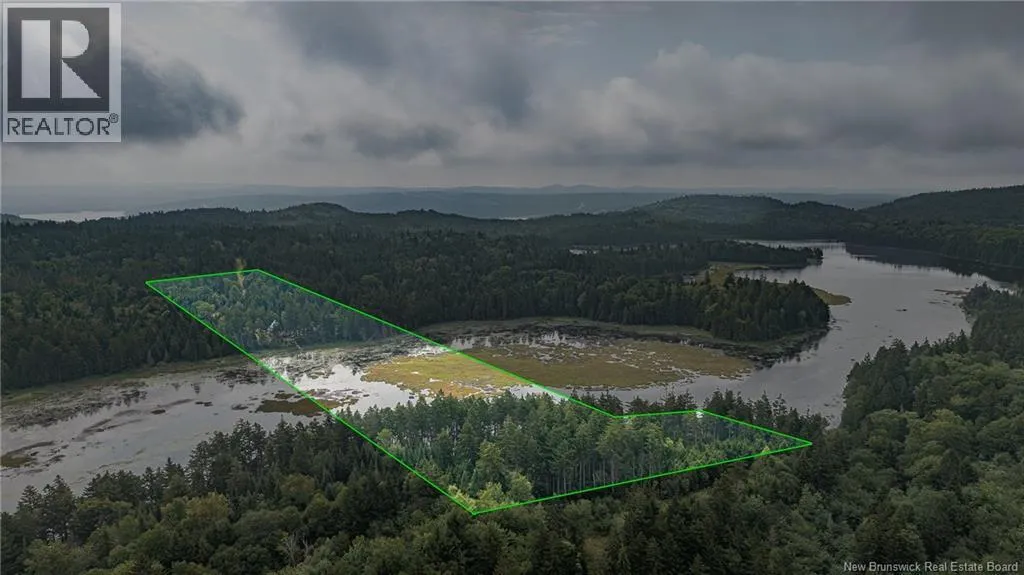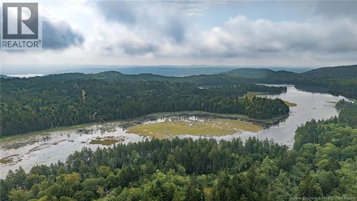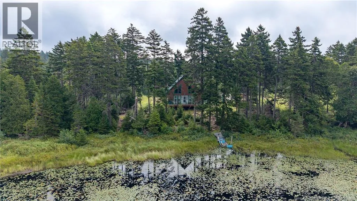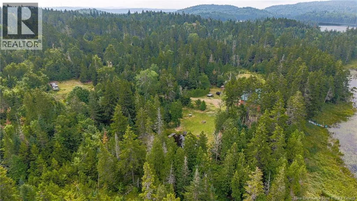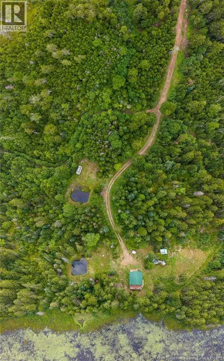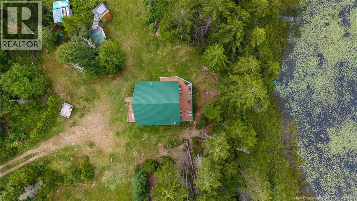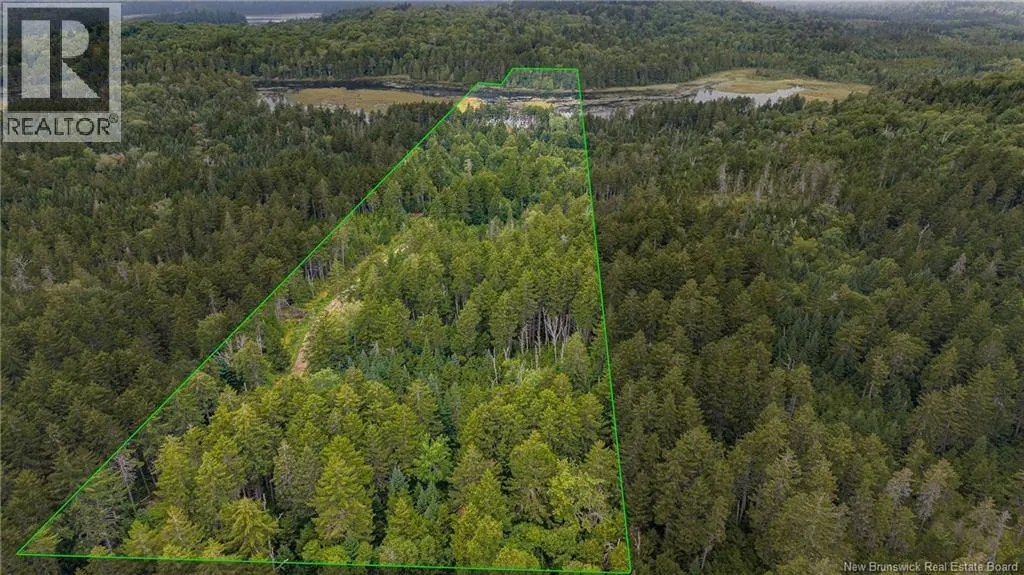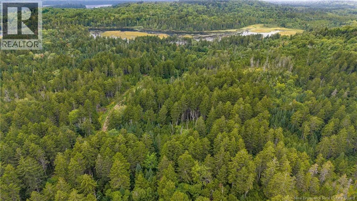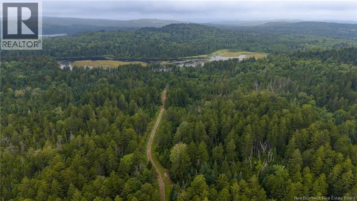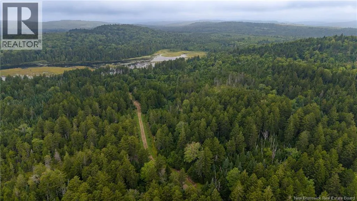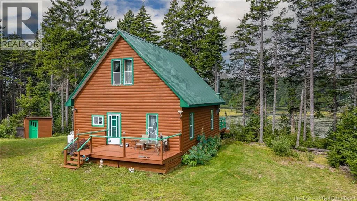
Route 845 to 1072 shared laneway. Follow directional arrows Looking for an off-grid getaway in a great location? This fully furnished camp offers the perfect combination of peace, privacy, and waterfront living, all while being just minutes from the ferry and nearby amenities. Situated on an impressive 19.71 hectares (48.7 acres), this property provides plenty of room to explore, relax, and enjoy nature. The seasonal driveway is already in place, providing convenient access to your private retreat. The camp is equipped for comfortable off-grid living with solar panels and a generator hookup for power. Water is drawn from the pond and has been used for showering, but is not suitable for drinking. The camp is built on Bigfoot footings with no traditional foundation, keeping things simple and practical. For convenience, there are two composting toilets as well as an outhouse. Whether you're looking for a private summer escape, hunting and recreational property, or simply a place to disconnect and enjoy the outdoors, this property offers an incredible opportunity. With prime waterfront, expansive acreage, and a secluded setting just minutes from the ferry, this is the perfect place to get away from it all without being too far from the amenities you need. Come enjoy the peace and quiet and make this unique off-grid retreat your own! (id:27476)