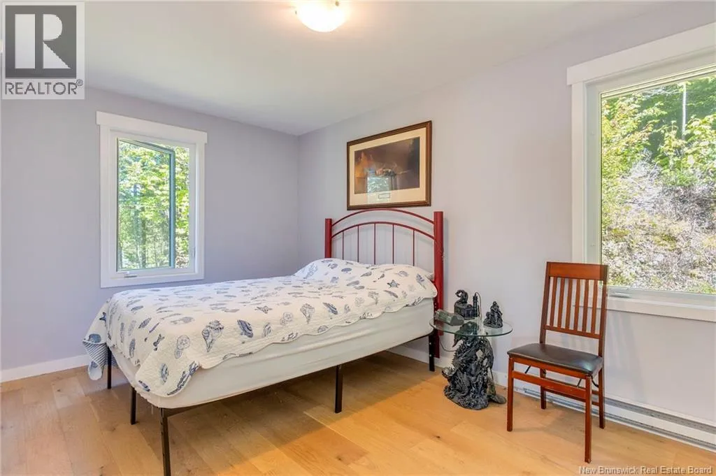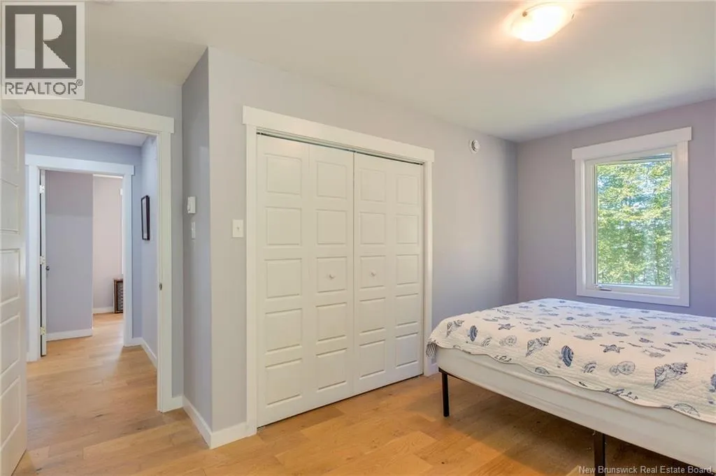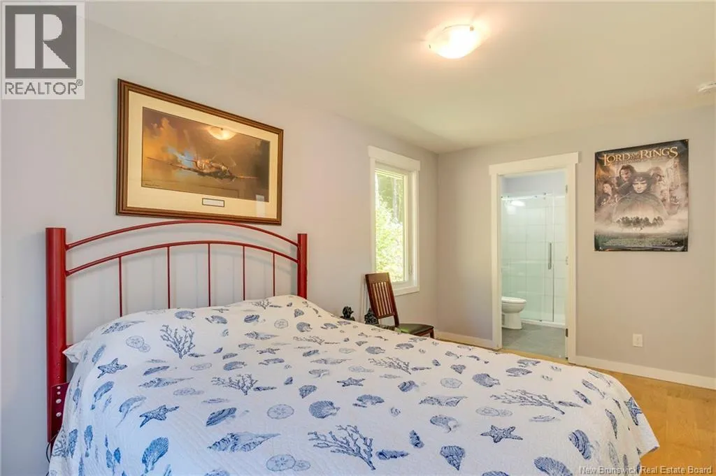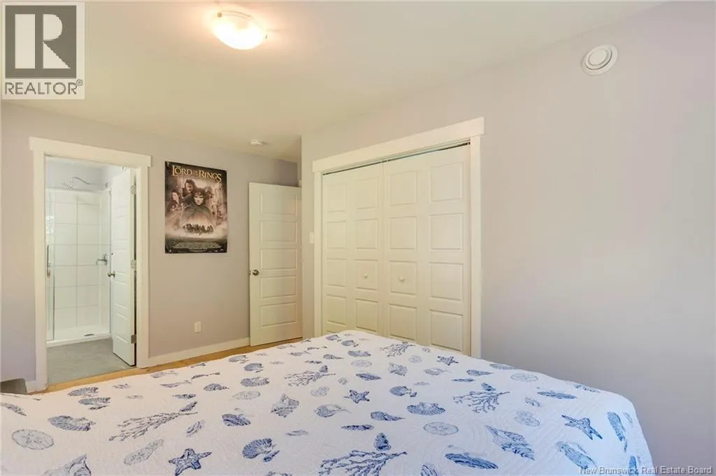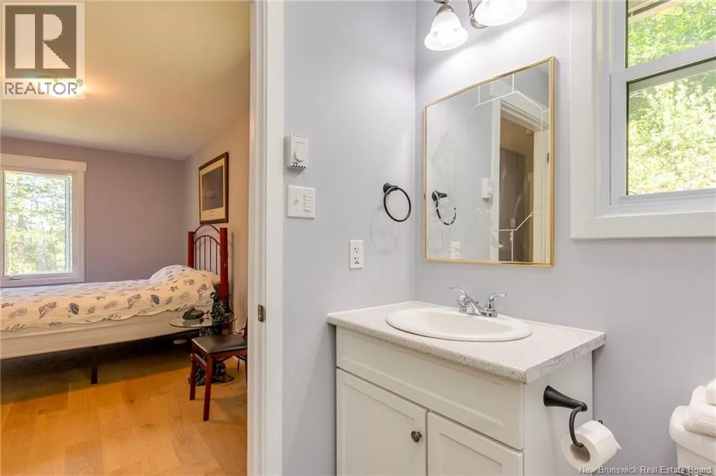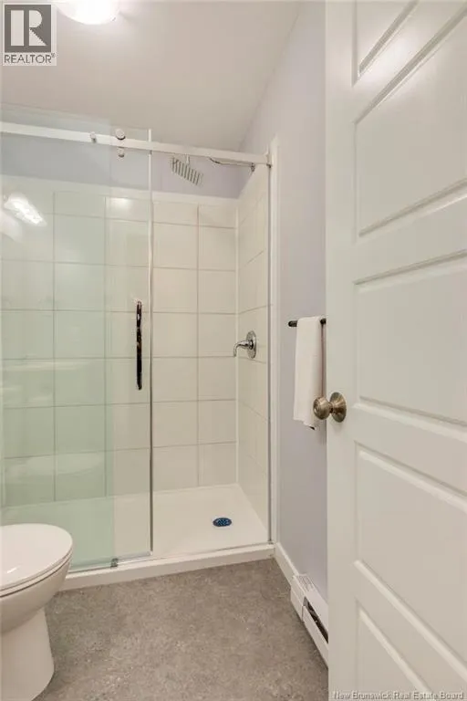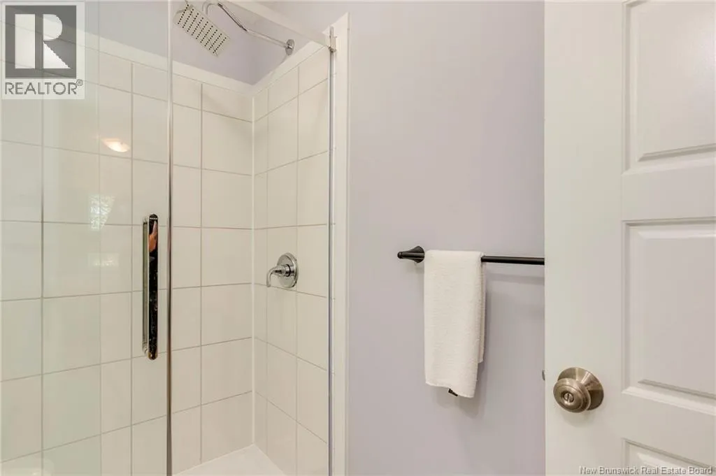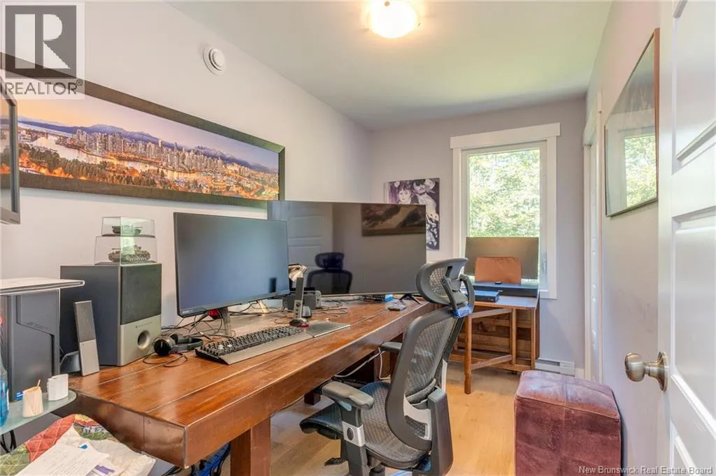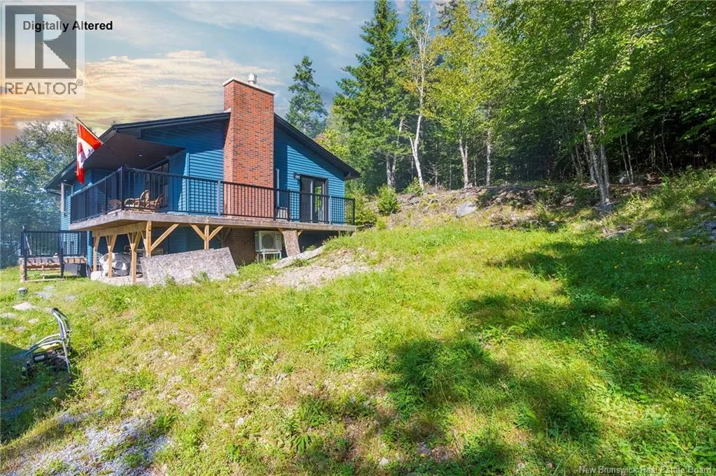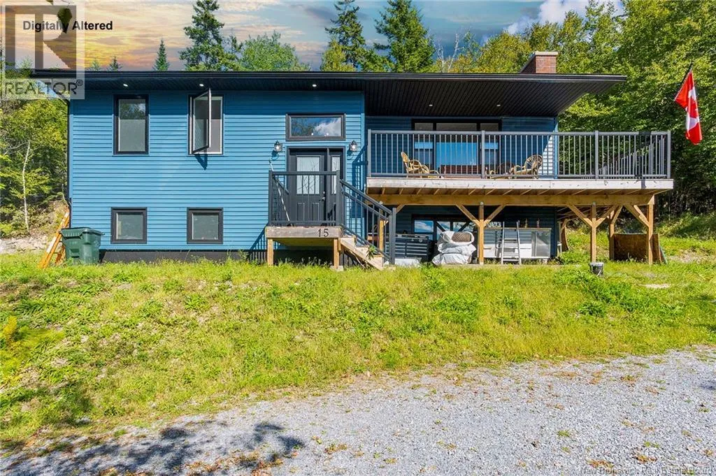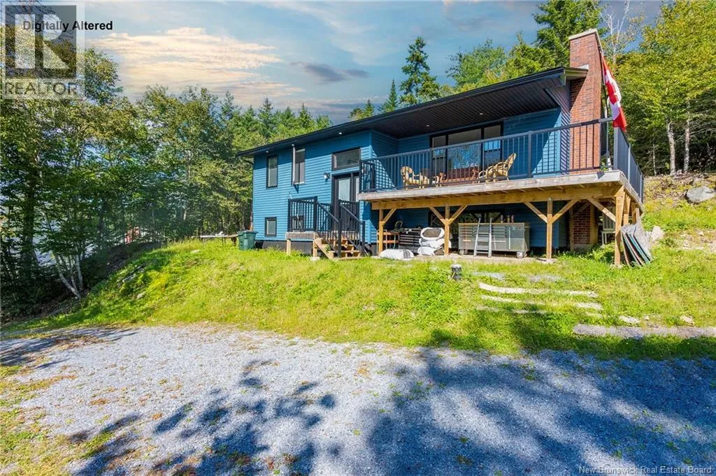
15 Worden Road, Kingston, New Brunswick E5N 1S7

Listed for:
$374,500
4 beds
3 baths
Listed 29 days ago
House for rent: 15 Worden Road, Kingston, New Brunswick E5N 1S7

View all 49 photos

About

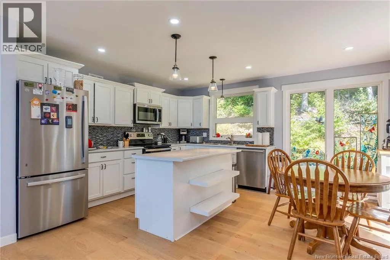
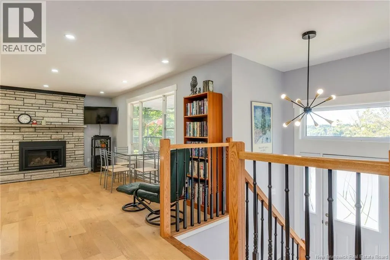
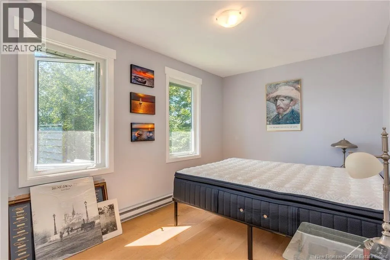
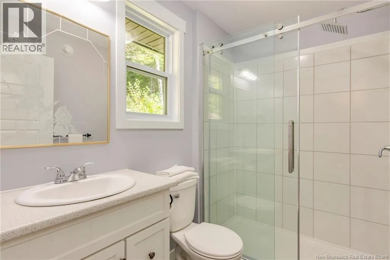
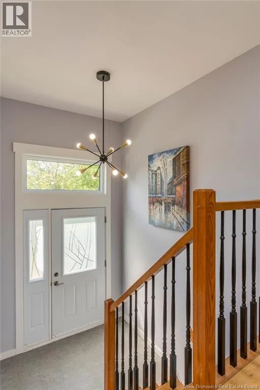
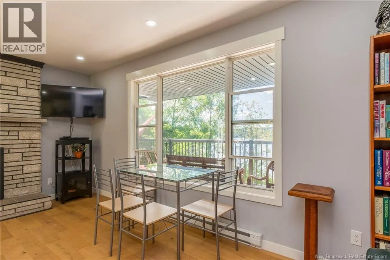
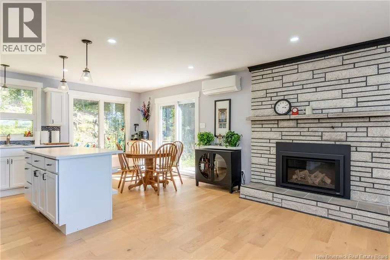
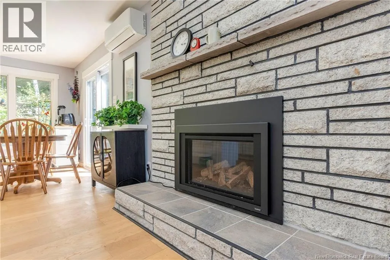
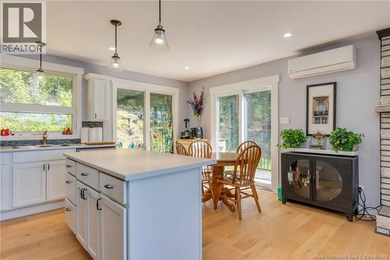
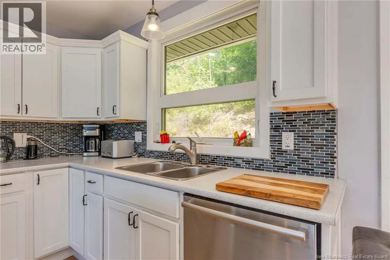
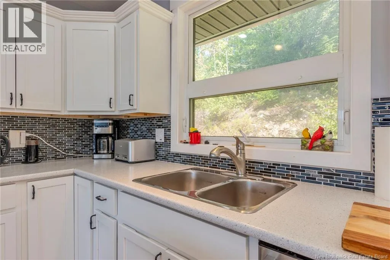
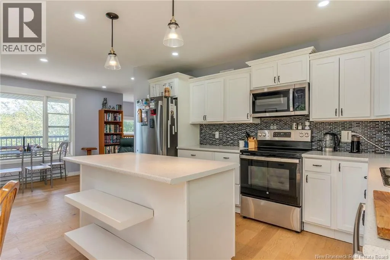
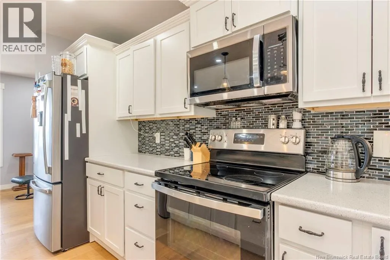
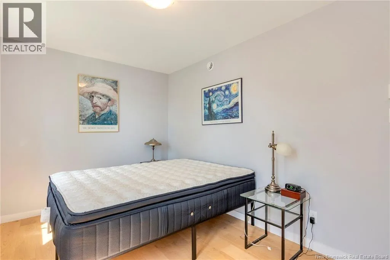
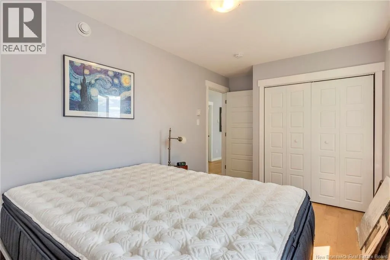
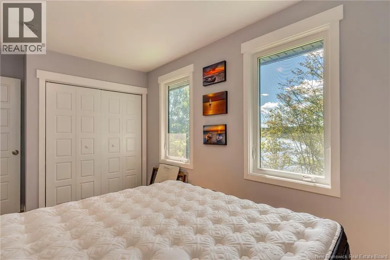
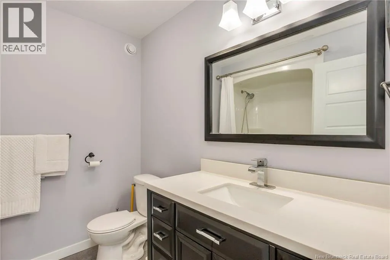
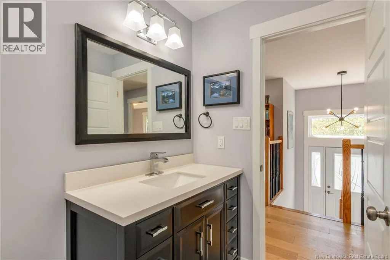
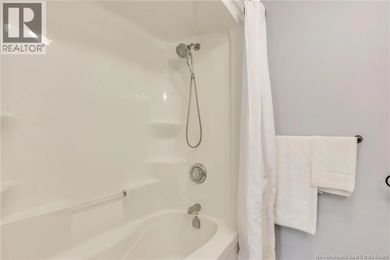
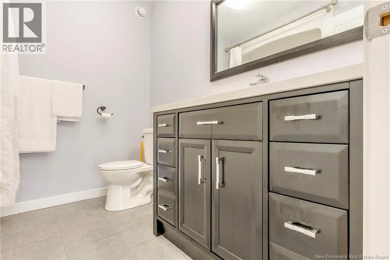
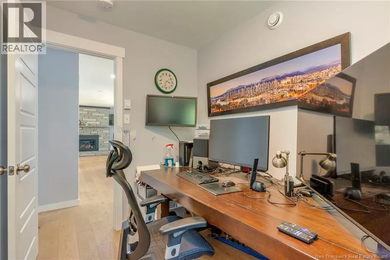
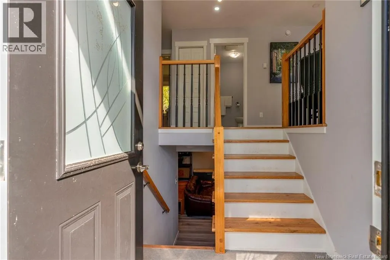
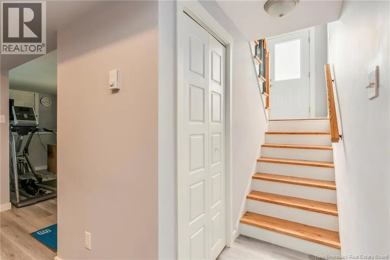
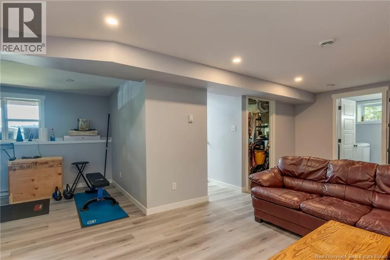
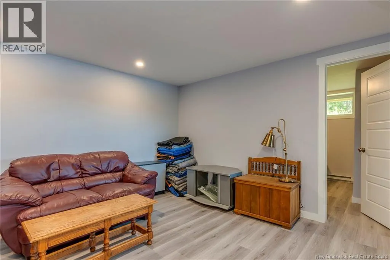
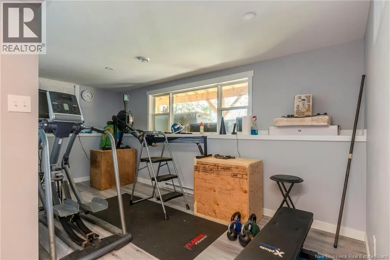
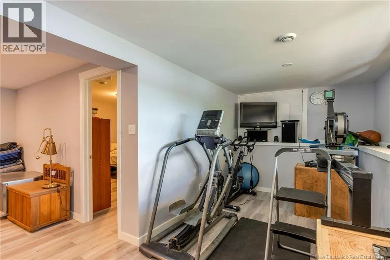
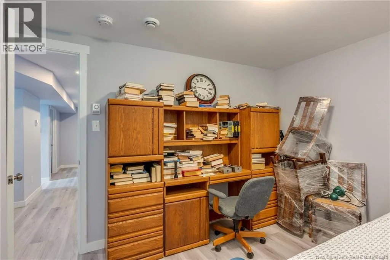
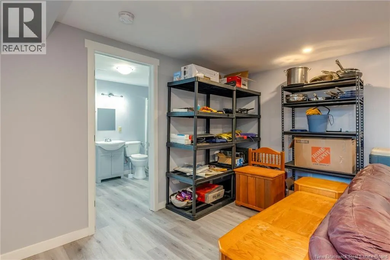
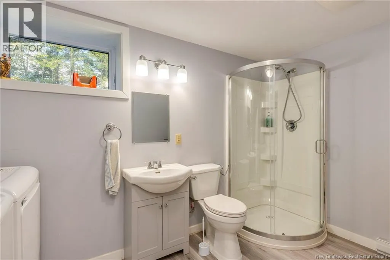
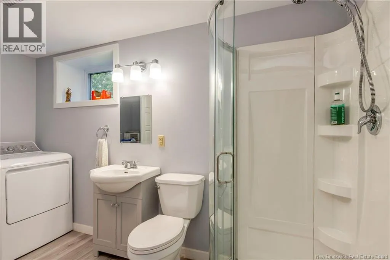
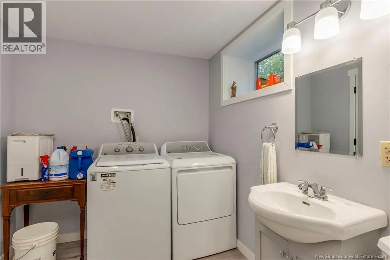
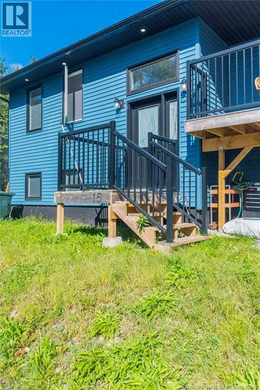
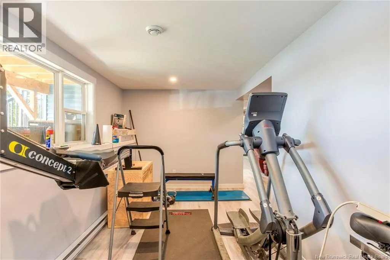
Gondola Point Ferry, turn right, right at 4-corners, just before Ketchum Road. Welcome to 15 Worden Road! Living on the peninsula brings a peaceful, serene and calmer pace that allows people to appreciate the outdoors, the stars and rural living. This 4-bedroom, 3-bathroom split-entry has had many recent updates and sits on 2/3 of an acre. This home has a beautiful kitchen, hardwood floors, a gas fireplace, a heat pump, an open concept and features a lovely view of Pickett Lake. With approximately 2000 sqft, this home has a nice rec room, vinyl plank flooring, plenty of storage space and is nestled in the trees. With the elementary school approximately 5 minutes away and about 10 minutes to the Gondola Point Ferry and 15 min to Hampton, this home offers country living yet not too far from amenities. This home feels like new, comes with all appliances, has great curb appeal and is well worth a look! (id:27476)


Property Highlights

MLS® Number
NB147051
Type
Single Family
Ownership Type
Freehold
Land Size
30527 sqft

Building

Building Type
House
Storeys
1.00
Square Footage
2000 sqft
Bathrooms Total
3
Bedrooms Above Ground
3
Bedrooms Total
4
Exterior Finish
Vinyl
Fireplace Present
Yes
Basement Type
Full (Finished)
Basement Features
Walk out
Building Heating Type
Baseboard heaters, Heat Pump
Heating Fuel
Electric
Building Cooling Type
Heat Pump

Utilities

Water
Drilled Well, Well
Utility Sewer
Septic System

Room Layout

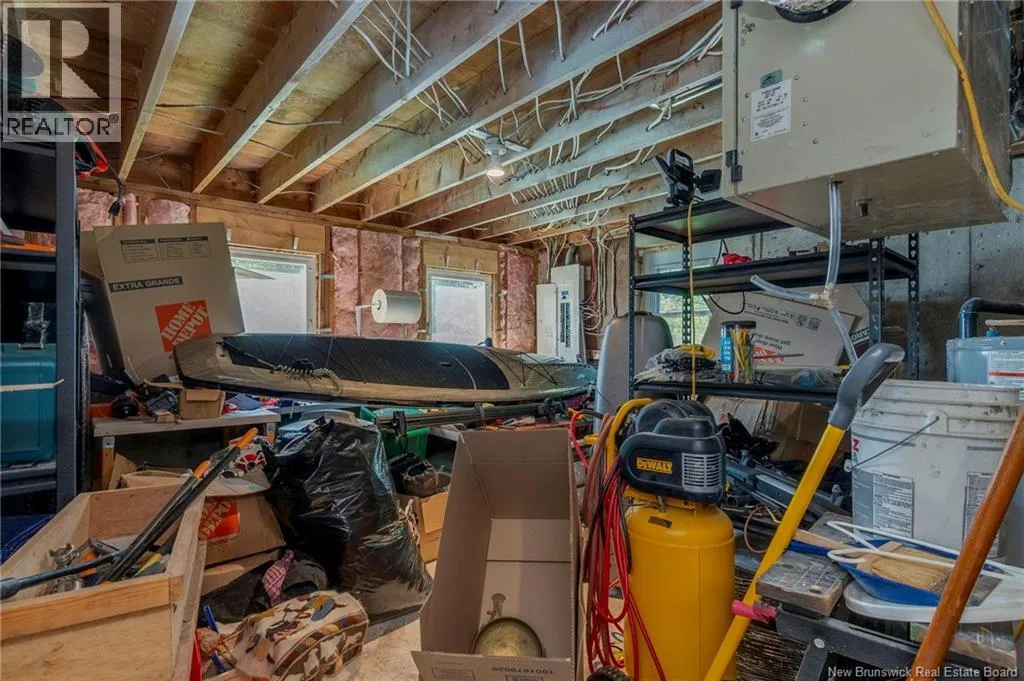
Storage
Basement
8'9'' x 3'0''
Storage
Basement
14'9'' x 14'1''
Family room
Basement
16'10'' x 7'5''
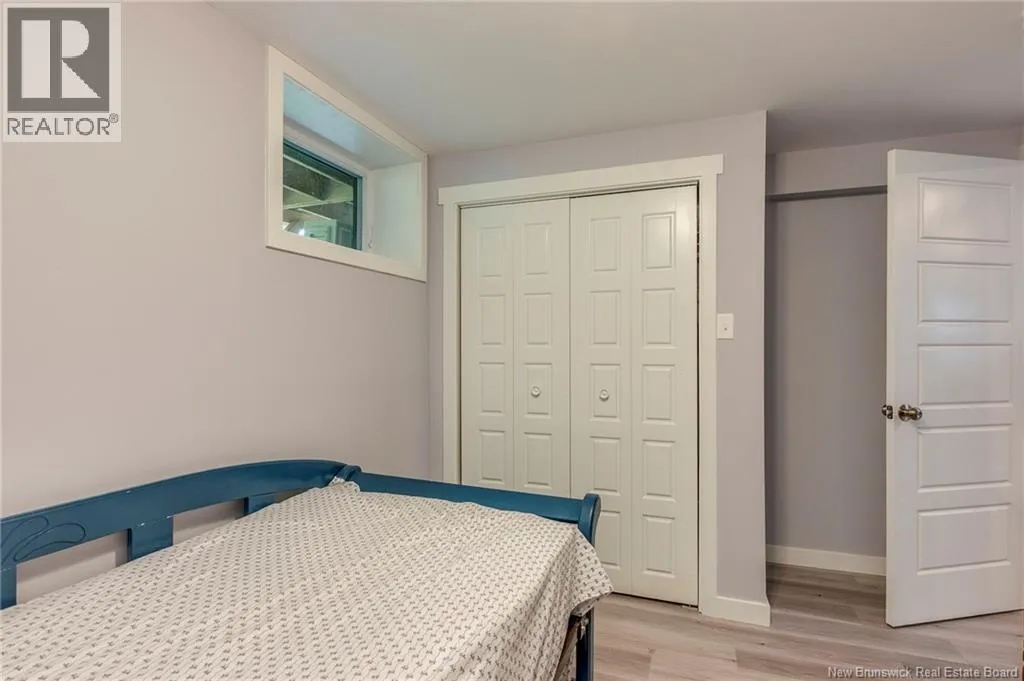
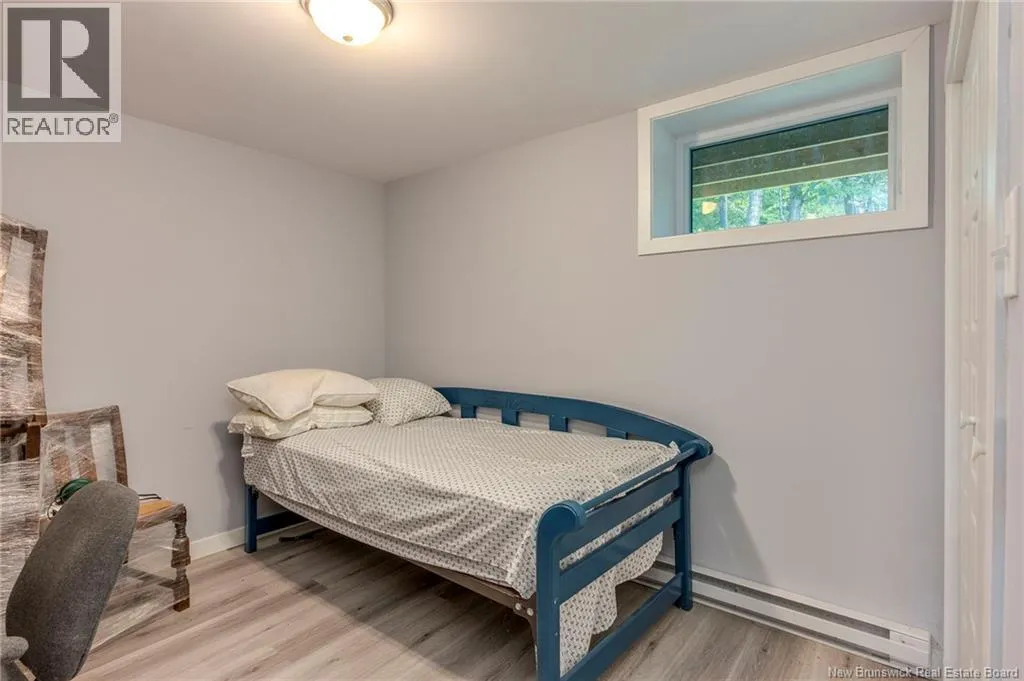
Bedroom
Basement
10'1'' x 9'3''
Bath (# pieces 1-6)
Basement
11'8'' x 7'1''
Laundry room
Basement
11'8'' x 7'1''
Recreation room
Basement
20'3'' x 12'6''
Other
Main level
6'5'' x 5'0''
Ensuite
Main level
7'10'' x 5'2''
Primary Bedroom
Main level
15'5'' x 9'0''
Bedroom
Main level
11'3'' x 6'8''
Bedroom
Main level
13'2'' x 8'9''
Bath (# pieces 1-6)
Main level
7'9'' x 7'7''
Kitchen
Main level
12'1'' x 8'2''
Dining room
Main level
12'10'' x 7'7''
Living room
Main level
17'0'' x 9'7''
Great room
Main level
22'5'' x 17'0''

Location

Learn more about this property
Listing provided by:
Royal LePage Atlantic
MLS® number:
NB147051
Agent:
Tim Somerville
*Indicates required field
Name is required
Email is required
Please enter a valid phone number (e.g., 416-111-1111).