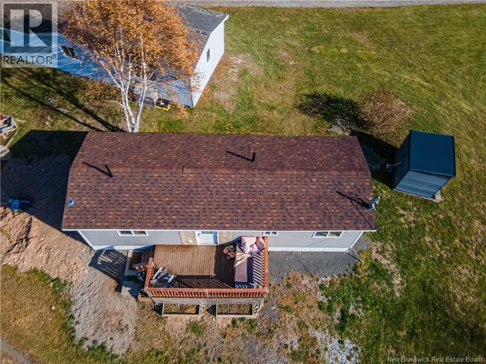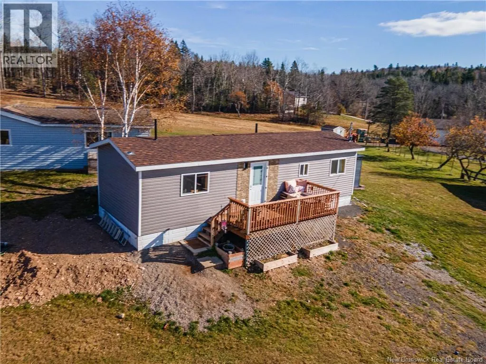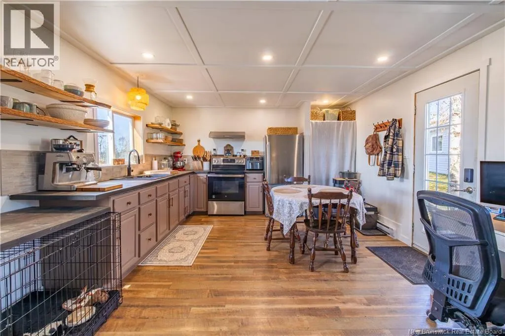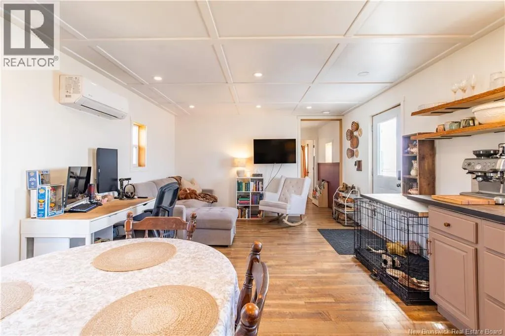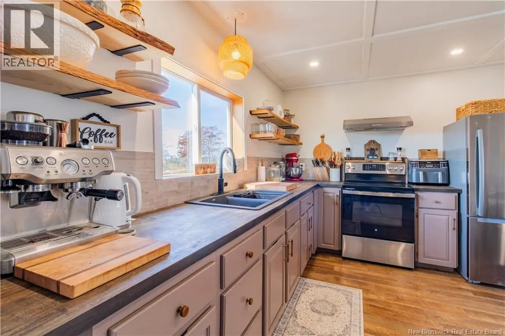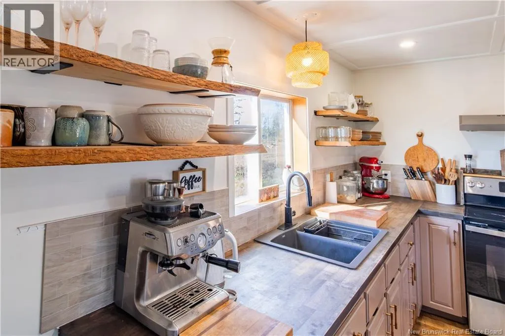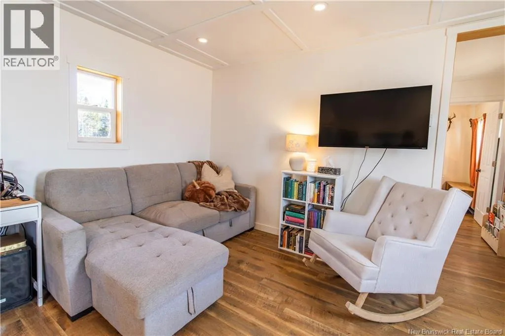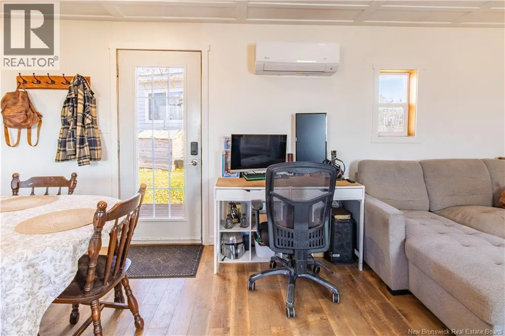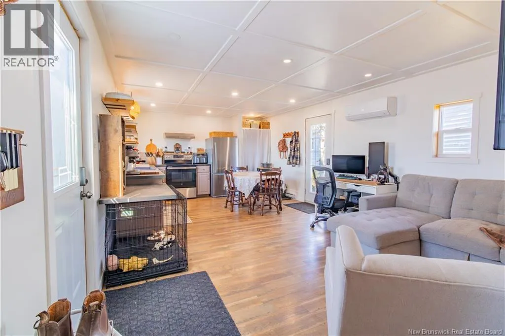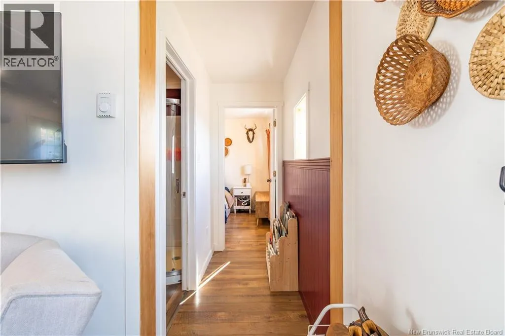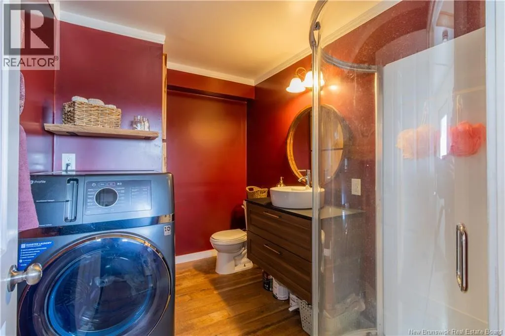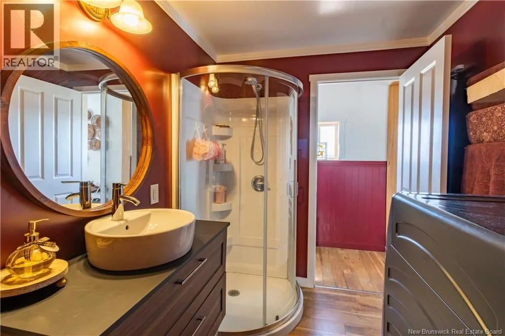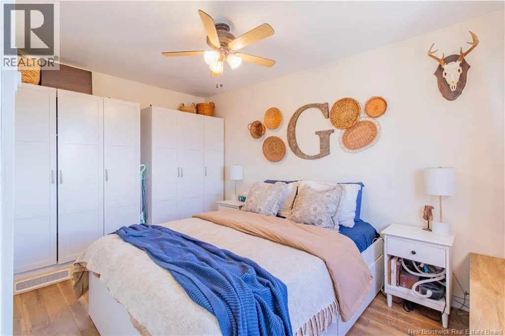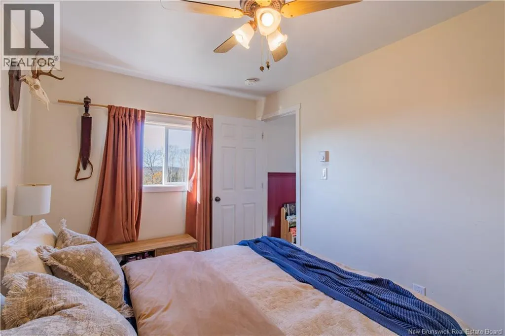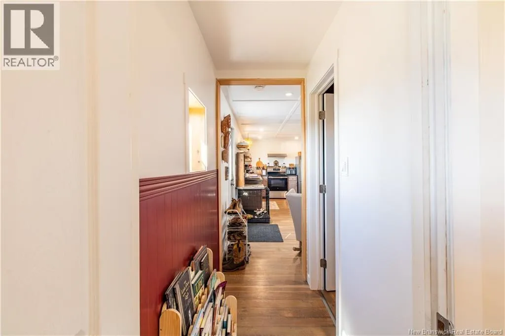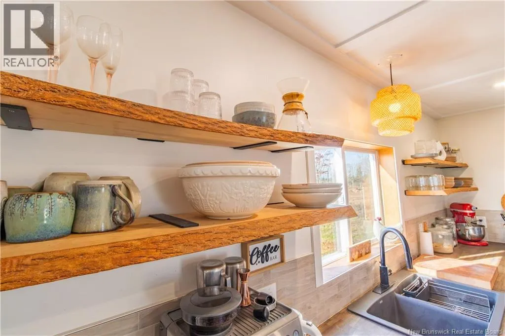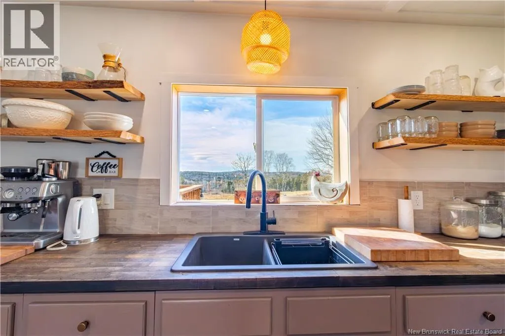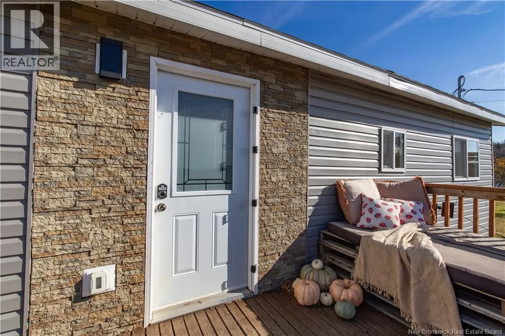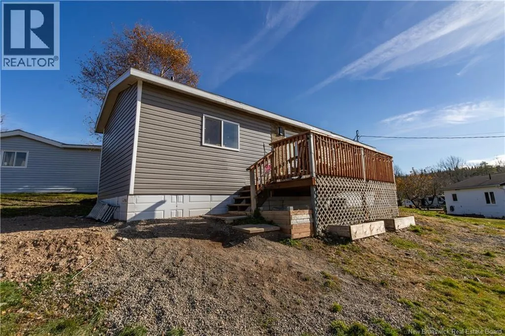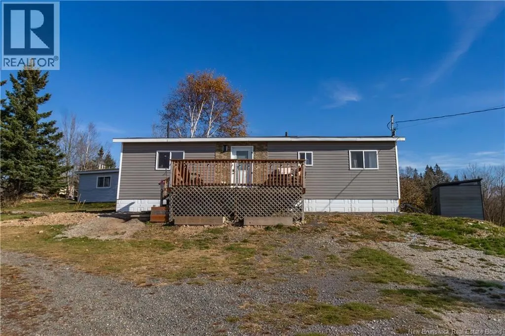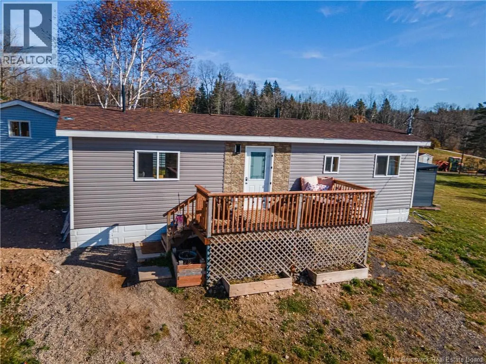
Take Route 1 towards Saint John, take exit 175 towards Norton, right onto Route 124, left onto Route 850, continue straight onto Kiersteadville Rd, left onto Johnson Lane. Mini home on the left. Welcome to 95 Johnson Lane! This beautifully updated 1-bedroom, 1-bathroom mini home offers approximately 560 sq. ft. of thoughtfully designed living space and is being sold TO BE MOVED to a location of your choice! Featuring an open-concept kitchen, dining and living area, this home offers a comfortable and inviting layout. The updated kitchen boasts new cupboards complemented by charming live-edge wood shelving, adding warmth and character to the space. Throughout the home, you'll find new waterproof vinyl click flooring, along with updated electrical and plumbing for added peace of mind. Stay comfortable year-round with electric baseboard heating and a new mini split heat pump. The bathroom features a convenient corner shower and laundry area, making everyday living easy. Additional upgrades include a new hot water tank and pressure tank, very well insulated with spray foam beneath the floors, insulated skirting panels and a double-layered subfloor for added efficiency and comfort. Outside, both the front and rear decks were freshly stained in the summer of 2026. Whether you're looking to downsize, purchase your first home or add a cozy living space to your own property, this updated mini home offers a fantastic opportunity! (id:27476)