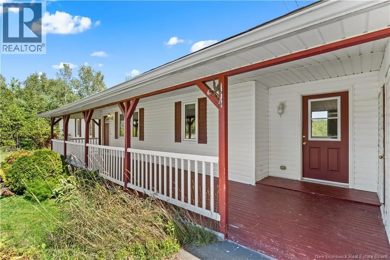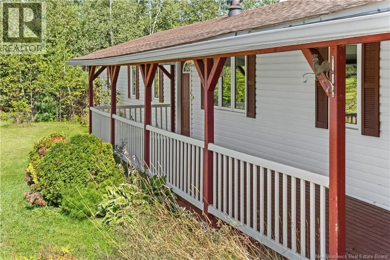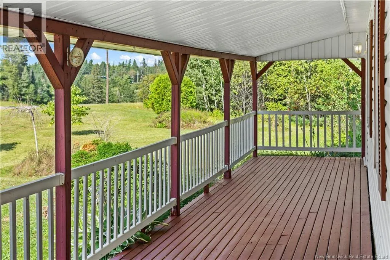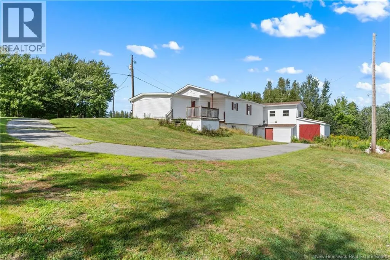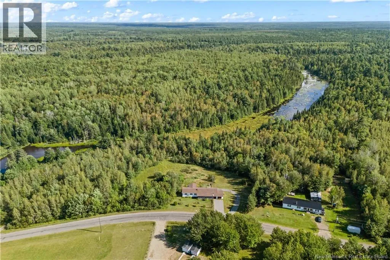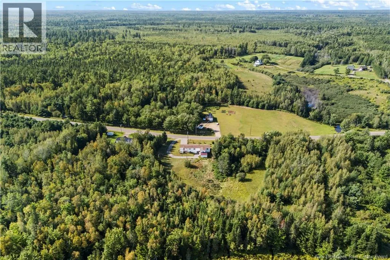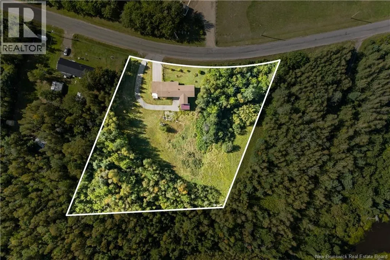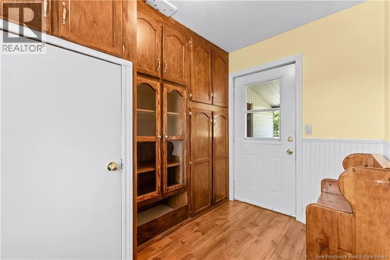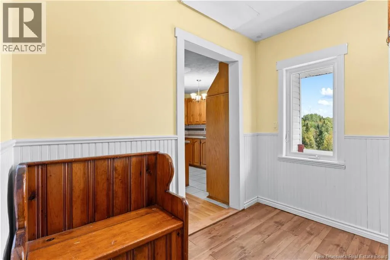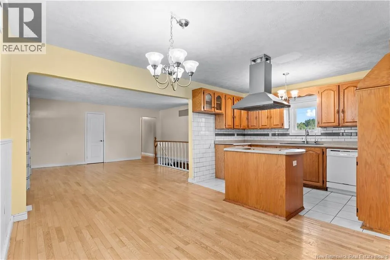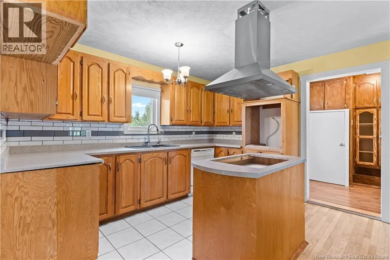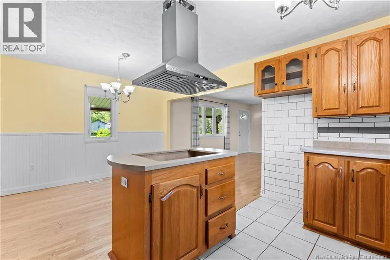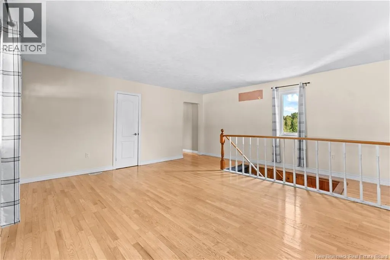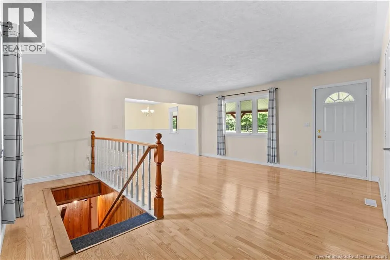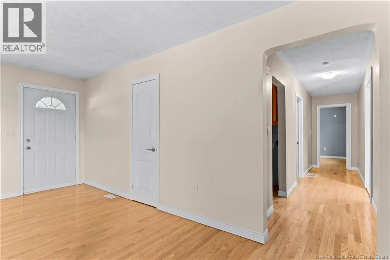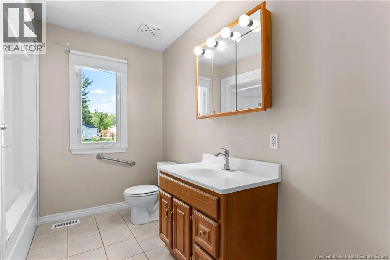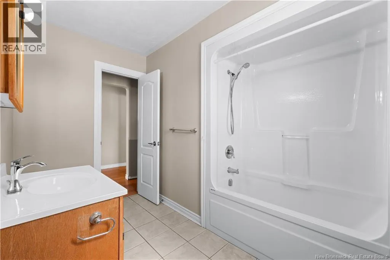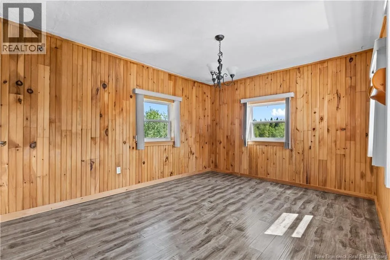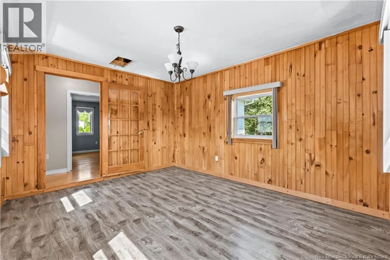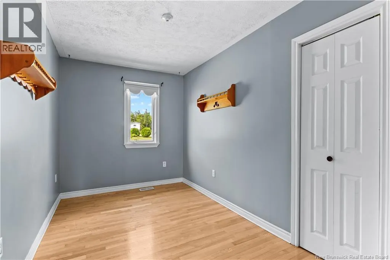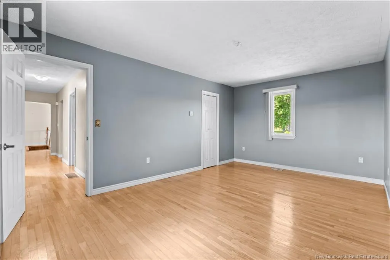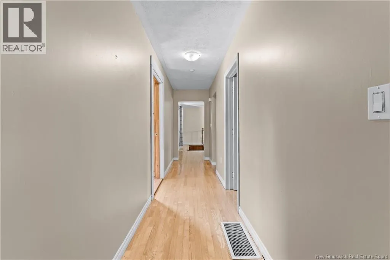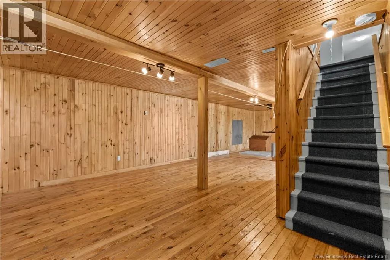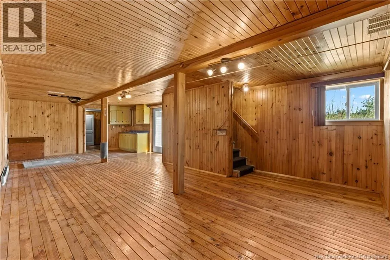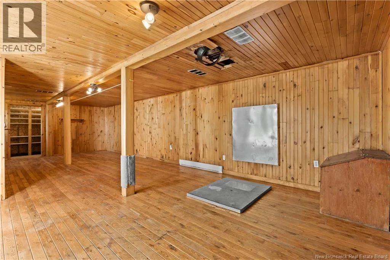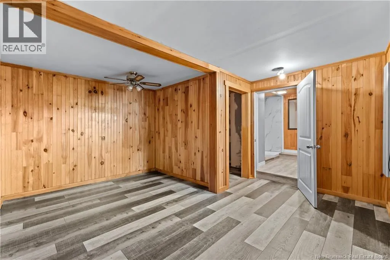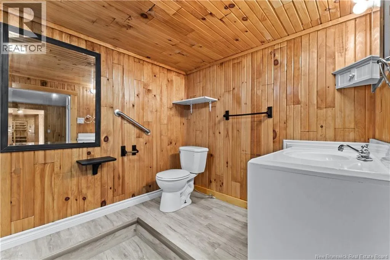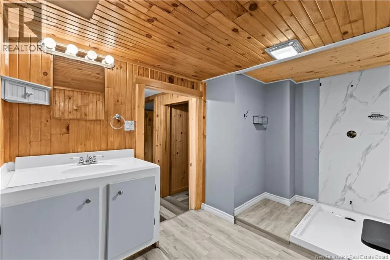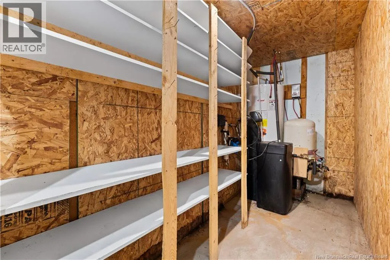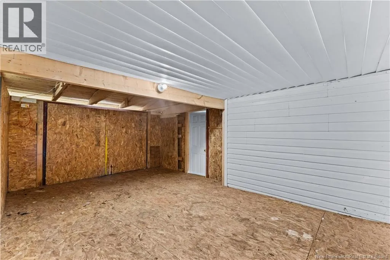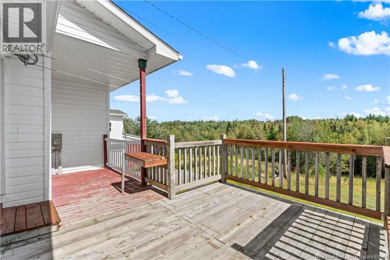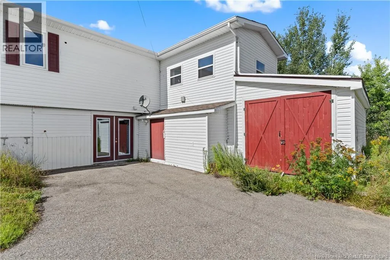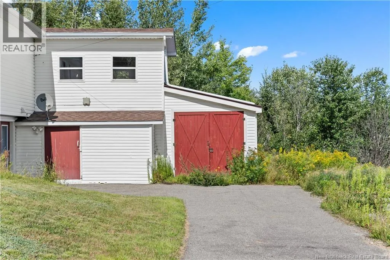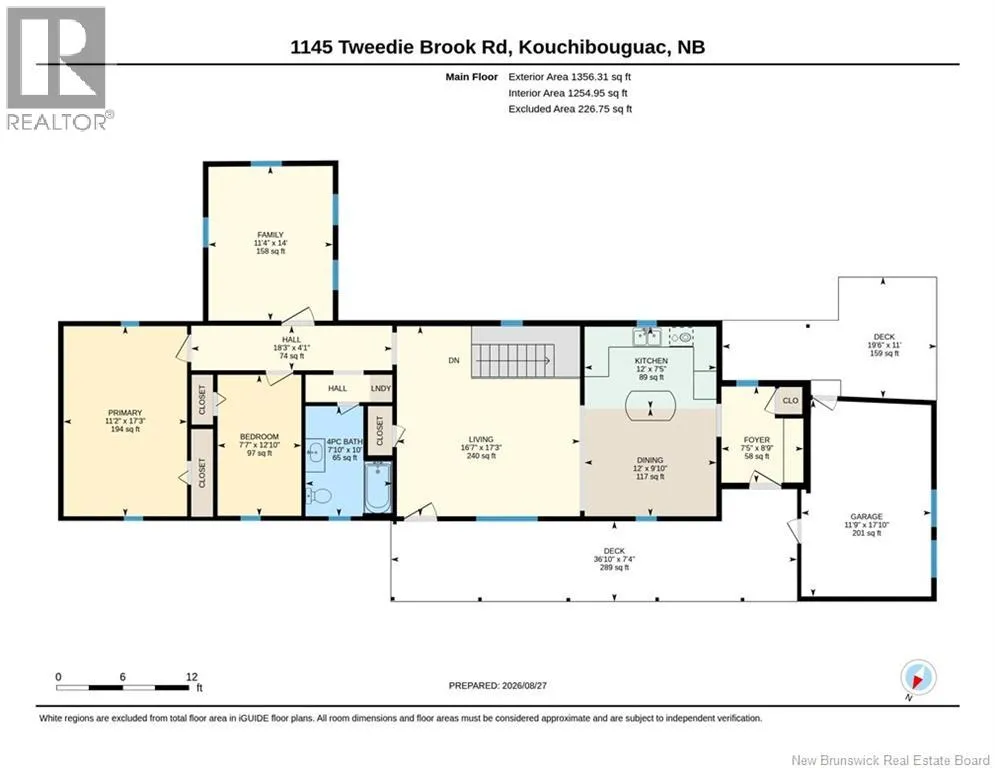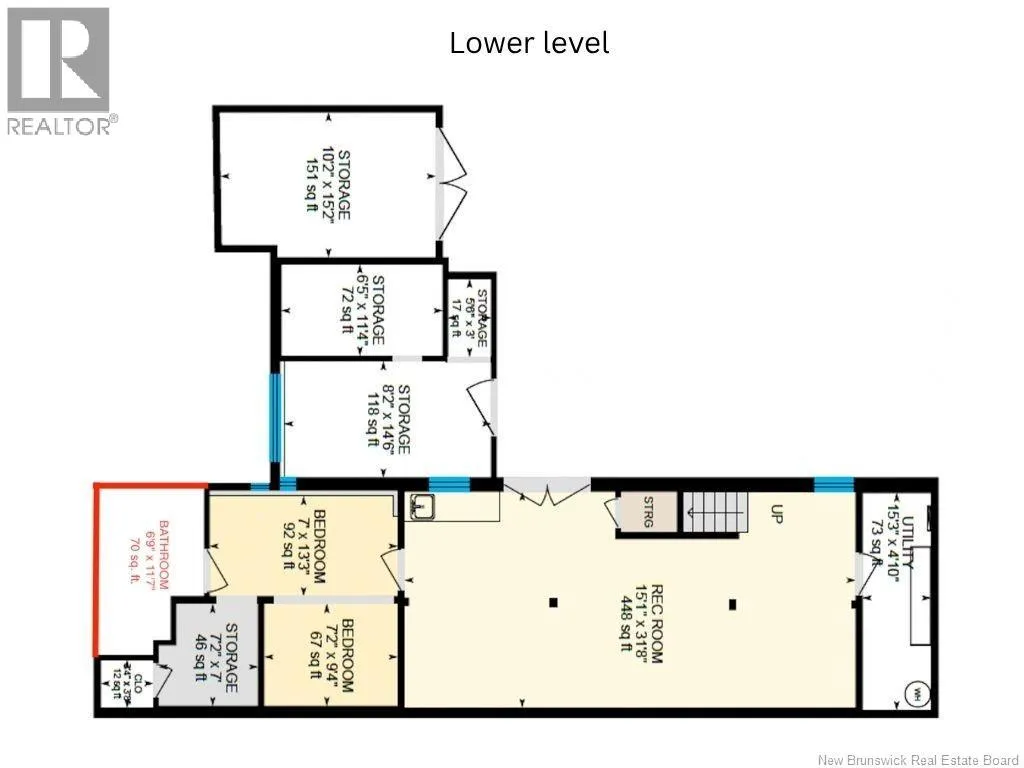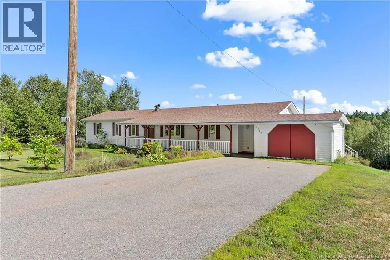
Follow NB-11 N toward Kouchibouguac.Take exit 75 for NB-117 toward Kouchibouguac National Park/Saint-Louis-de-Kent.Turn left onto NB-117 N.Turn left onto Tweedie Brook Rd and continue until you reach 1145 Tweedie Brook Rd. Welcome to 1145 Tweedie Brook Road, Kouchibouguac. Offered at just $199,900, this bank-owned property presents an exceptional opportunity for buyers seeking space, privacy, and potential at an attractive price point. Set on approximately 1.8 acres in a peaceful country setting, this bungalow offers approximately 1,970 sq. ft. of finished living space across two levels, along with a walk-out basement and garage. Ideally situated within convenient driving distance of Richibucto and Miramichi, the property is also just minutes from the natural beauty and year-round recreation of Kouchibouguac National Park. The main level features a spacious entrance leading into an open-concept kitchen, dining, and living area. Two bedrooms, a versatile bonus room that could serve as an additional bedroom or home office, and a full bathroom complete the main floor. The finished lower level expands the living space with a generous family room, an additional bedroom with its own 3-piece ensuite, and a private walk-out entrance offering excellent flexibility for extended family, guests, or additional living arrangements. Whether you are searching for an affordable country home, an investment opportunity, 1145 Tweedie Brook Road offers compelling potential. Bank-owned and priced at $199,900, this is an opportunity not to be missed. Property is being sold as-is, where-is. Contact your REALTOR® today to arrange a private viewing. (id:27476)