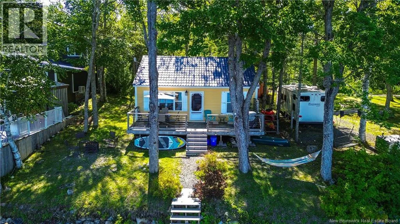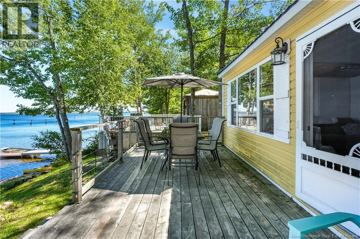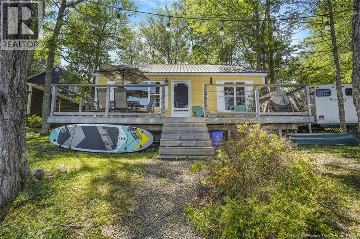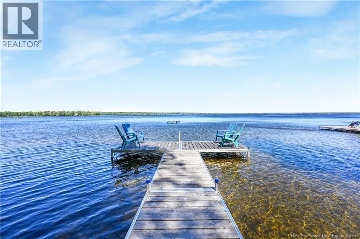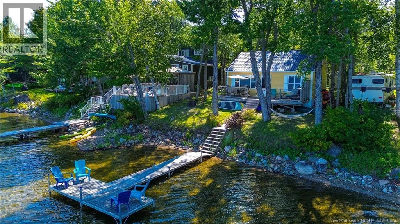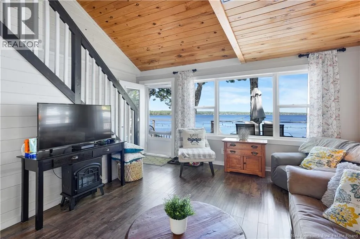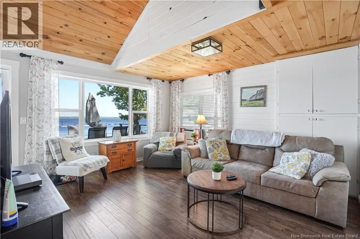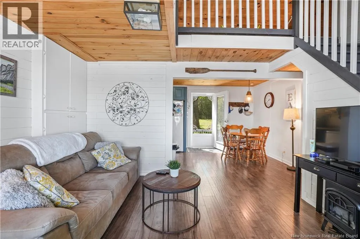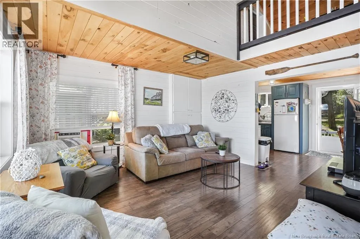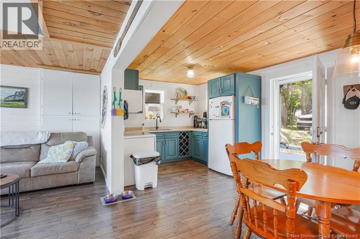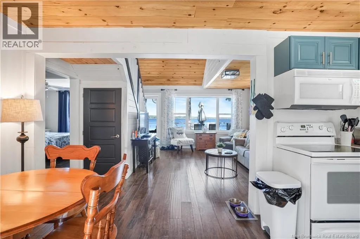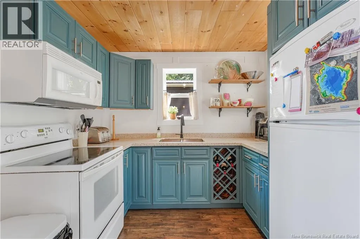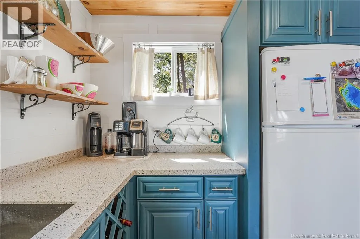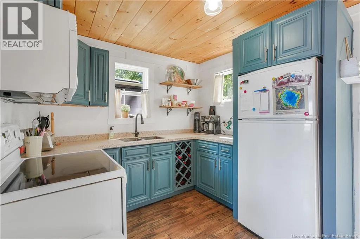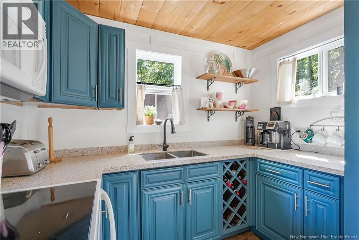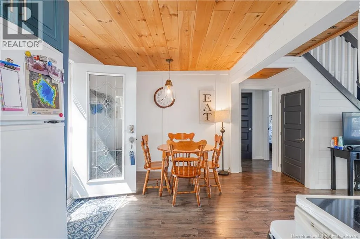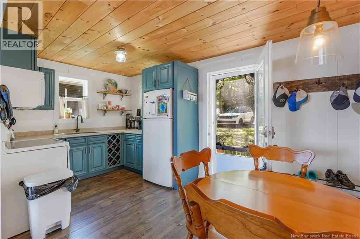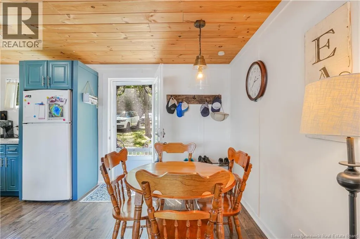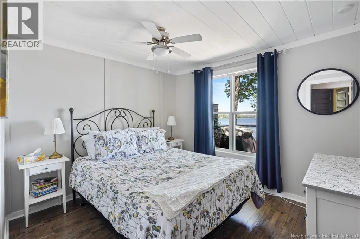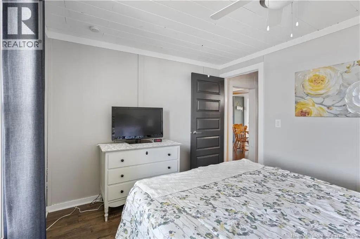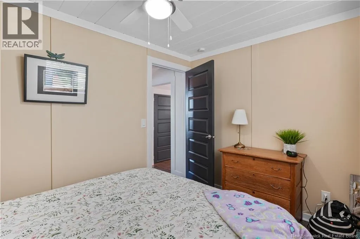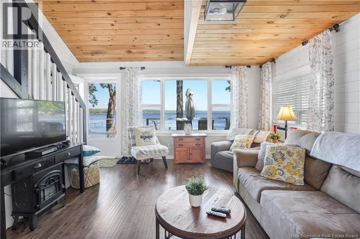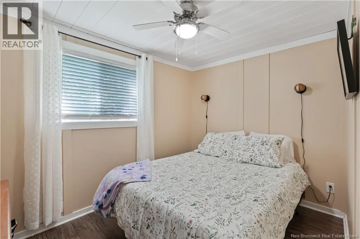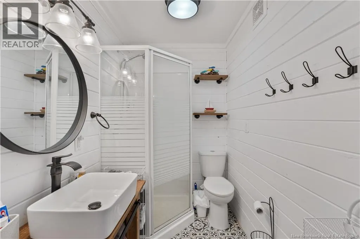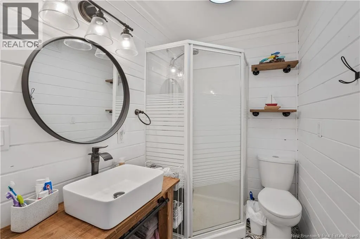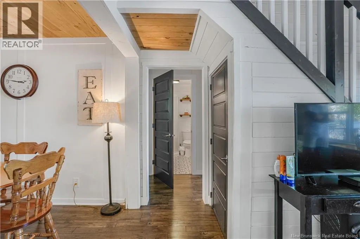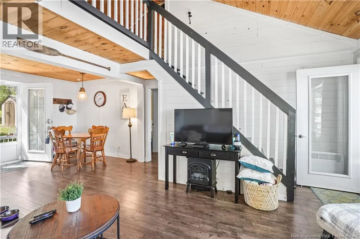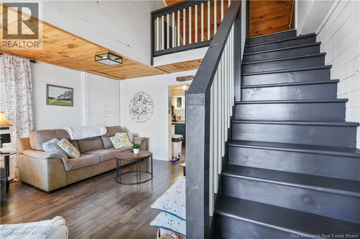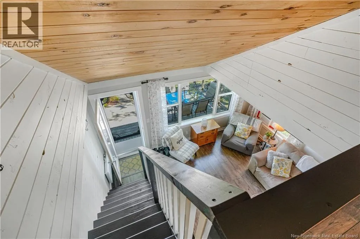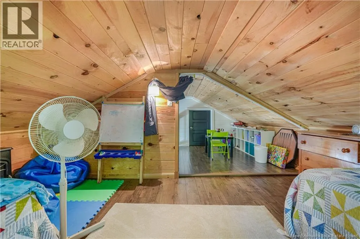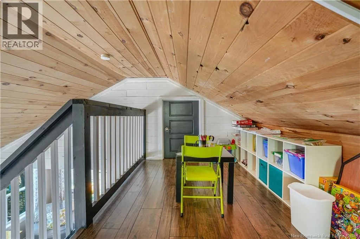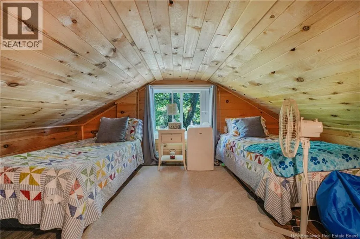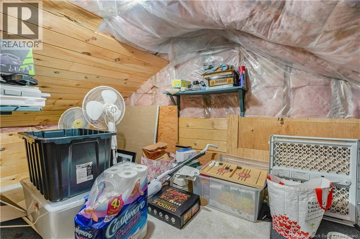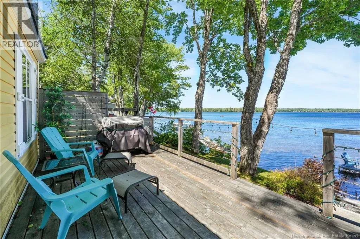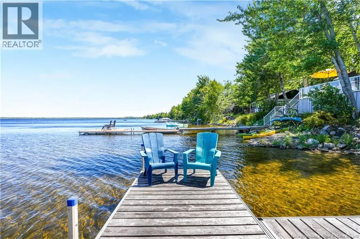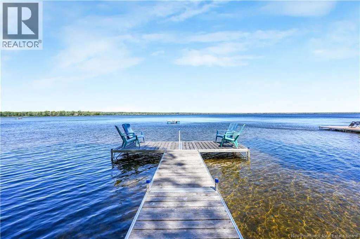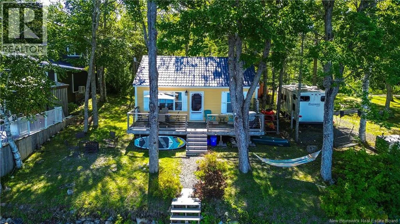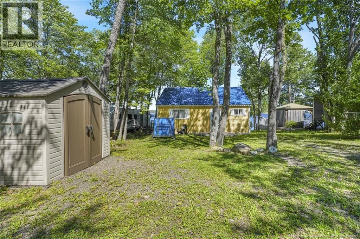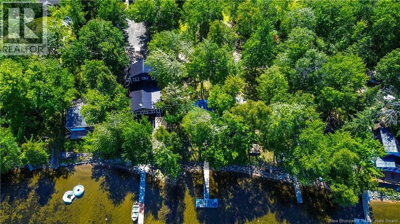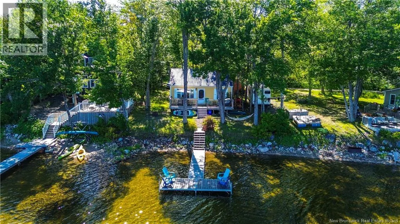
TCH TO KINGS LANDING, RTE 635 TO RTE 636 TO MCMURRAY TO COTTAGE LANE Welcome to 82 Cottage Lane on Lake George, where the water is crystal clear and the living is easy. This 2 bedroom, 1 full bath waterfront cottage needs absolutely nothing. Vinyl siding, metal roof and a fully updated interior mean you spend your weekends enjoying the lake instead of working on the place. The loft adds plenty of extra room to sleep, so there is space for the kids, the cousins and the friends who always find a reason to stay one more night. The dock and swim raft are included. Swim with the kids all afternoon. Take the dog down for a swim too. Boat, kayak, paddle board or drop a line and fish. The water here is completely clear, and it is the kind of shoreline you will not want to leave. An extra lot across the Lane is included, ideal for a future bunk house or overflow parking when everyone shows up at once. There is room here to grow when you are ready. Picture it: morning coffee while the sun comes up over the water, boating adventures all afternoon, happy hour on the dock as the day winds down. You are only 30 minutes from Fredericton. OG Brewery is a few minutes away, and Petro Canada and Dennys are just down the road for anything you forgot or for the mornings you would rather not cook breakfast. This is lake life without the long drive. A 3 season cottage that is truly low maintenance. All that is left to do is show up and enjoy it. Cottages like this do not sit long. Book your private viewing today! (id:27476)