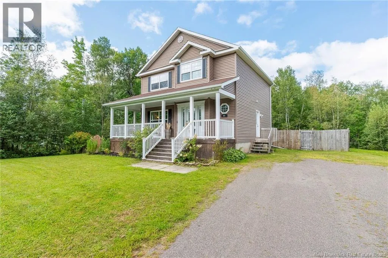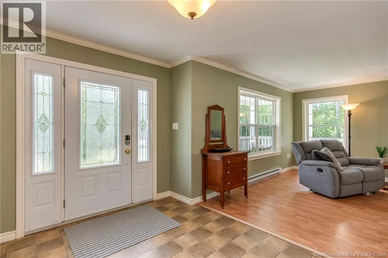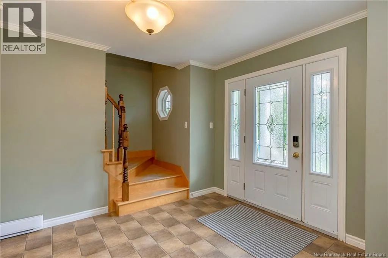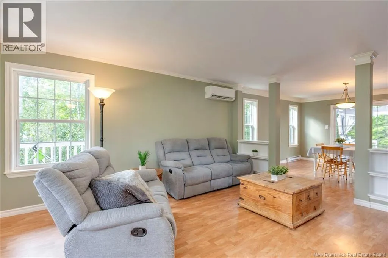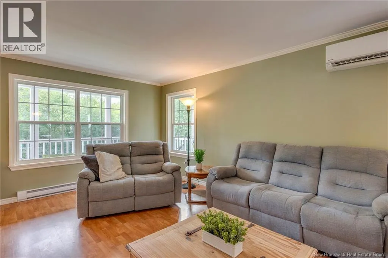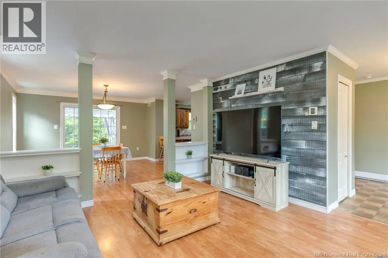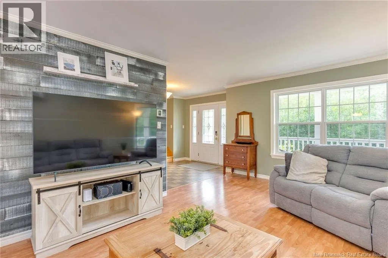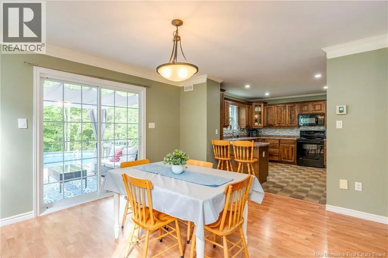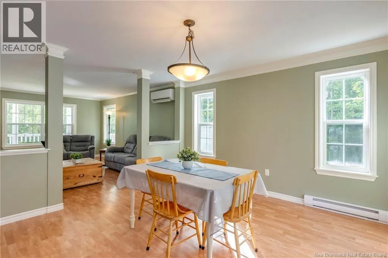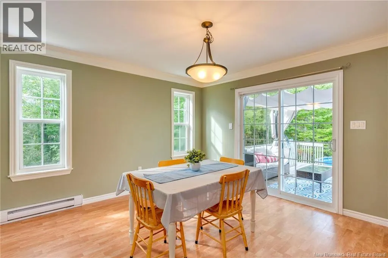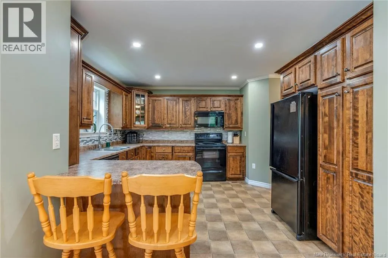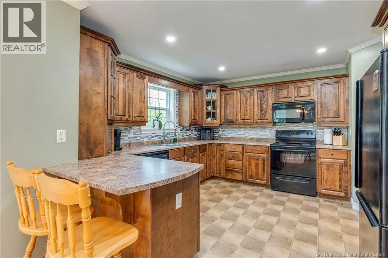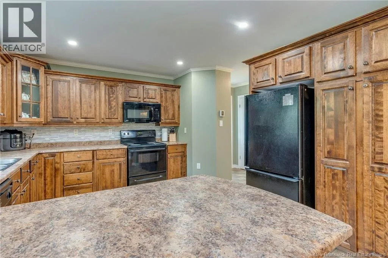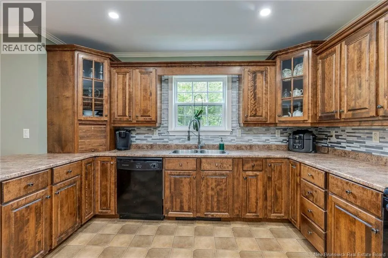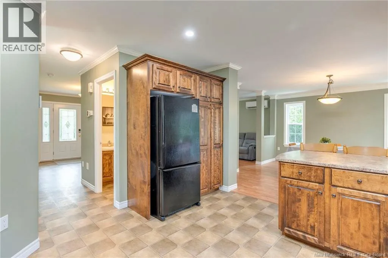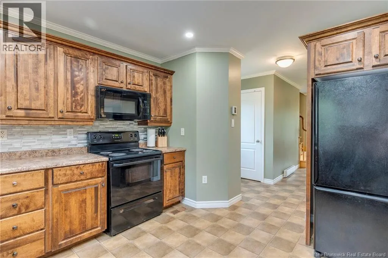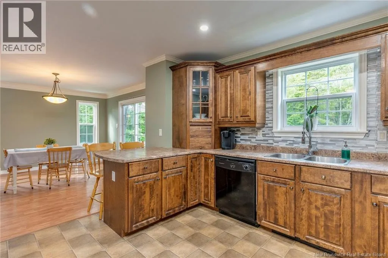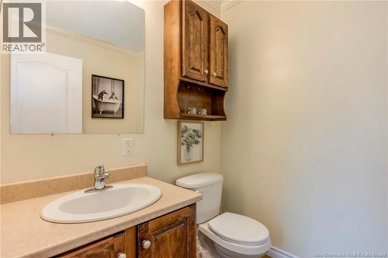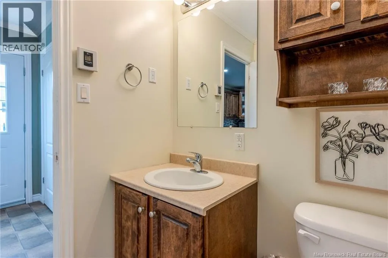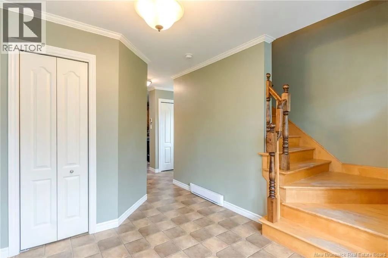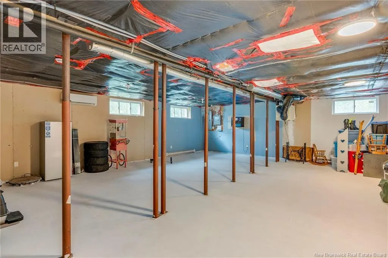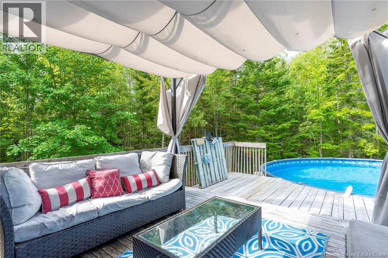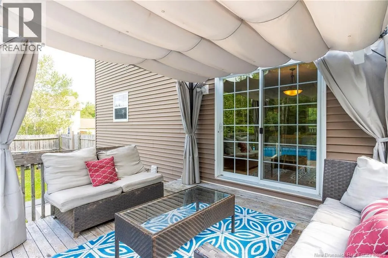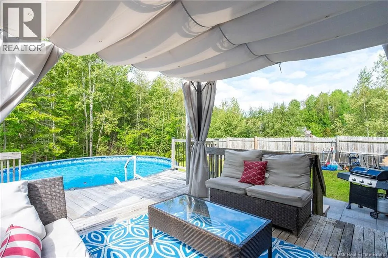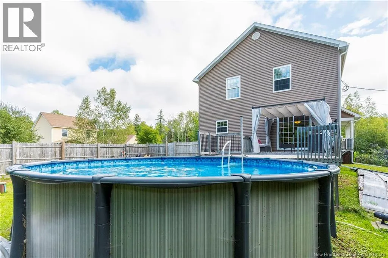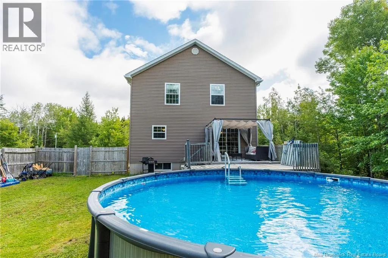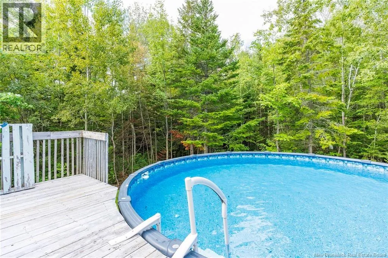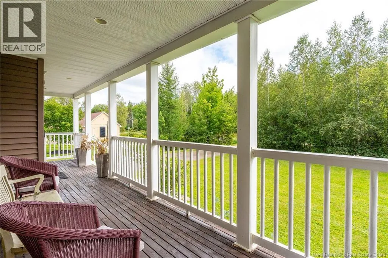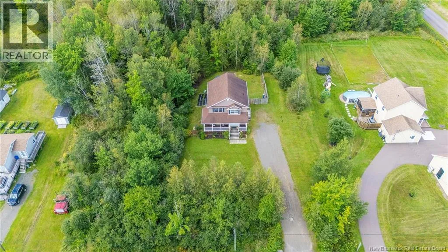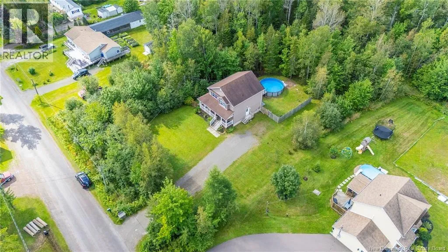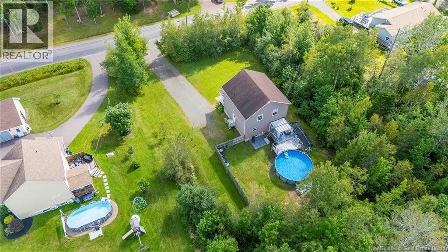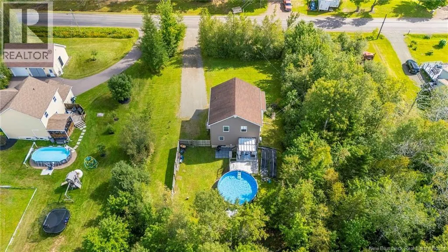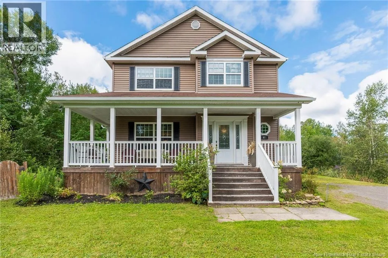
take Lakeside then turn right onto Baseline Rd then take a right onto Painsec Junction Rd Welcome to 97 Painsec Junction Road! If youre looking for the best of both worlds close to the city, but just far enough out to enjoy the peace and privacy of country living this three-bedroom home is one youll want to check out! Set on **1.42 acres**, this property offers a private backyard with a pool, creating the perfect space to enjoy summertime with family and friends. Theres plenty of room to relax, entertain, and enjoy the outdoors as well as an above ground pool that offers as a nice bonus to this house, The main level offers a **spacious dining room, living room, and kitchen**, providing plenty of room for the whole family to gather as well as a half bath. A convenient side entrance leads directly down to the basement, offering excellent potential for those looking to create an in-law suite with its own private entrance. The basement is ready for you to make it your own and is already **plumbed for a bathroom, giving you even more possibilities to customize the space to suit your familys needs. Located in the Greater Moncton area, youll enjoy the convenience of being close to the city while still having the space, privacy, and relaxed lifestyle of country living. **This home is ready for its new familycome see all that 97 Painsec Junction Road has to offer!** (id:27476)