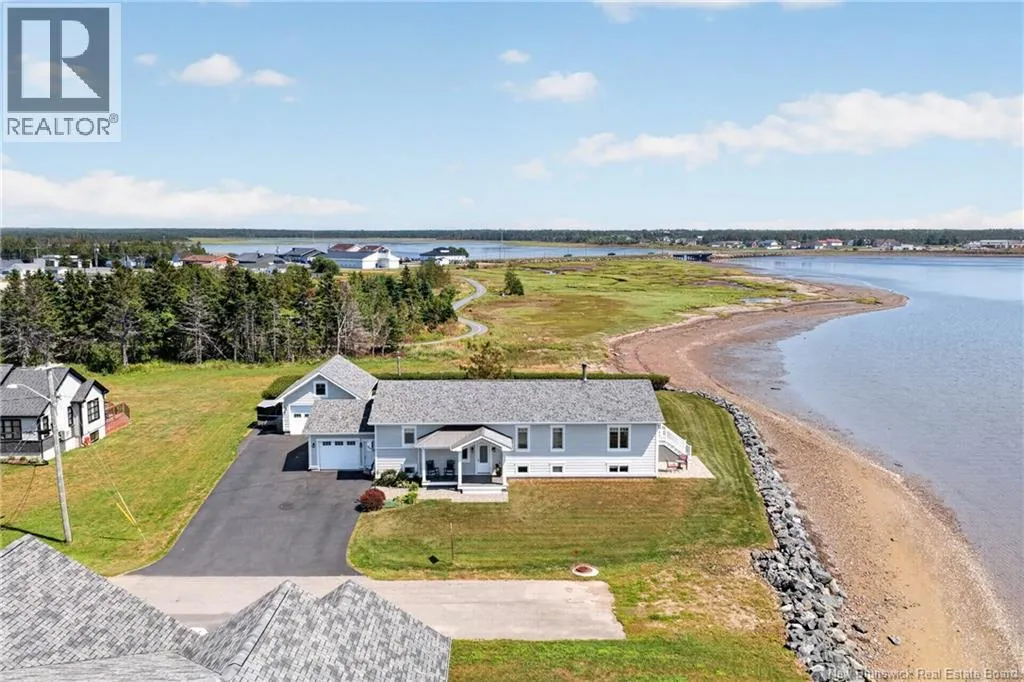
11 Rue Du Pêcheur Sud, LamAque, New Brunswick E8T 1L3

Listed for:
$630,000
5 beds
5 baths
Listed 55 days ago
House for rent: 11 Rue Du Pêcheur Sud, LamAque, New Brunswick E8T 1L3

View all 49 photos

About

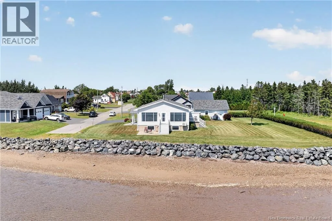
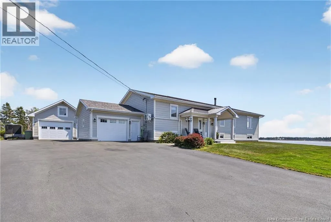
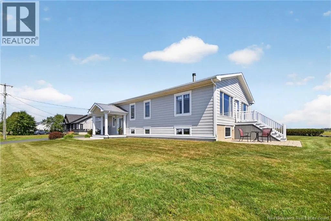
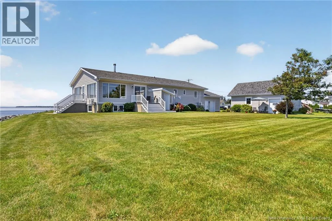
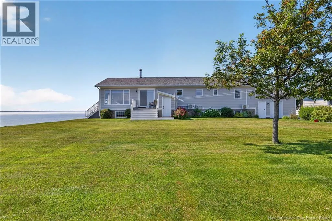
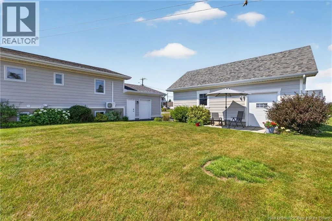
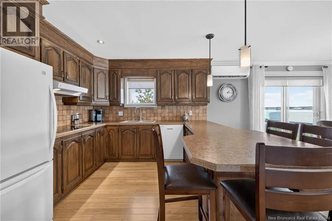
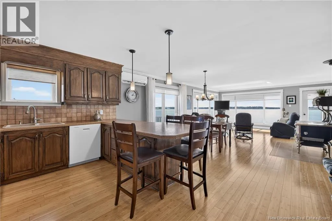
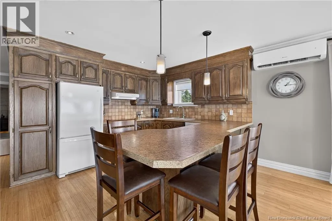
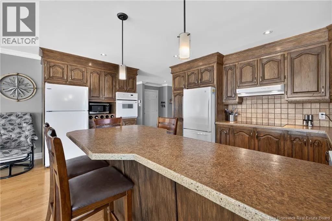
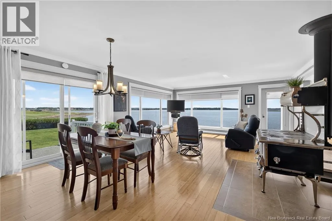
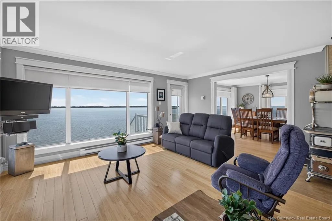
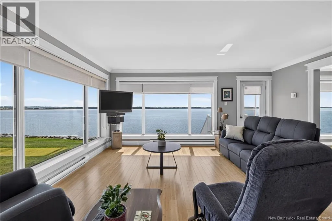
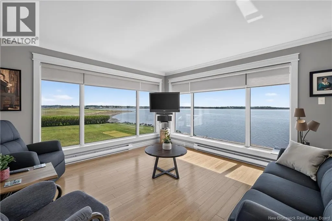
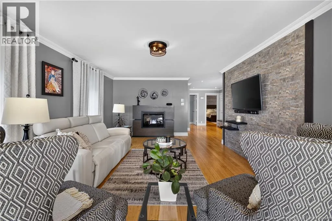
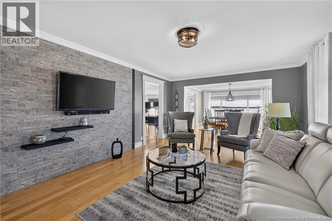
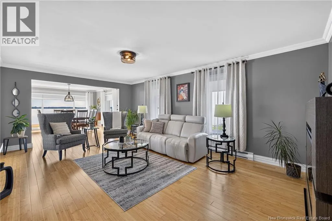
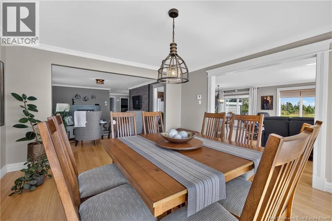
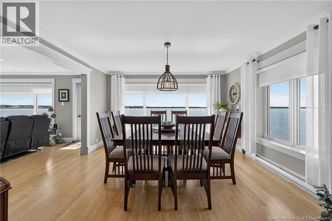
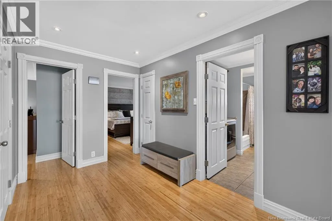
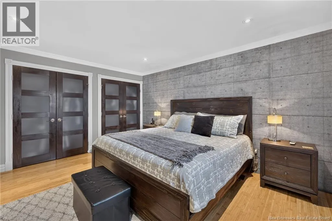
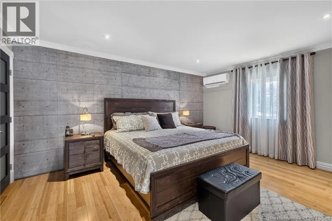
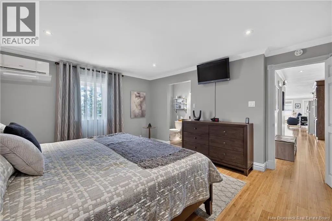
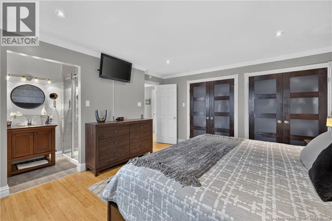
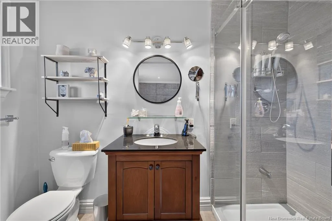
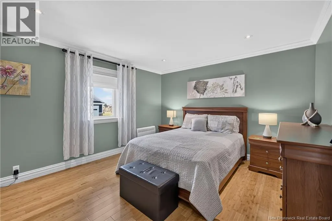
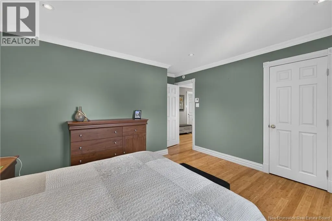
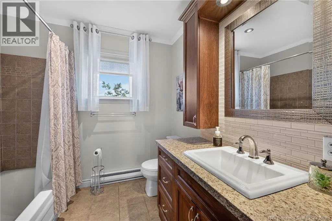
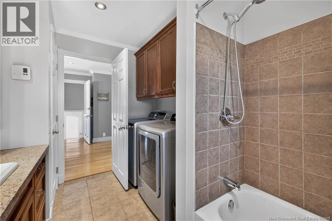
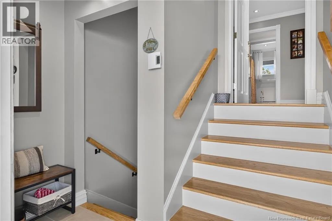
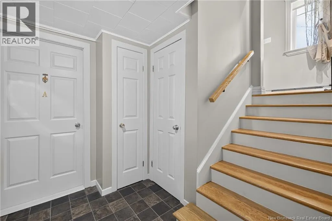
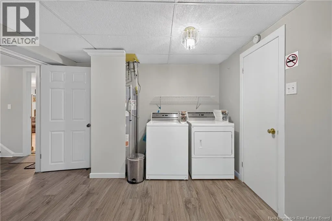
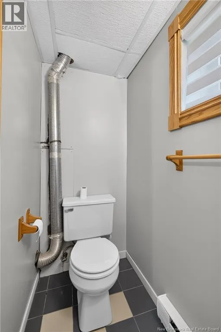
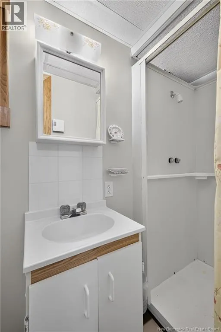
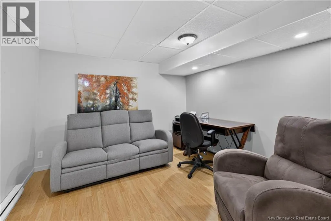
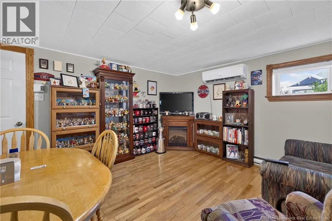
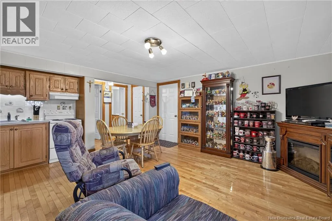
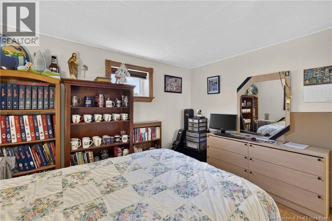
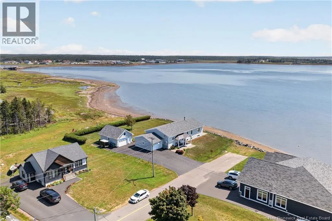
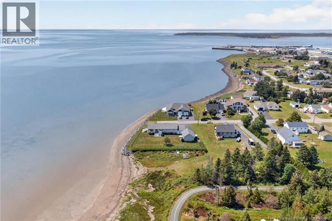
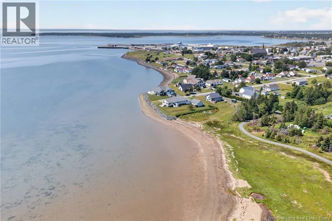
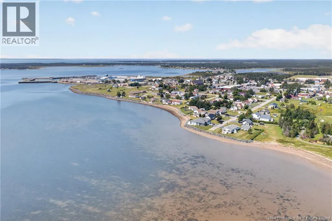
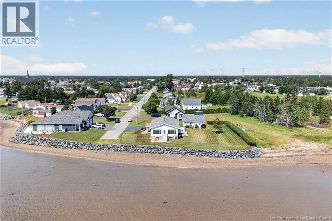
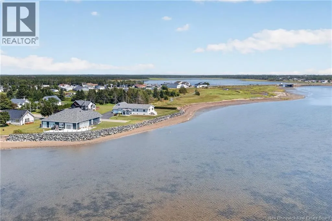
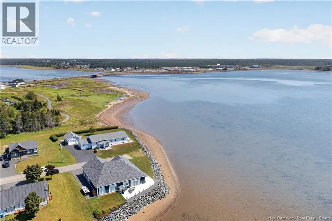
From Shippagan towards Lamèque, turn left onto Rue du Pêcheur Sud in Lamèque. The house will be on your left. Waterfront living in town, breathtaking views, remarkable privacy and two apartments providing additional incomeits hard to imagine a better combination. Located directly in the town of Lamèque at the end of a cul-de-sac, this property offers an exceptional lifestyle where the water becomes part of your everyday scenery. The open-concept kitchen, dining and living area is perfect for entertaining family and friends, enjoying a drink or simply relaxing while taking in the view. The main level features two bedrooms, including a spacious primary bedroom with ensuite, as well as a second full bathroom. A formal living room and formal dining room also enjoy beautiful water views. Downstairs, two one-bedroom apartments provide additional income that can help offset the expenses of homeownership. The owners portion also includes an office and half bath, while a second laundry area is available for the tenants. An attached garage and a detached garage provide additional storage and possibilities. Numerous renovations have also been completed over the past several years. Here, privacy is truly part of the lifestyle, with no immediate neighbours surrounding the property, while still being close to the hospital, grocery stores, restaurants, hardware stores and other amenities. (id:27476)


Property Highlights

MLS® Number
NB145265
Type
Single Family
Ownership Type
Freehold
Land Size
0.79 ac

Building

Building Type
House
Storeys
1.00
Square Footage
3968 sqft
Bathrooms Total
5
Bedrooms Above Ground
2
Bedrooms Total
5
Amenities
Recreation Nearby, Hospital, Shopping
Exterior Finish
Wood siding
Fireplace Present
No
Basement Type
Basement Features
Building Heating Type
Baseboard heaters, Heat Pump
Heating Fuel
Electric
Building Cooling Type
Heat Pump

Utilities

Water
Municipal water
Utility Sewer
Municipal sewage system

Room Layout

4pc Bathroom
Basement
9'9'' x 4'7''
Bedroom
Basement
10'9'' x 9'9''
Kitchen/Dining room
Basement
15'4'' x 16'4''
Living room
Basement
14'2'' x 14'5''
Kitchen/Dining room
Basement
14'9'' x 14'2''
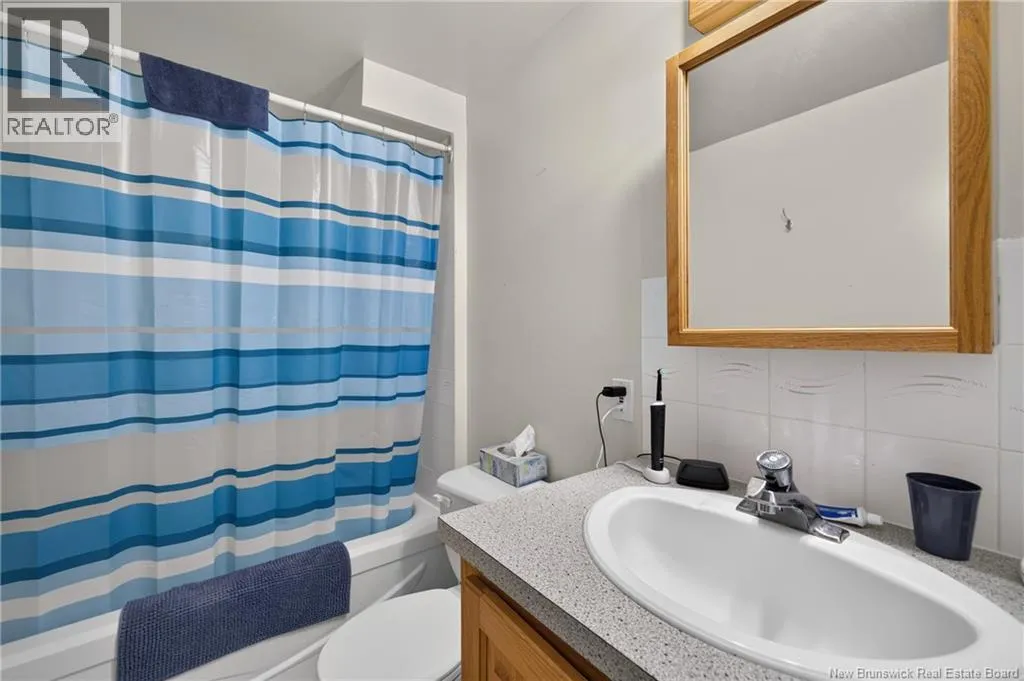
4pc Bathroom
Basement
10'3'' x 4'3''
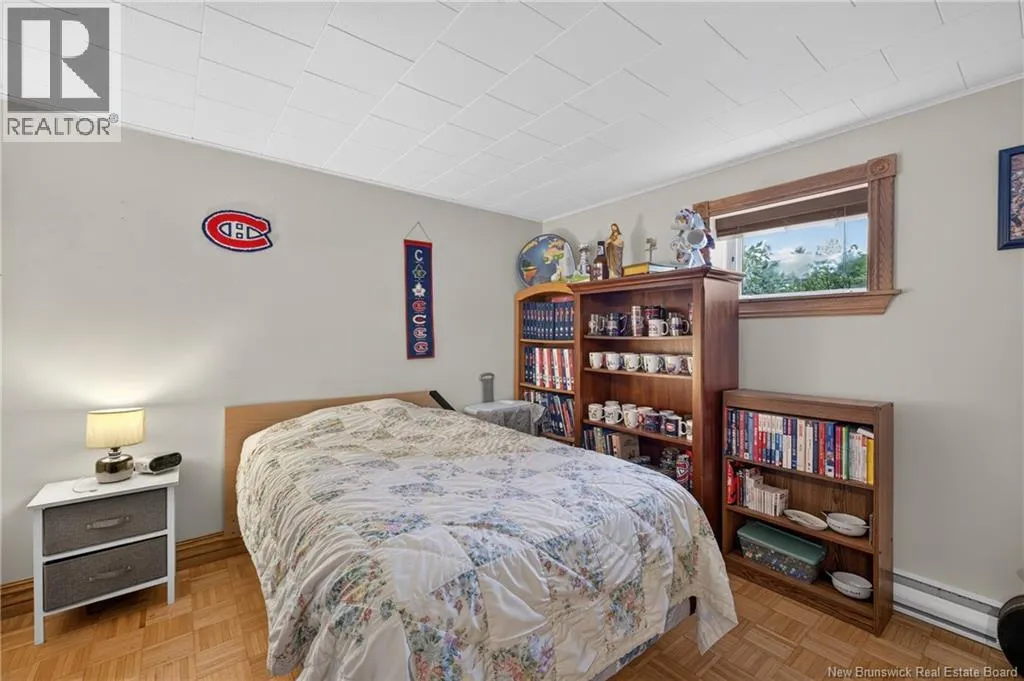
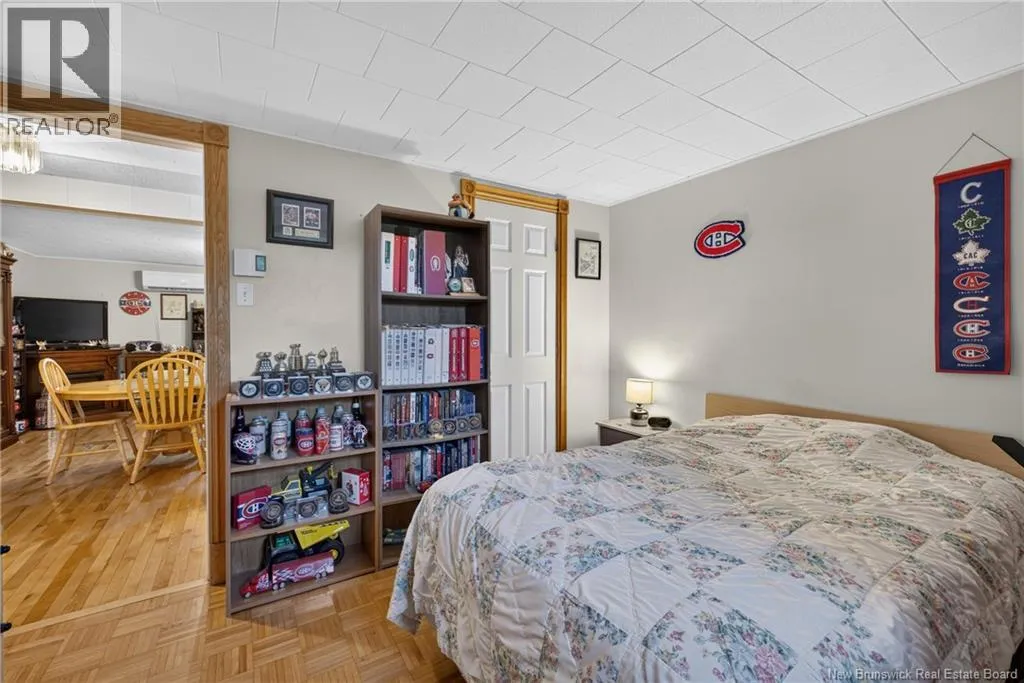
Bedroom
Basement
11'3'' x 10'3''
2pc Bathroom
Basement
2'6'' x 9'5''
Office
Basement
11'0'' x 8'0''
Laundry room
Basement
10'0'' x 11'0''
Foyer
Main level
6'9'' x 5'9''
Dining room
Main level
14'1'' x 13'1''
Living room
Main level
20'3'' x 12'9''
4pc Bathroom
Main level
10'9'' x 7'2''
3pc Ensuite bath
Main level
8'9'' x 3'5''
Primary Bedroom
Main level
15'2'' x 12'5''
Bedroom
Main level
13'3'' x 11'6''
Dining room
Main level
8'7'' x 16'6''
Living room
Main level
13'8'' x 16'6''
Kitchen
Main level
10'8'' x 16'6''

Location

Learn more about this property
Listing provided by:
RE/MAX Professionals
MLS® number:
NB145265
Agent:
Anita Savoie
*Indicates required field
Name is required
Email is required
Please enter a valid phone number (e.g., 416-111-1111).