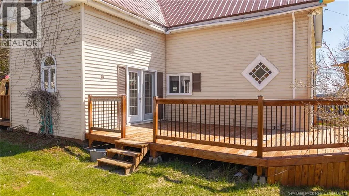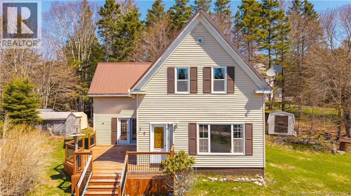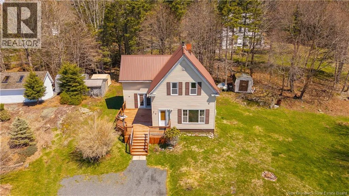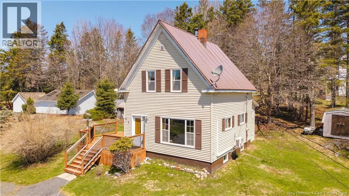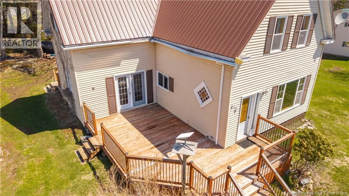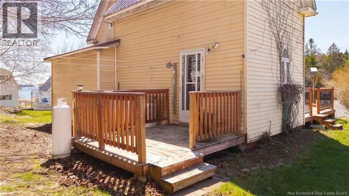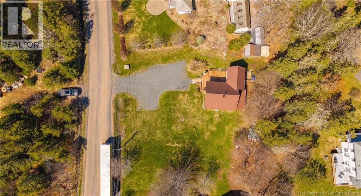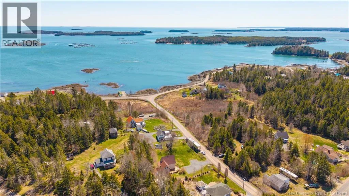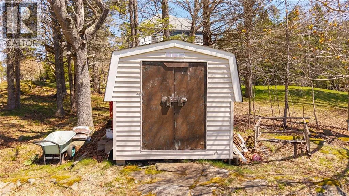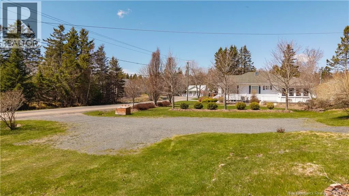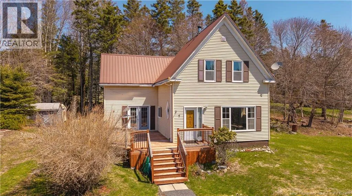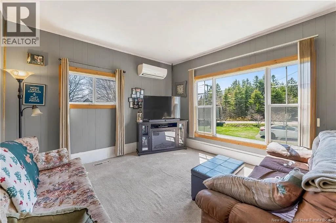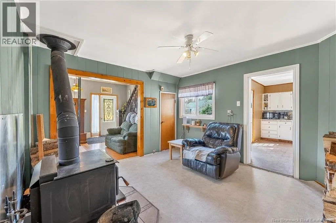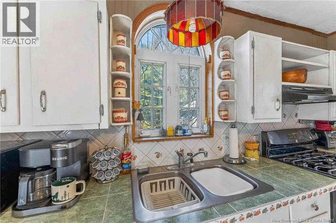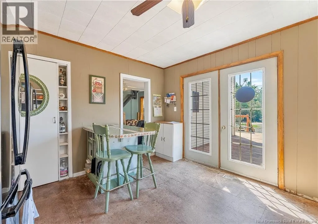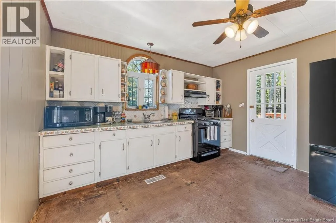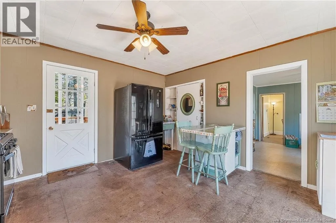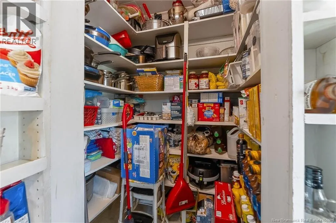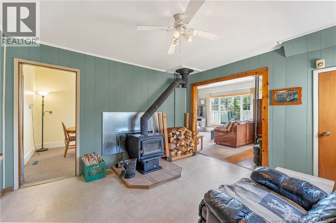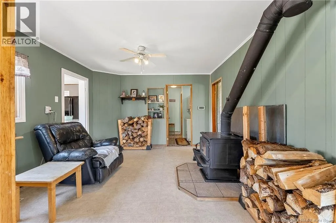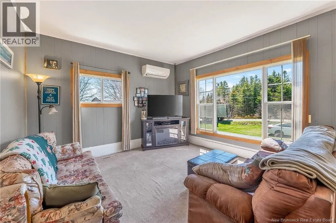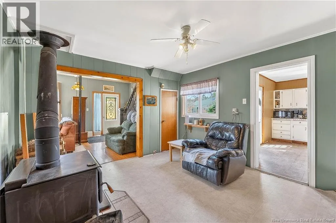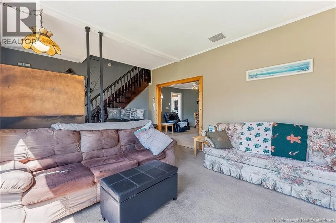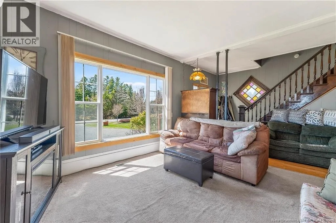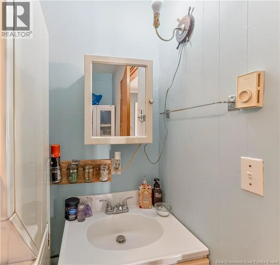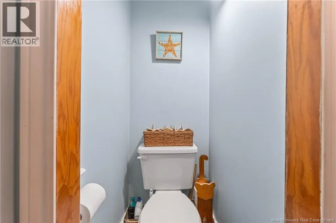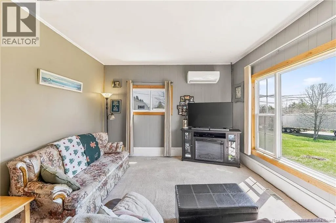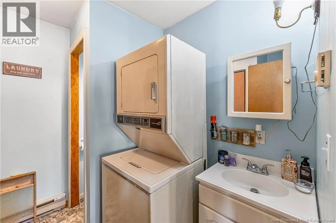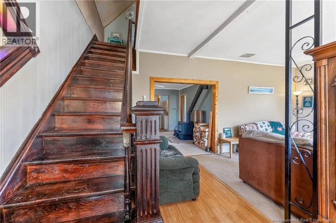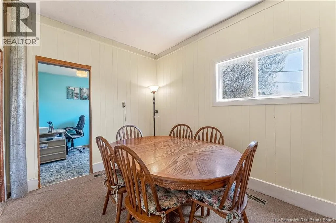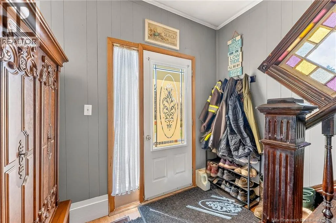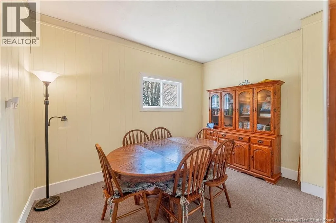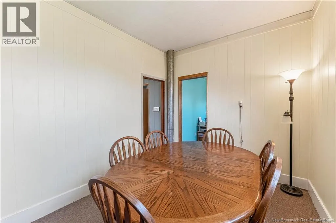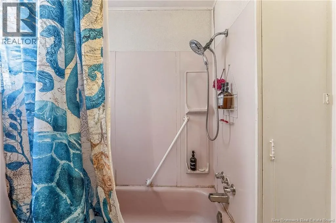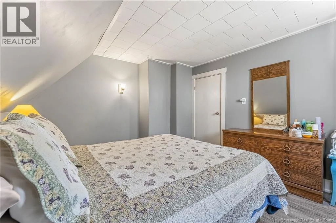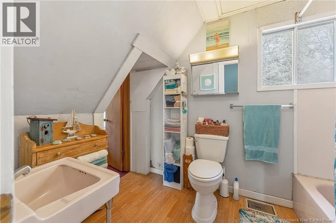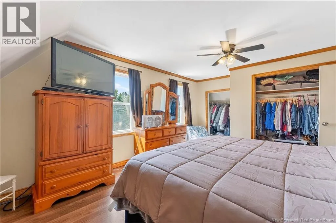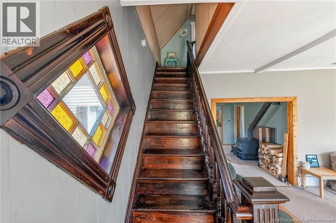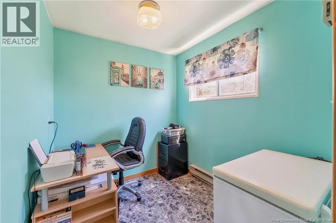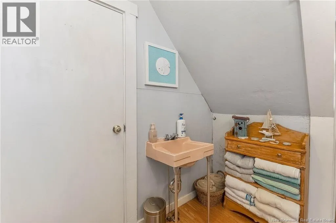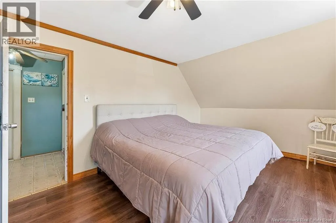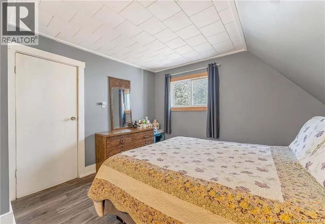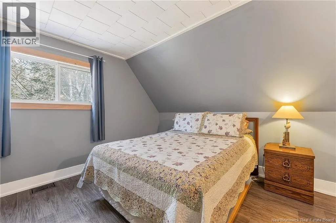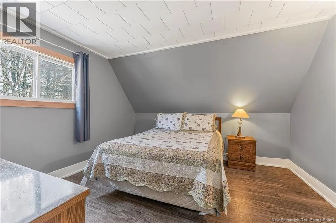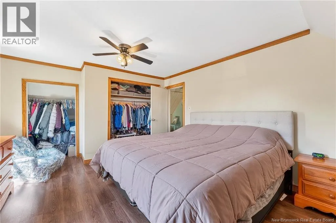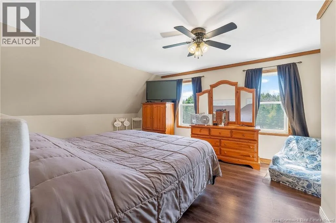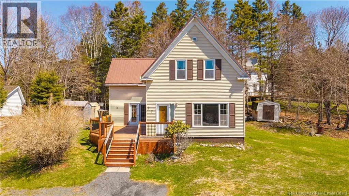
From Saint George to Lambertville: Take Route 172 toward Blacks Harbour / Deer Island. Continue to the Deer Island ferry terminal at LEtete. Take the free Deer Island ferry across to Deer Island. After exiting the ferry, stay on Route 772 through Lambertville. Turn onto Leaman Road 7 Leaman Road is located just off Route 772 in Lambertville, close to the Deer Island ferry side of the island. More space than you might expect, ocean views, and a $225,000 price point. 7 Leaman Road offers approximately 1,700 sq. ft. of finished living space with 3 bedrooms, 1.5 bathrooms and a versatile main-floor layout. The spacious kitchen and dining area opens into a comfortable living room with wood stove, while an additional main-floor room gives you options for an office, family room, guest space or potential fourth bedroom. Laundry is also conveniently located on the main level. Upstairs you'll find three good-sized bedrooms and a full bath. Outside, the oversized deck is a great extension of the living space, with plenty of room to relax or entertain while enjoying the island surroundings. A metal roof, heat pump, storage building and ocean views add to the package. Located on Deer Island with year-round road access and the free ferry connecting you to the mainland, this could be a full-time home, island escape or an affordable way to make a move to coastal New Brunswick. (id:27476)