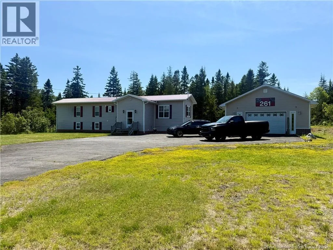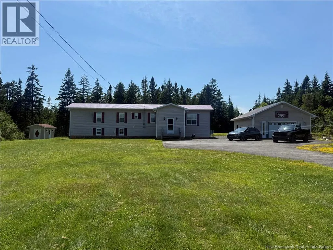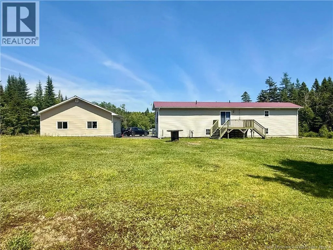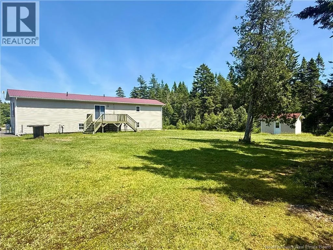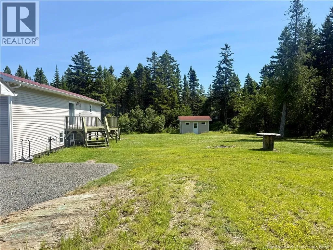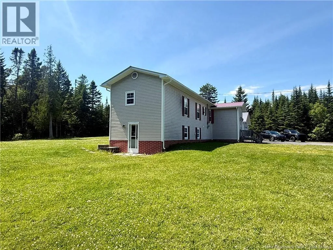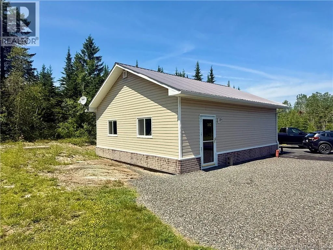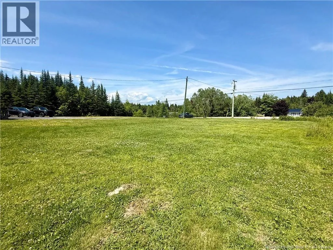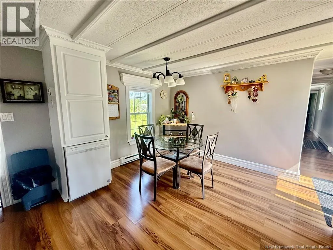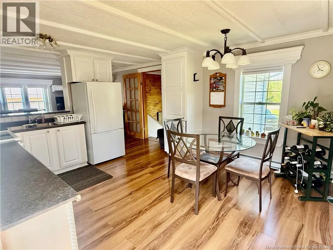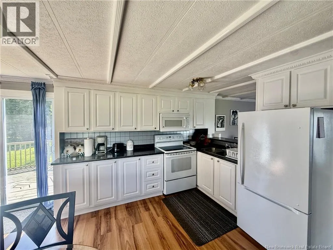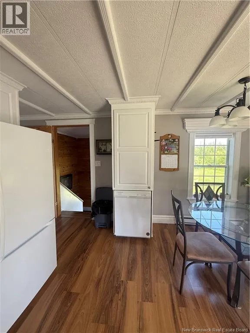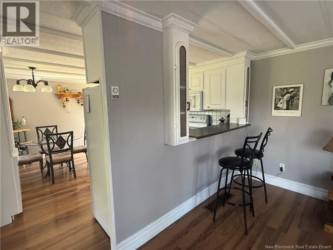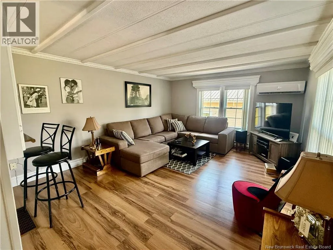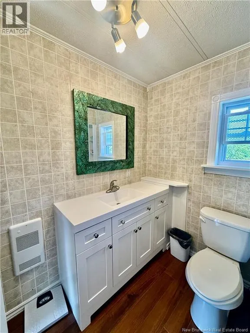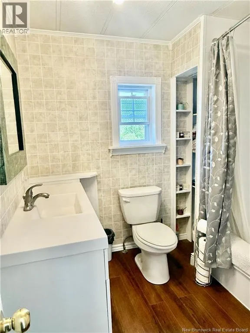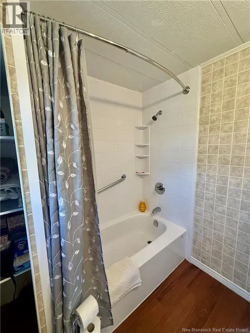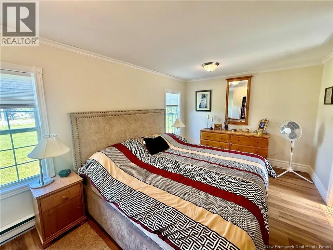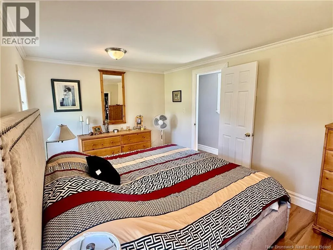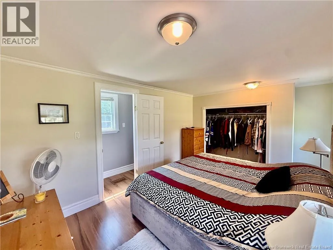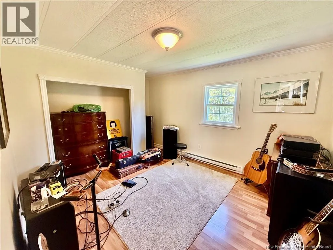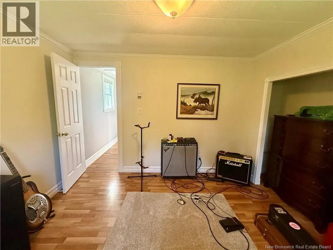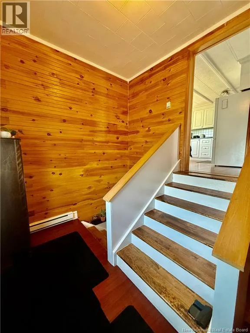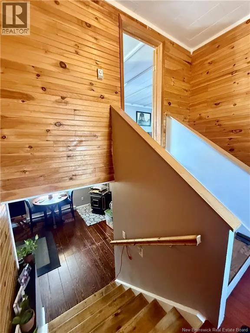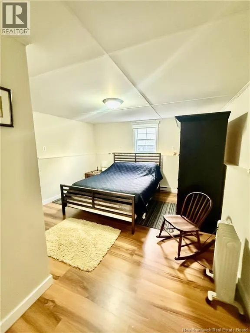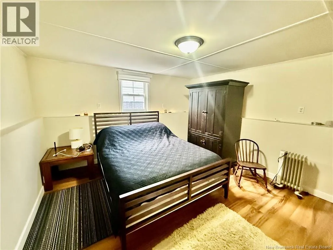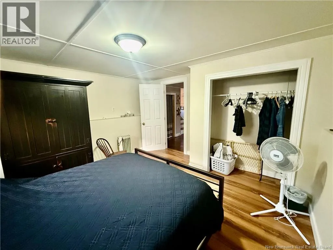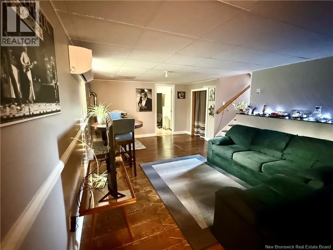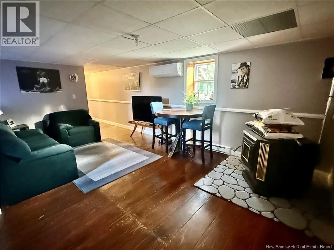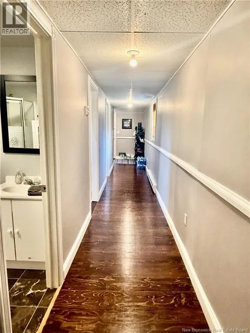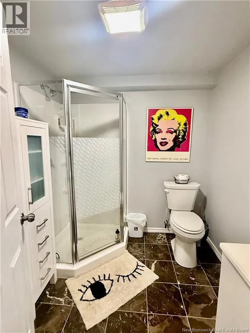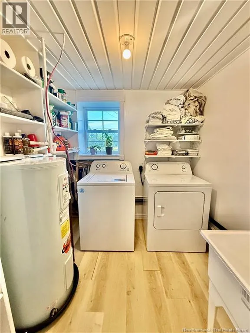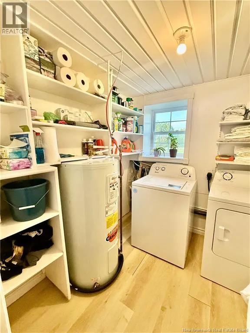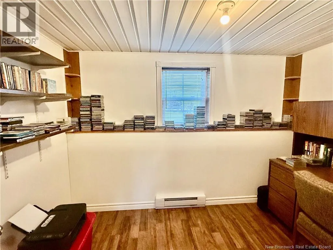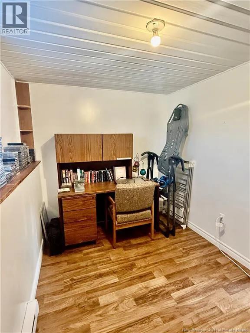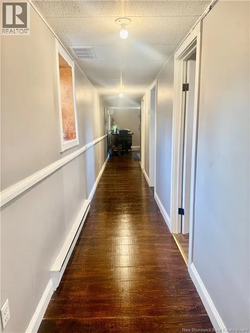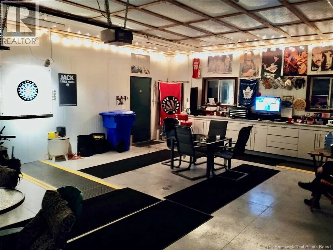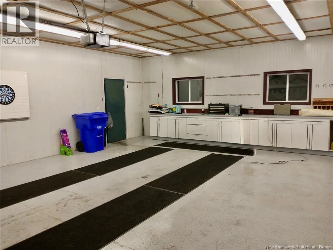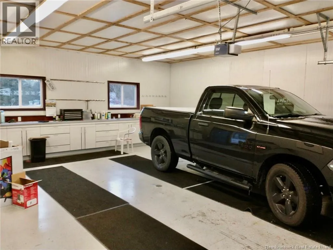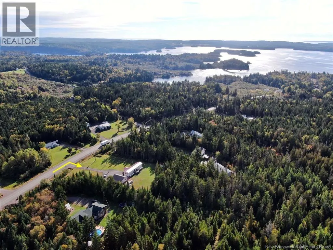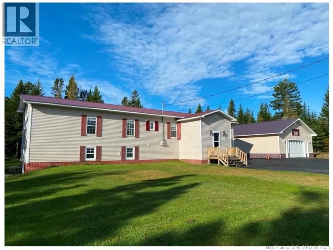
Head toward Back Bay from St. George, property on left. Offering space, flexibility, and plenty of recent updates! This four-bedroom, two-bathroom mini home sits on a full walkout basement and is an excellent option for a growing family or anyone needing separate living areas under one roof. A spacious split-entry welcomes you into the home. Upstairs, youll find a bright kitchen with all-new appliances, a generously sized living room, primary bedroom, second bedroom, and recently renovated full bathroom. The lower level provides even more living space, featuring a spacious family room with a cozy pellet stove, spacious guest bedroom, a second full bathroom with a shower, laundry room, and an additional bedroom that could also serve as a home office. A convenient mudroom leads directly to the walkout and backyard. With separate entrances and living spaces on both levels, the layout offers excellent potential for multi-generational living or added privacy, with shared use of the kitchen. The home has been painted throughout in recent years and includes two new heat pumps, nearly all-new light fixtures, and newly installed eavestroughs and downspouts on both the home and garage. Outside, youll appreciate the beautiful back deck, private backyard, ample parking, and 25' x 28' garage with plenty of storage space. This well-maintained property offers room to grow, work, relax, and make it your own. (id:27476)