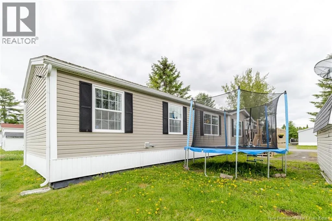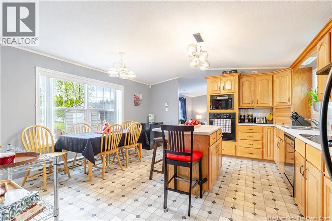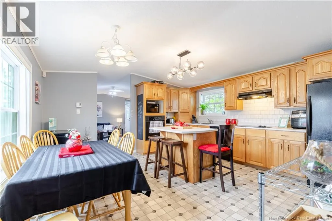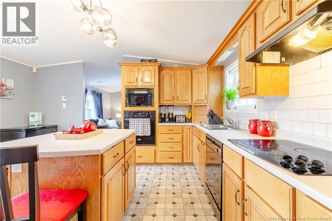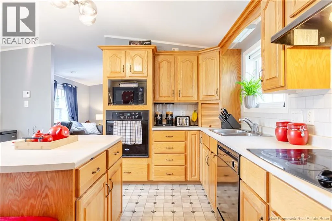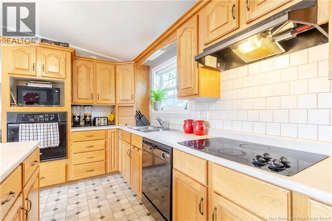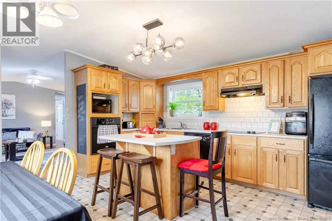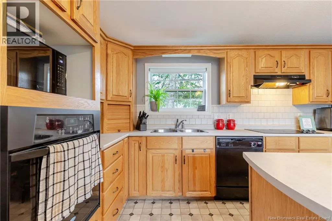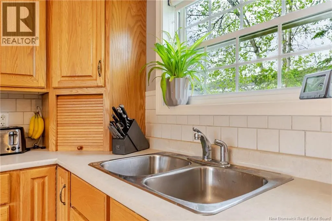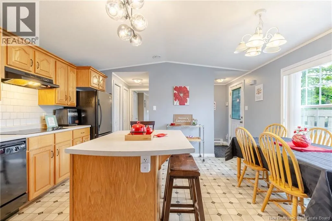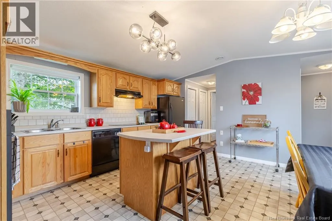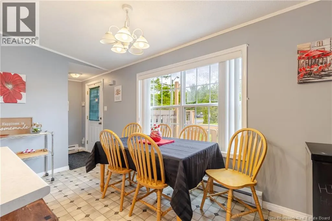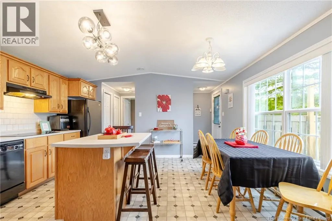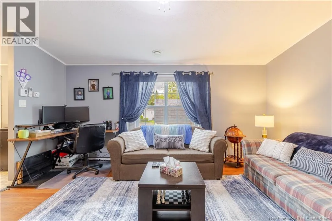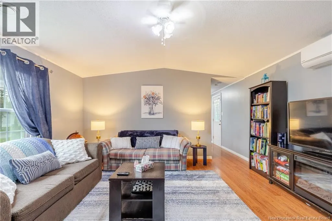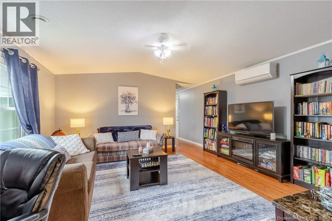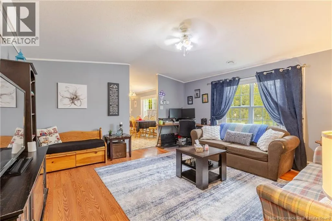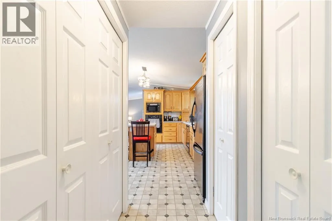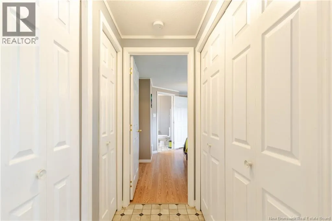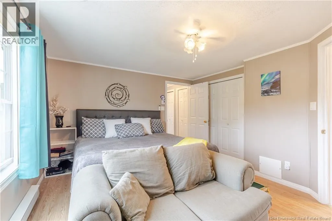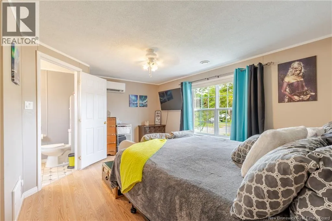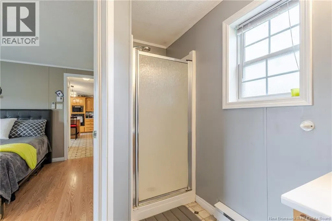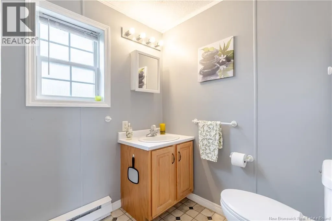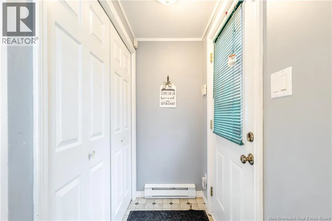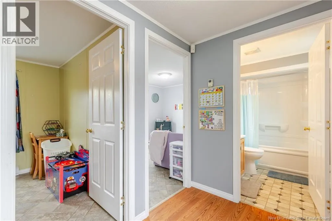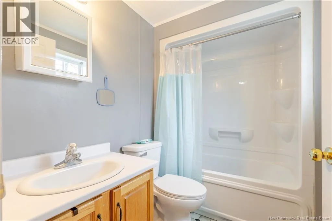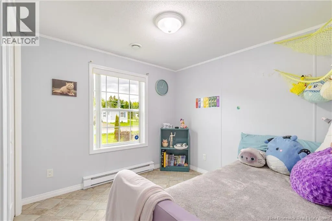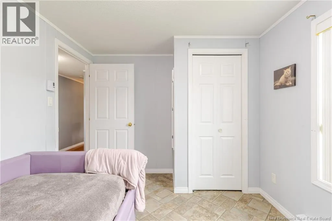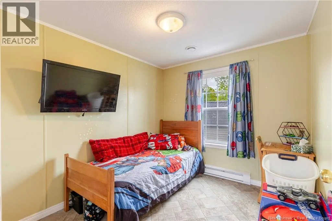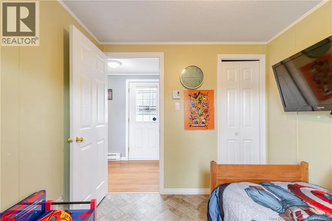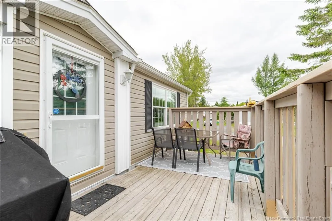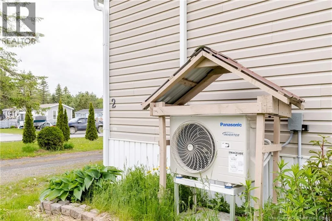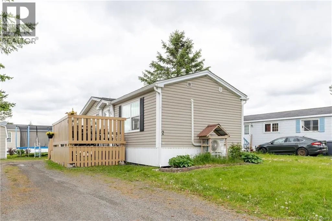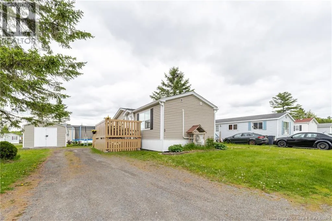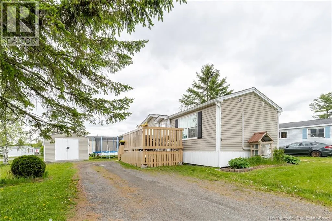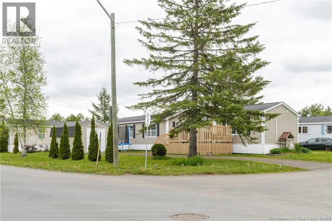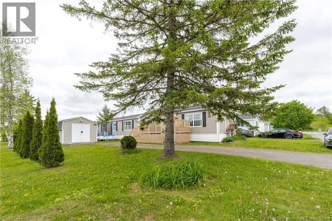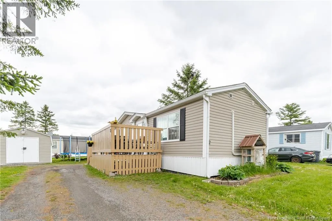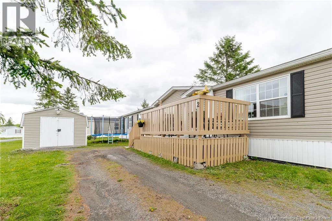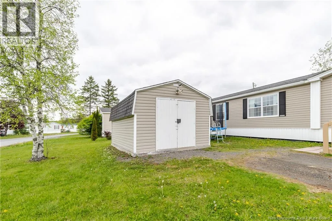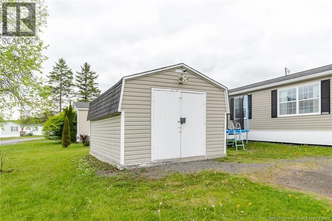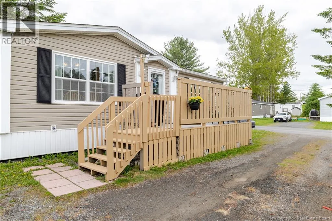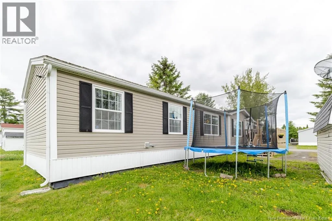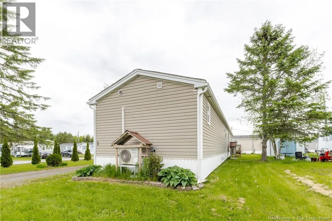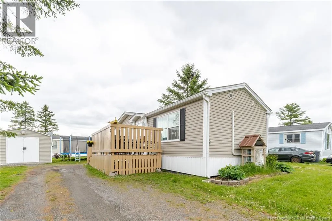
Lincoln Road to Tamarack Park, go straight to the first stop sign. Home is on the left side to civic #2 on Wood Avenue Upgraded Corner-Lot. 2 months paid park fees & $2500 roofing incentive. Welcome home to this beautifully maintained 3-bed, 2-bath property offering comfort, efficiency, and thoughtful upgrades throughout. Enjoy two new 2024 heat pumps and an Arctic package with 2-inch interlocking foam insulation for excellent year-round efficiency. The home is wired for a generator and includes a large 16'8 x 12'8 wired shed with new lighting. Inside, the bright open-concept layout features a spacious kitchen with oak cabinetry, built-in oven, countertop stove, pantry, and center island. The floor plan offers ideal privacy with two bedrooms and a full bath at one end and the primary suite, with double closet and ensuite, at the other. Laminate flooring runs through most of the home, with programmable thermostats for easy comfort control. Outside, enjoy a generous deck, a beautiful, treed corner lot, and a quiet, family-friendly community. Centrally located between Oromocto and Fredericton, this home provides convenient access to schools, shopping, and CFB Gagetown. A truly move-in ready property offering exceptional value. (id:27476)