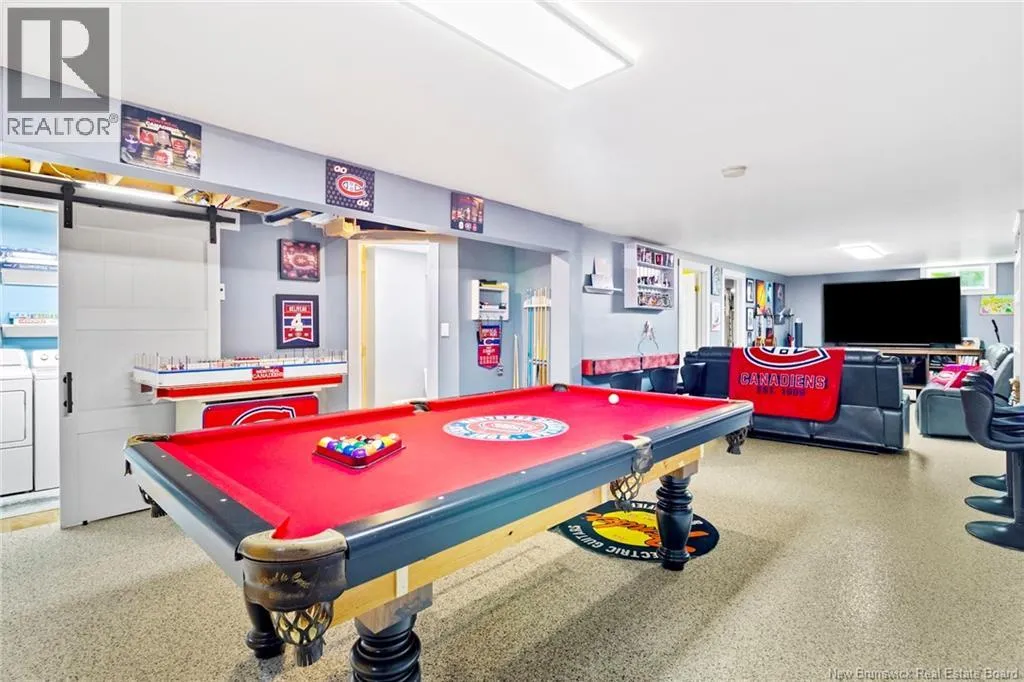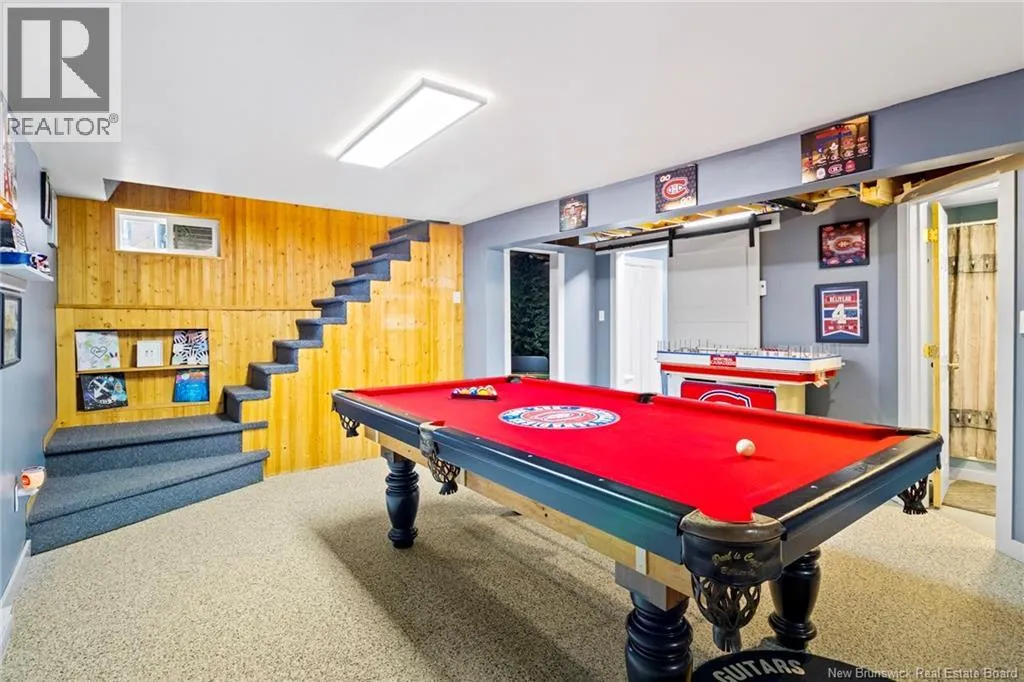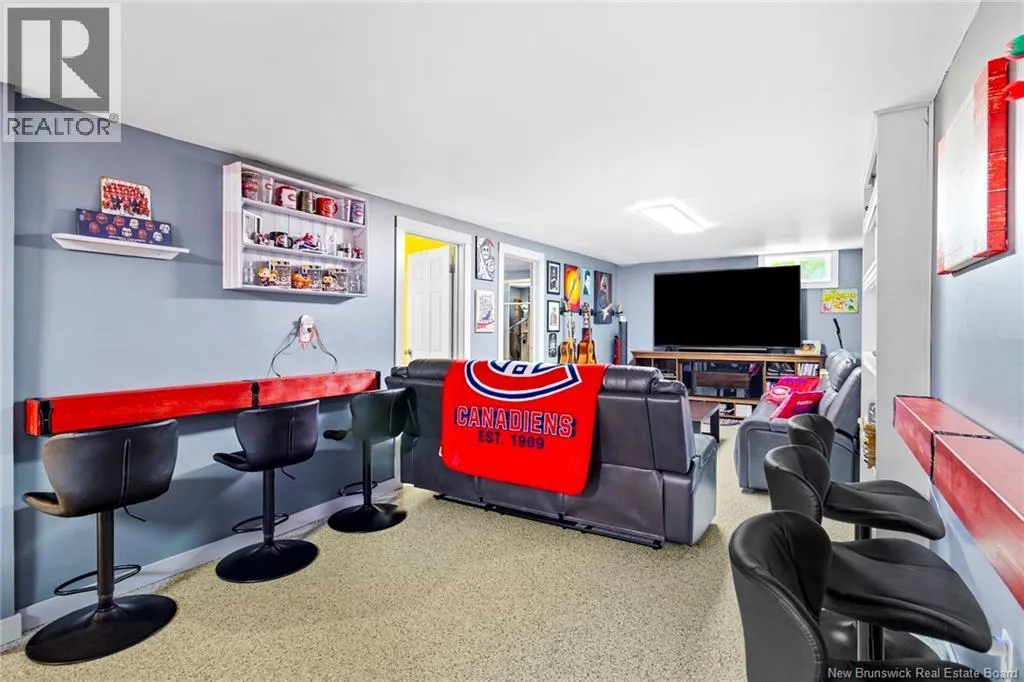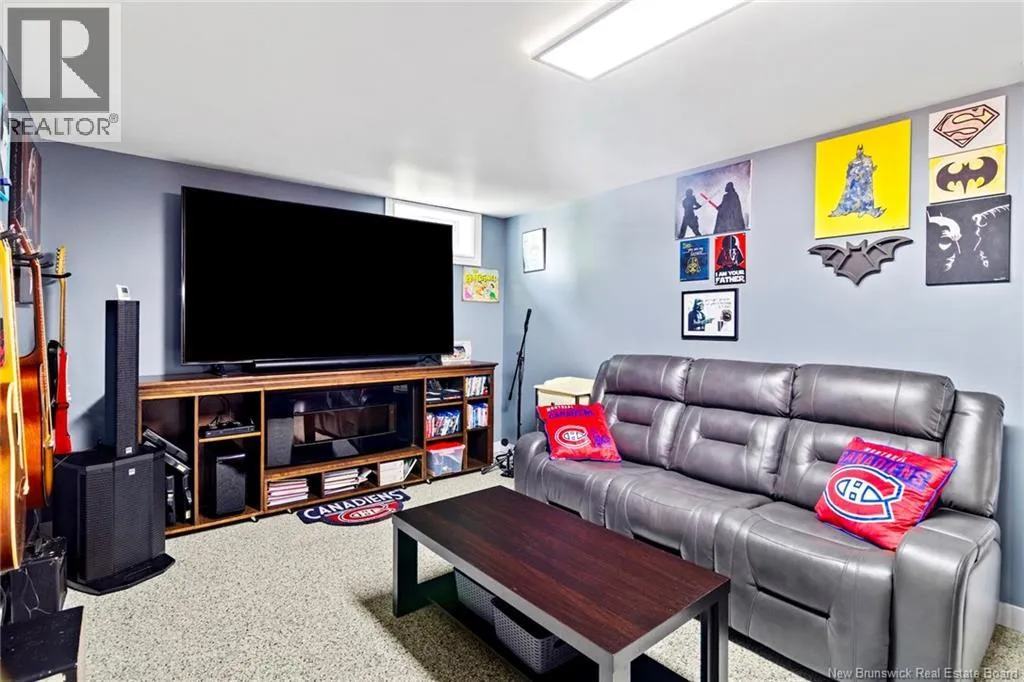
82 Nevers Road, Lincoln, New Brunswick E3B 8R8

Listed for:
$399,900
3 beds
2 baths
Listed 12 days ago
House for rent: 82 Nevers Road, Lincoln, New Brunswick E3B 8R8

View all 50 photos

About

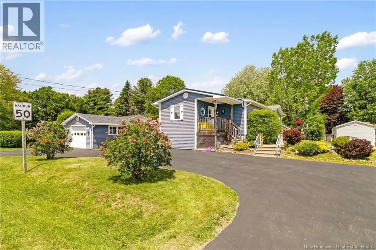
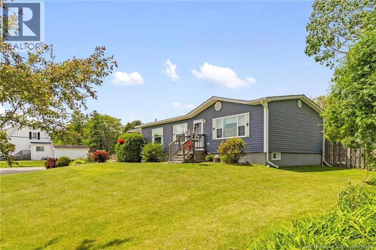
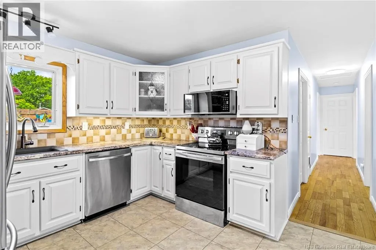
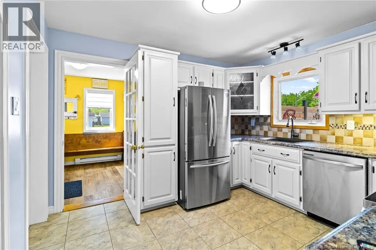
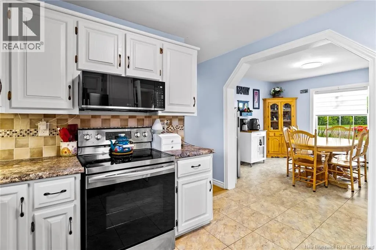
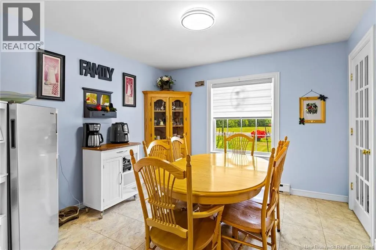
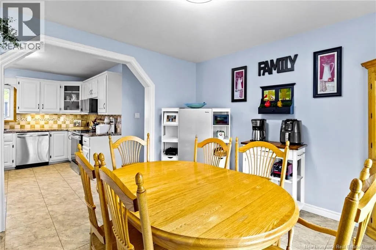
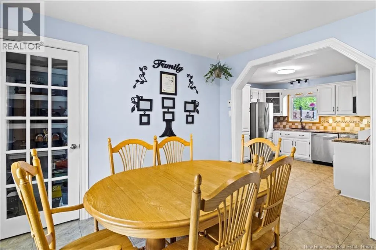
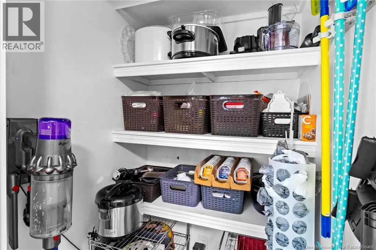
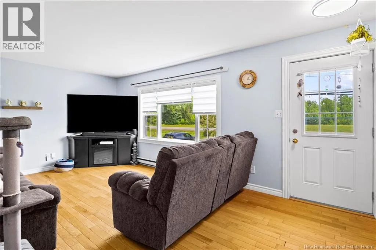
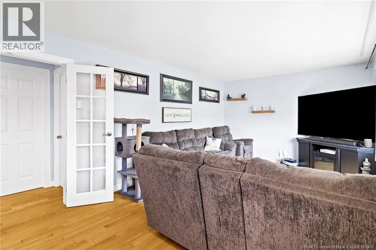
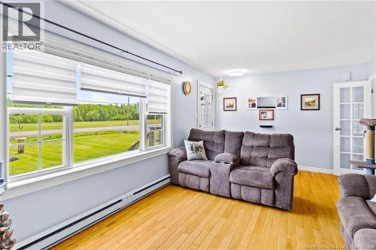
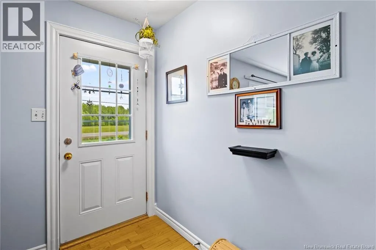
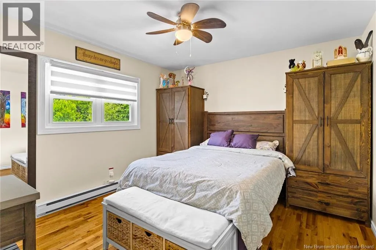
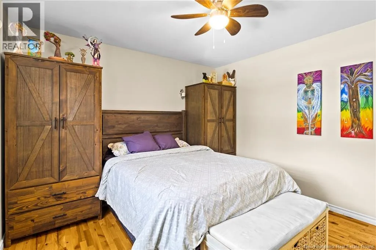
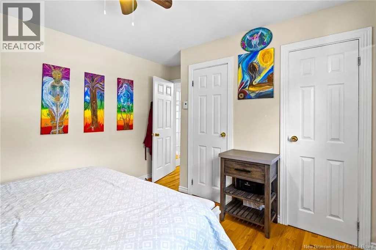
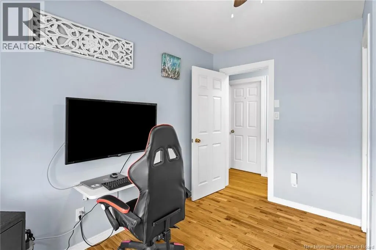
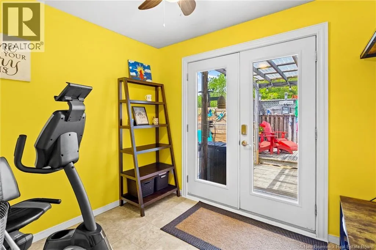
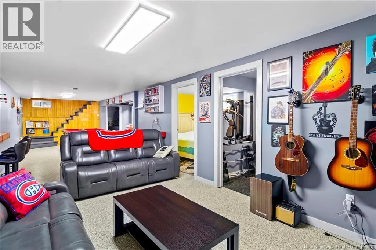
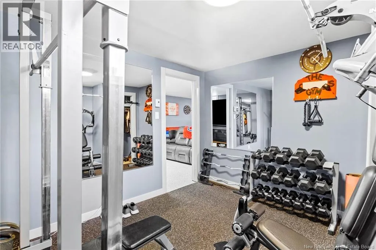
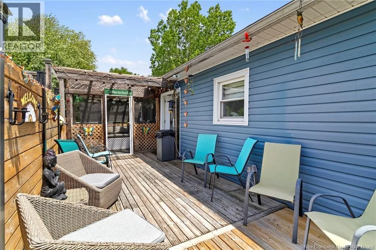
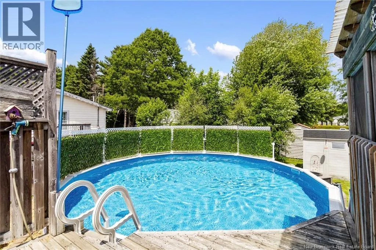
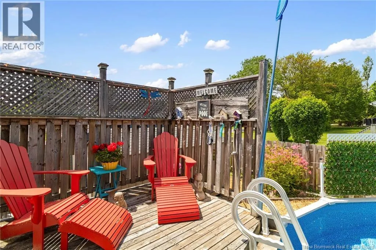
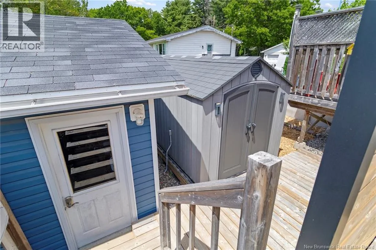
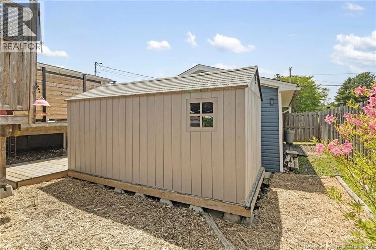
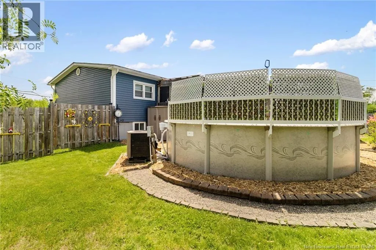
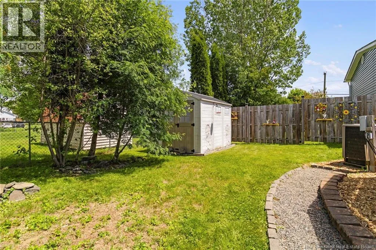
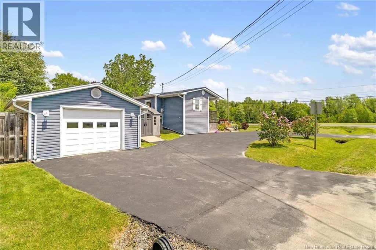
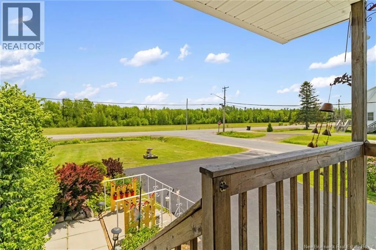
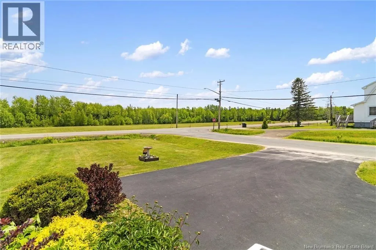
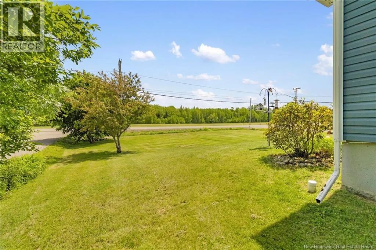
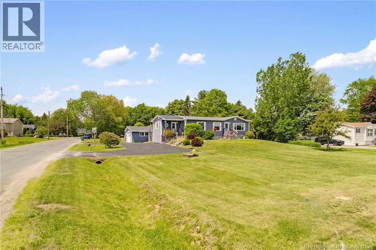
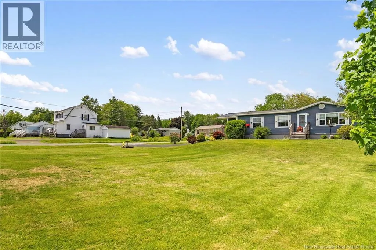
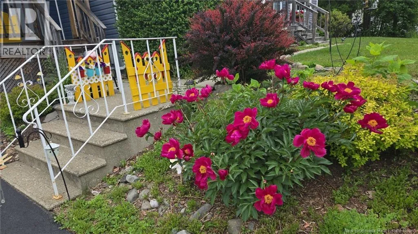
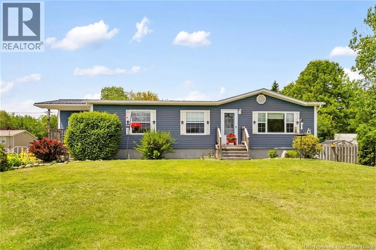
Lincoln Road , turn onto Nevers road , 1 minute on Nevers to house on the right Welcome to this beautifully maintained 3-bedroom, 2-bathroom home offering comfort, privacy, and plenty of outdoor space. Located just 10 minutes from Fredericton, 10 minutes from Oromocto, this property offers the perfect balance of convenience and a peaceful setting. Enjoy your own backyard oasis featuring a private backyard deck and heated pool with new liner, perfect for relaxing or entertaining during the warmer months. The property also includes a recently paved circular driveway, detached garage, and additional storage space with extra sheds (one is powered and currently used as a workshop) for all your tools, equipment, and belongings. Irving Big Stop and Scholtens Esso convenience store a few minutes away and a Tim Hortons has currently begun groundwork for construction beside it. A great opportunity to own a well-cared-for home with excellent outdoor features, plenty of storage, and a convenient location. Please note: the basement window may not meet current egress requirements. (id:27476)


Property Highlights

MLS® Number
NB142736
Type
Single Family
Ownership Type
Freehold
Land Size
1394 m2

Building

Building Type
House
Storeys
1.00
Square Footage
1840 sqft
Bathrooms Total
2
Bedrooms Above Ground
2
Bedrooms Total
3
Amenities
Airport
Exterior Finish
Vinyl
Fireplace Present
No
Basement Type
Basement Features
Building Heating Type
Baseboard heaters
Heating Fuel
Electric
Building Cooling Type

Utilities

Water
Well
Utility Sewer
Septic System

Room Layout

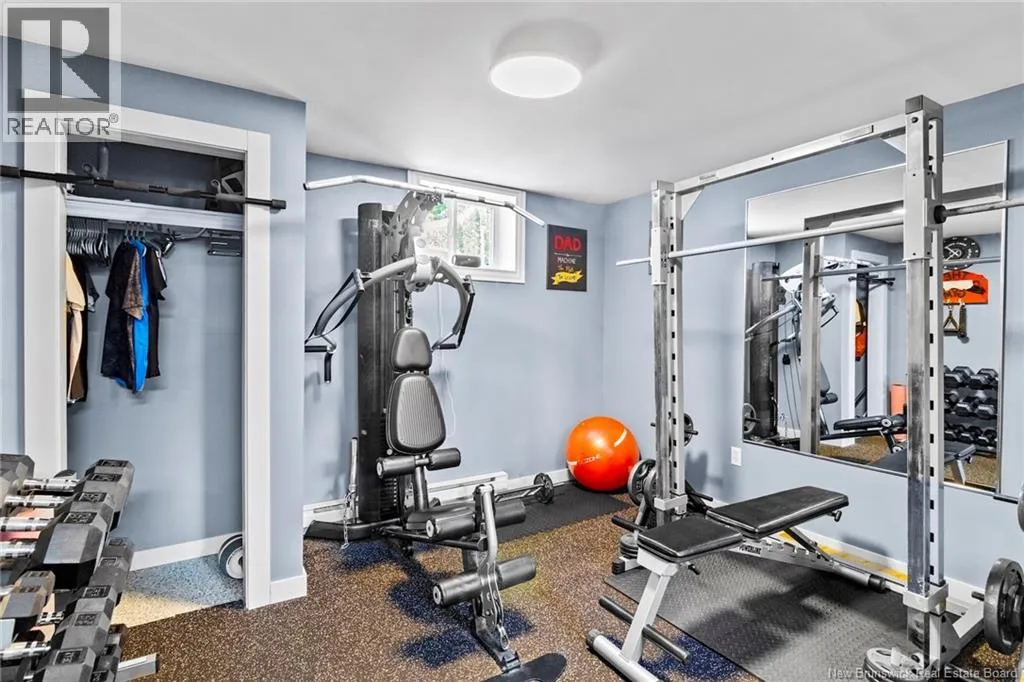
Storage
Basement
10'8'' x 10'2''
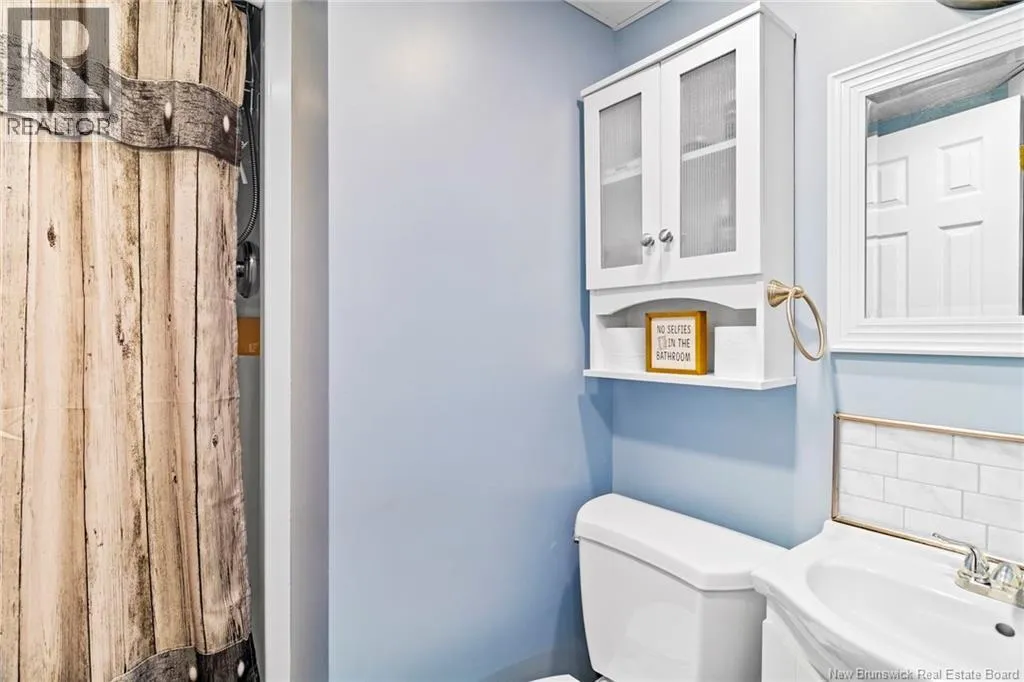
3pc Bathroom
Basement
X
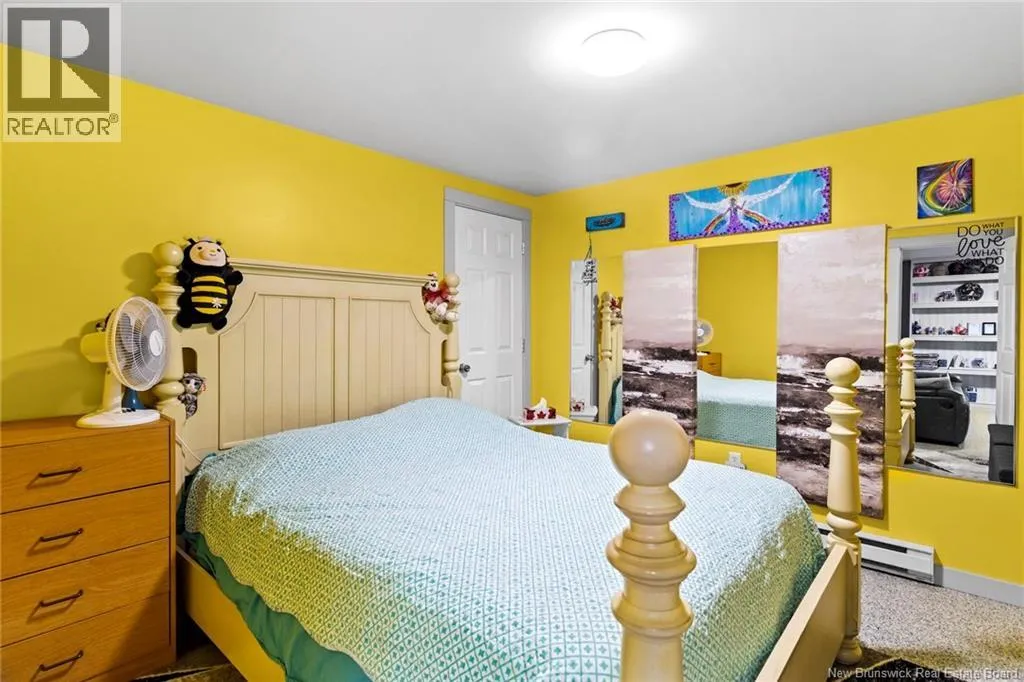
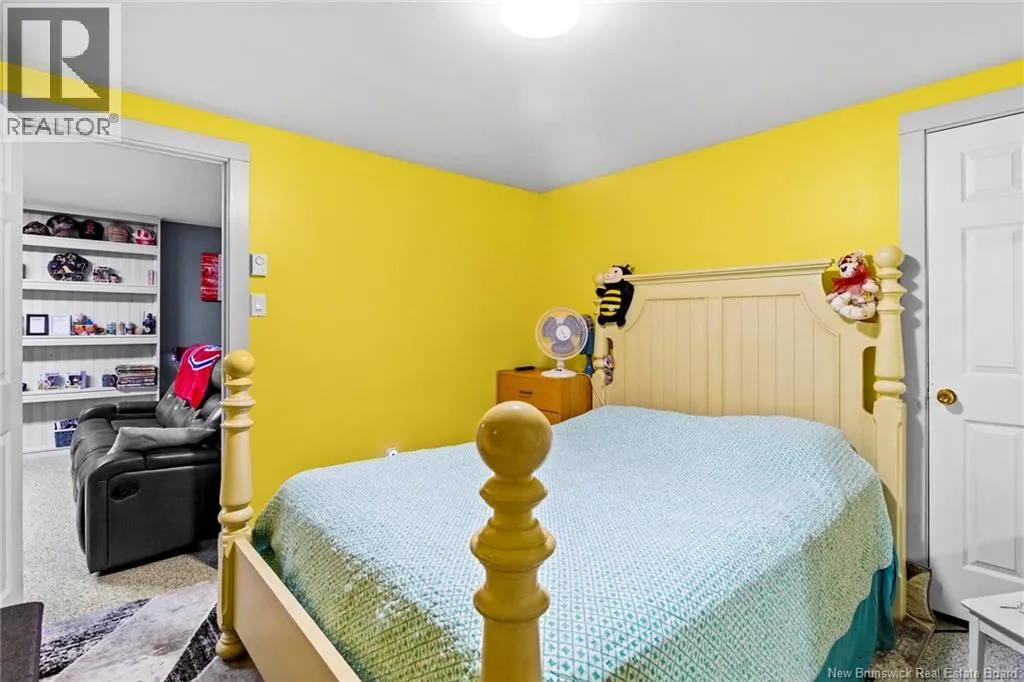
Bedroom
Basement
11'9'' x 10'7''
Recreation room
Basement
22'0'' x 10'0''
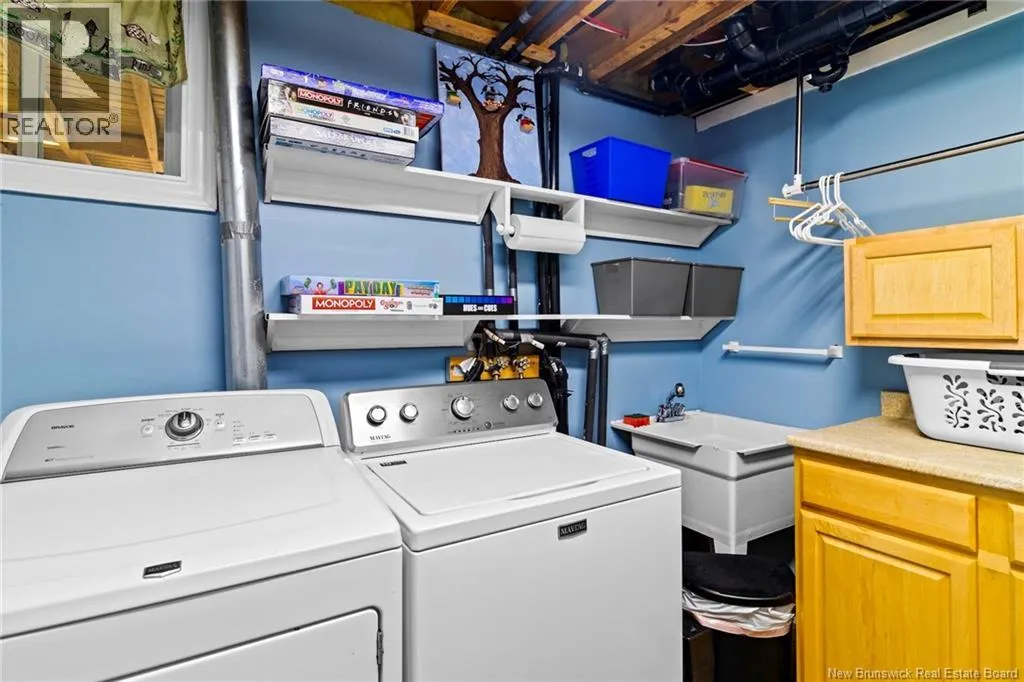
Laundry room
Basement
10'6'' x 10'5''
Family room
Basement
17'2'' x 10'8''
Primary Bedroom
Main level
11'4'' x 11'2''
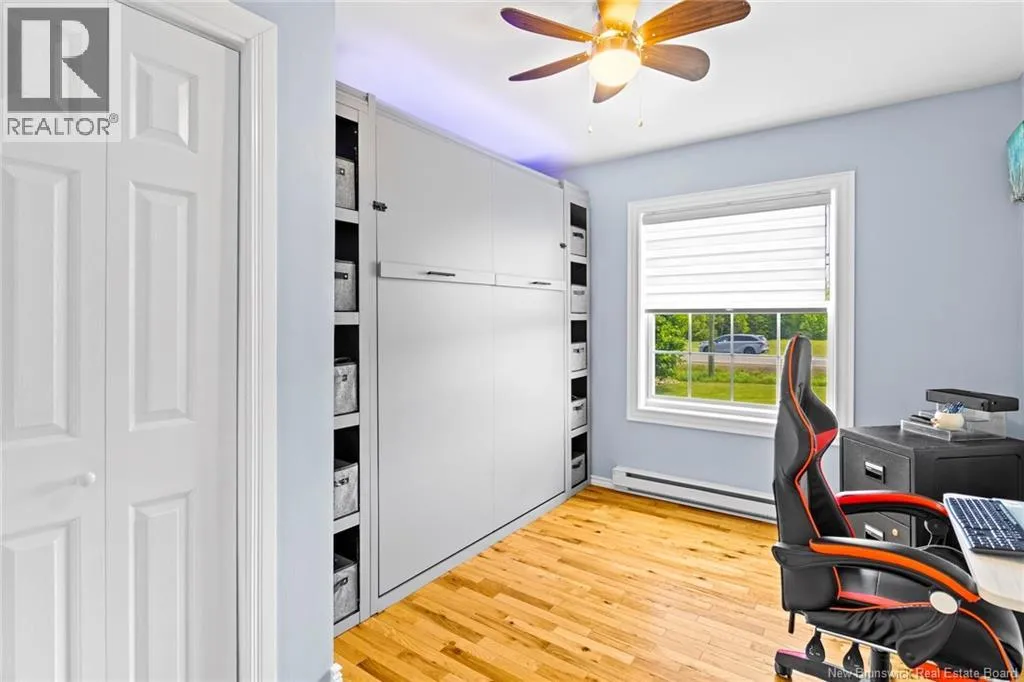
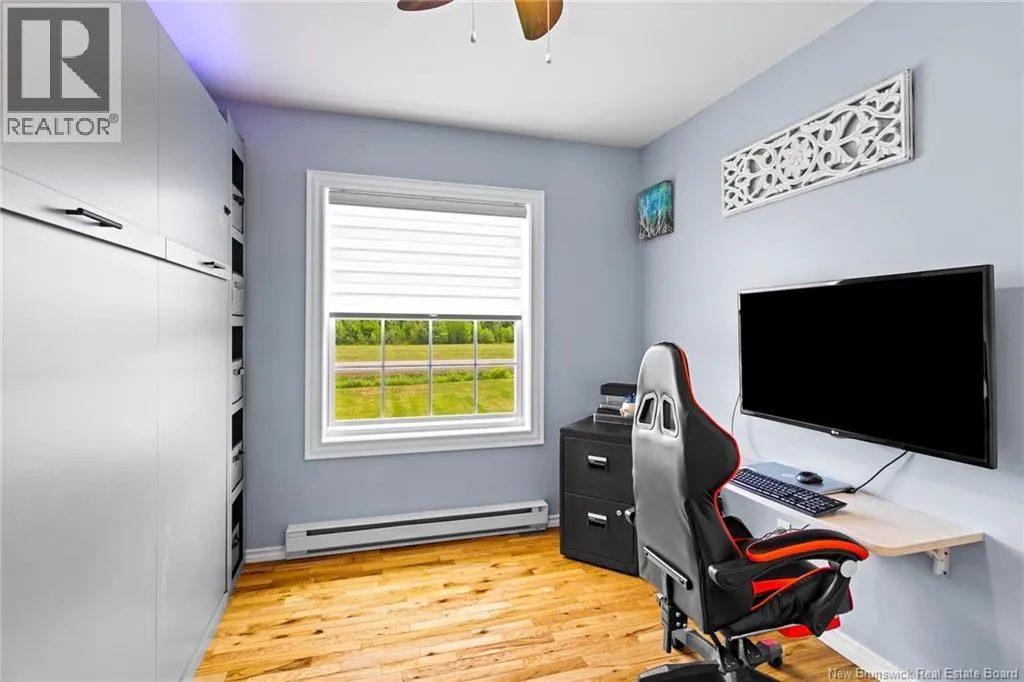
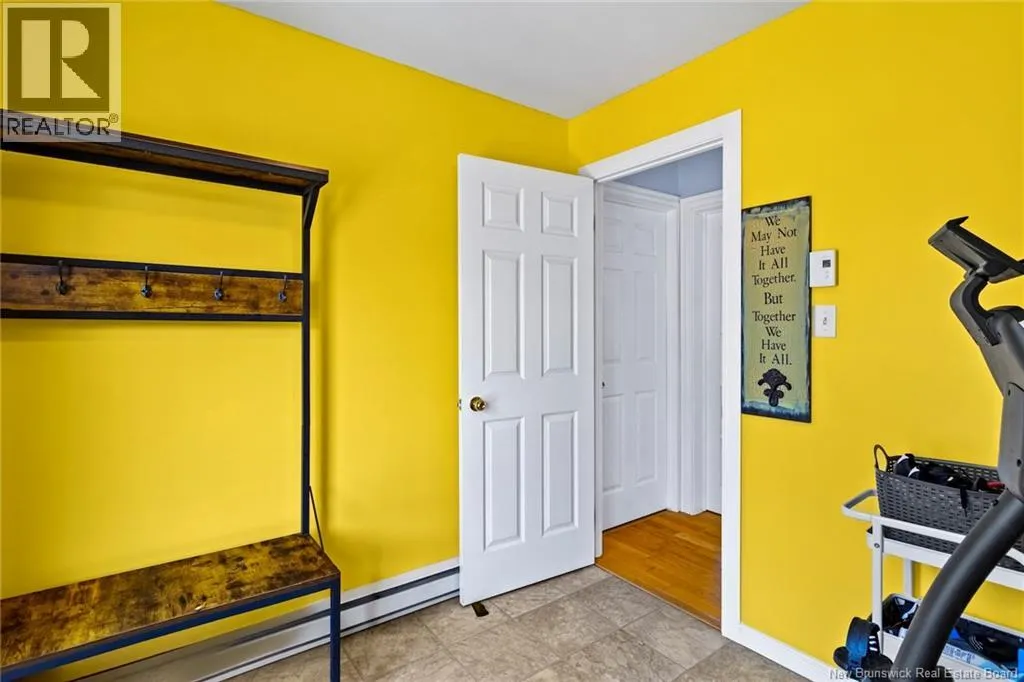
Office
Main level
7'10'' x 9'6''
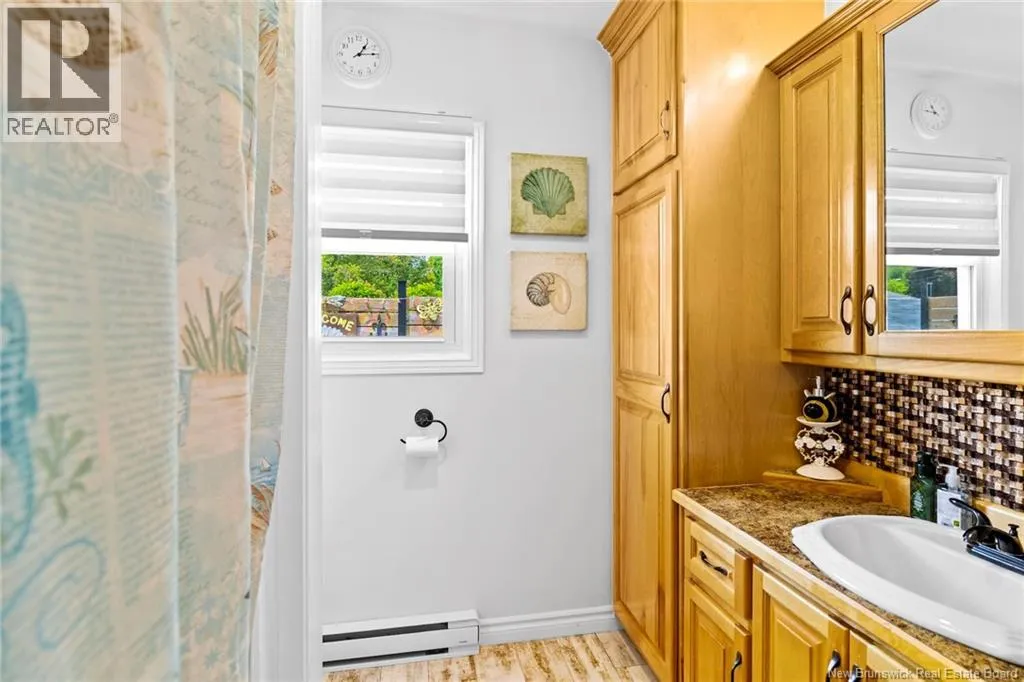
4pc Bathroom
Main level
X
Bedroom
Main level
11'10'' x 8'10''
Dining room
Main level
11'2'' x 10'11''
Kitchen
Main level
11'2'' x 10'11''
Living room
Main level
18'9'' x 11'2''

Location

Learn more about this property
Listing provided by:
REMAX East Coast Elite Realty
MLS® number:
NB142736
Agent:
Robert Curtis
*Indicates required field
Name is required
Email is required
Please enter a valid phone number (e.g., 416-111-1111).