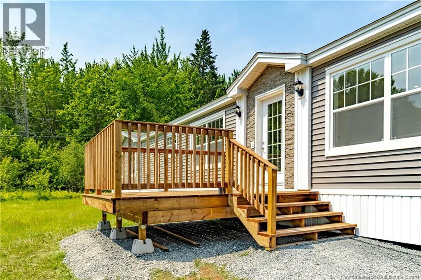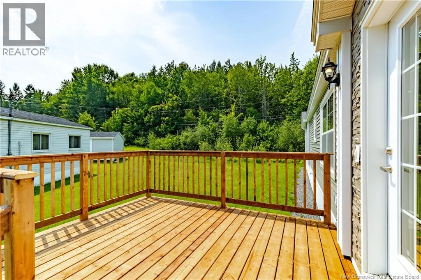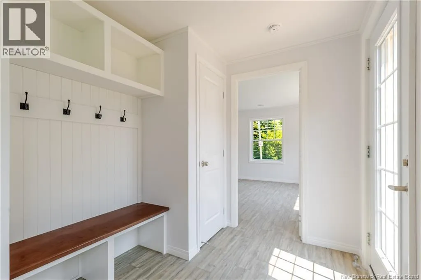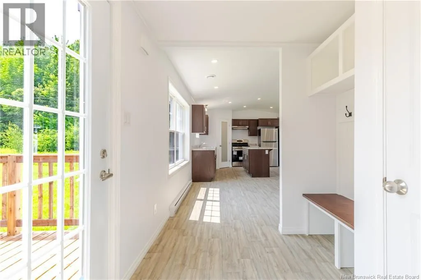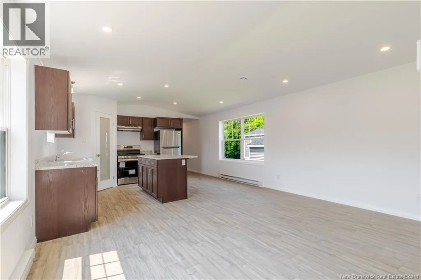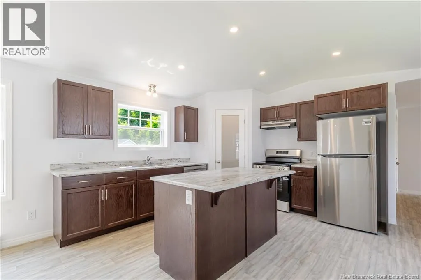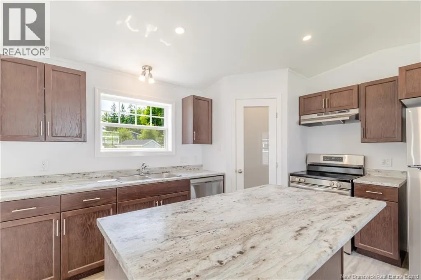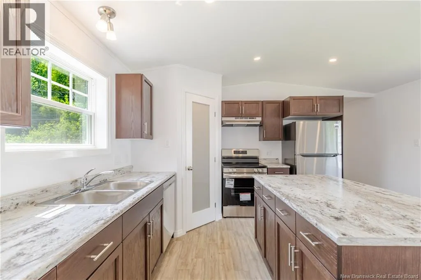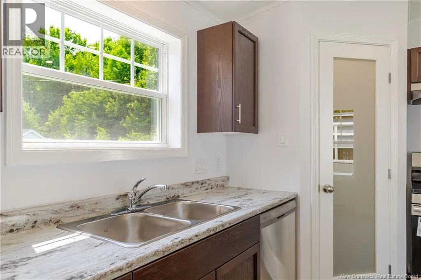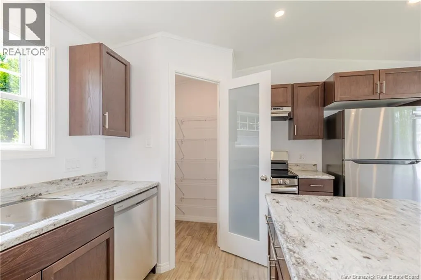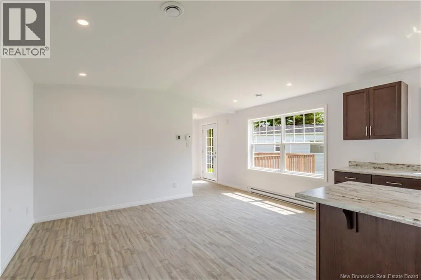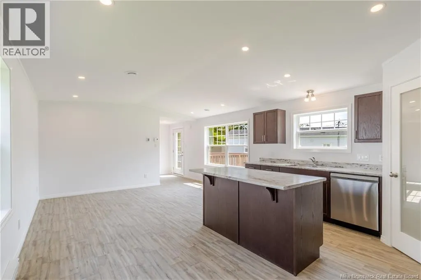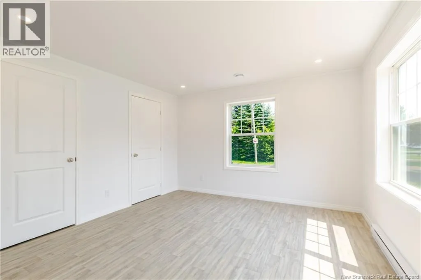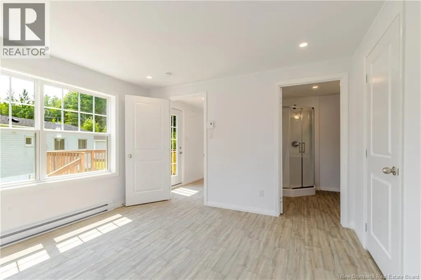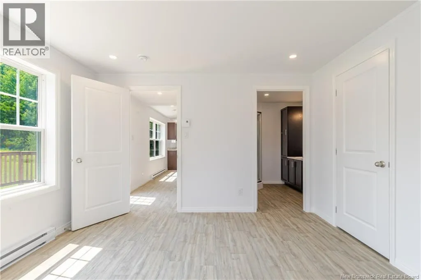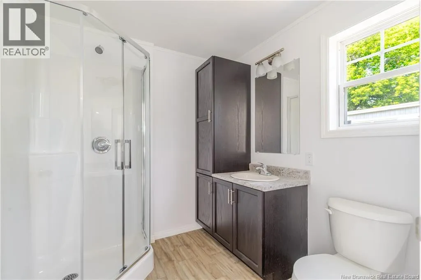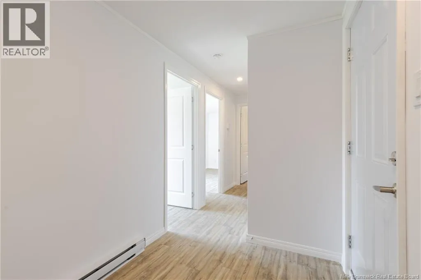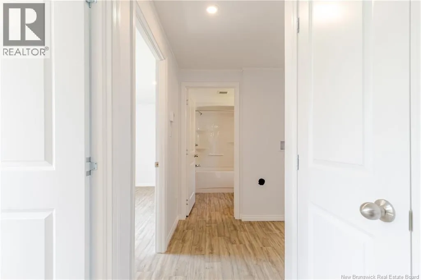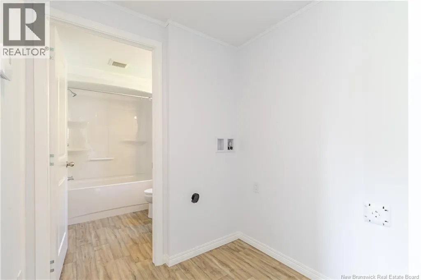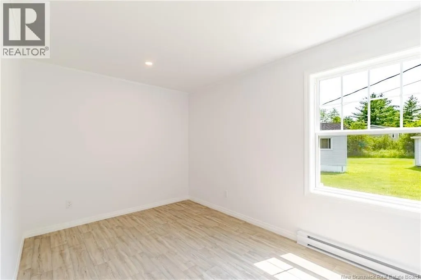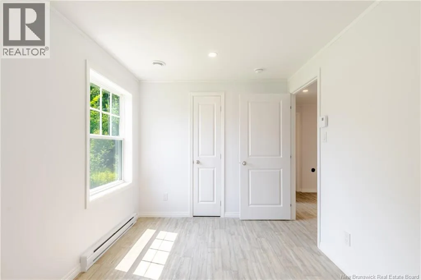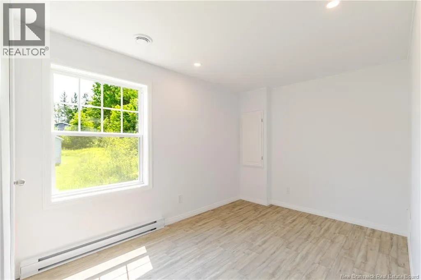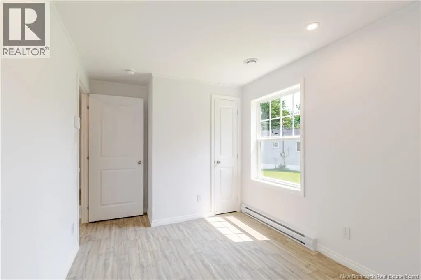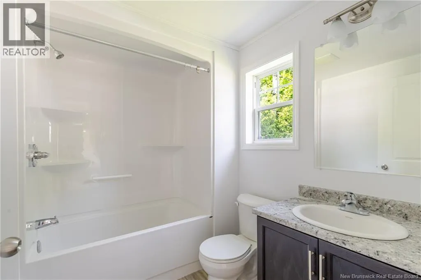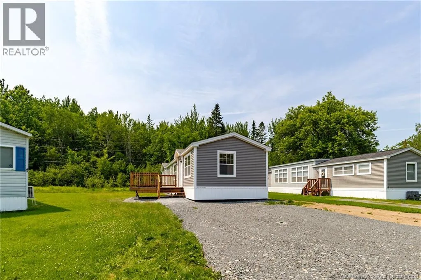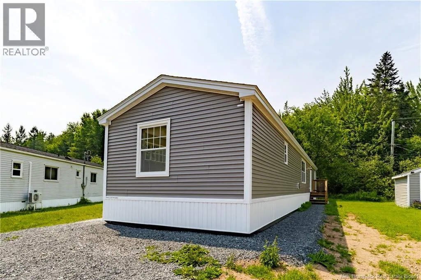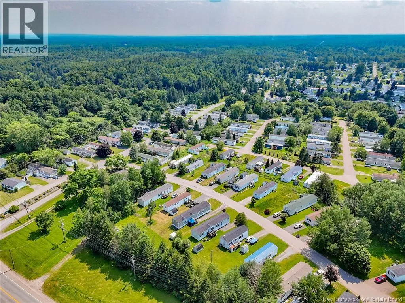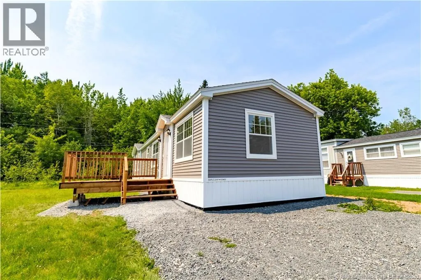
From Lincoln Road, onto Tamarack Drive, onto Northrup, follow until civic #43 Welcome to 43 Northrup Cres. This brand-new luxury mini is what you've been waiting for in this hectic market! Offering 3-large bedrooms, 2-modern bathrooms, and a bright open-concept layout. Equipped with cathedral ceilings and plenty of large windows, this one is sure to impress. Enter the home through your large and practical mudroom, a modern luxury for new mini homes. The open-concept chef-style kitchen features beautiful cabinetry and a sleek island, ideal for both cooking and entertaining! Enjoy your private primary suite with a large closet and full ensuite bathroom. At the other end of the home, you will find two more versatile bedrooms perfect for guests or a growing family, completed with another full-bathroom! Step outside onto your large, pressure-treated, brand-new deck - perfect for summer BBQs and outdoor entertaining! Centrally located between Fredericton and Oromocto in highly desired Tamarack Estates, this home offers a peaceful setting with easy access to all the conveniences of city living. (Taxes to be adjusted at closing.) (HST is included in purchase price.) (id:27476)