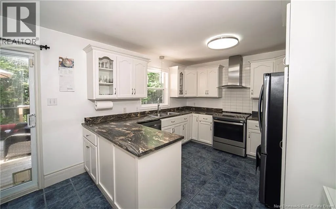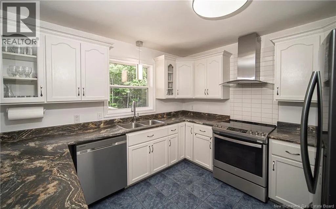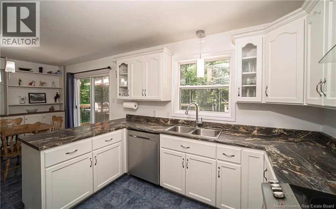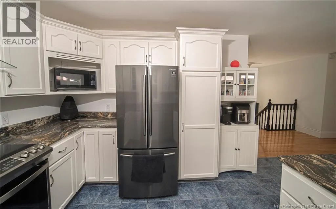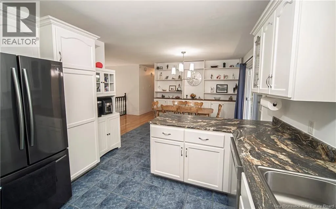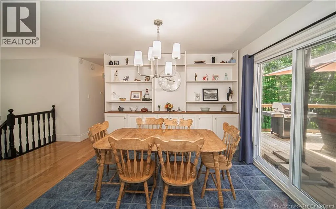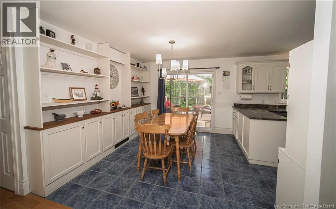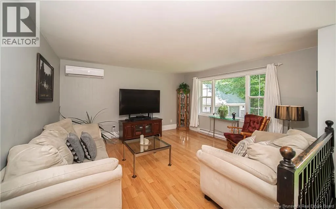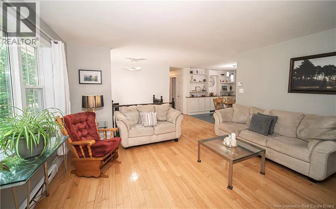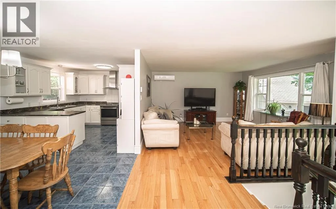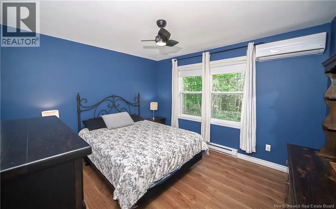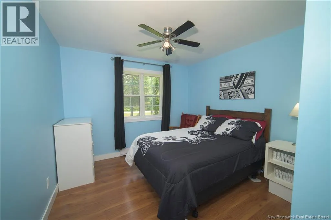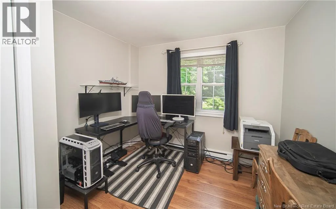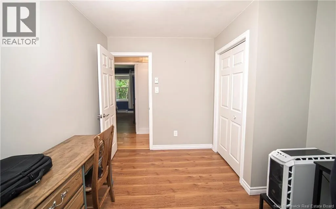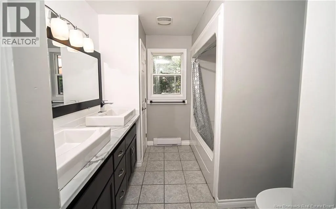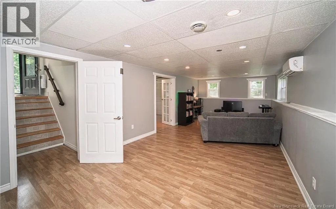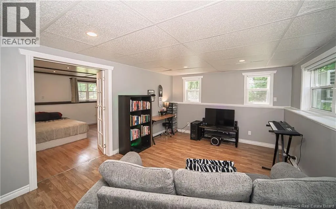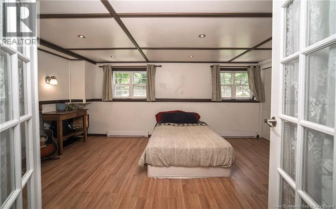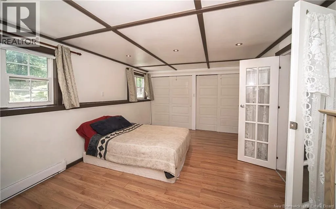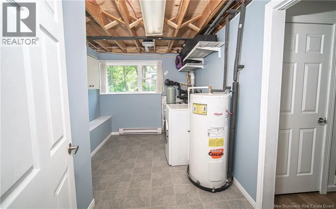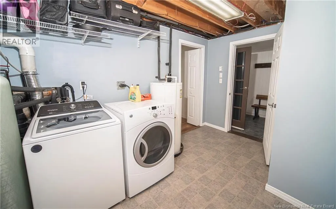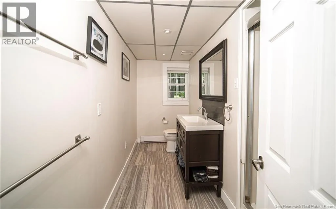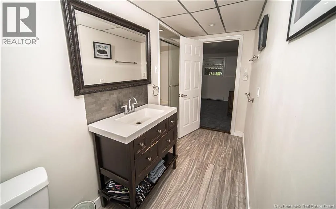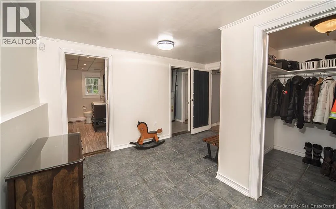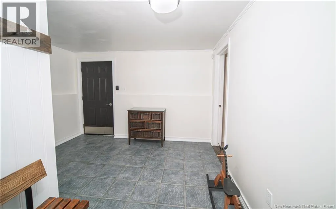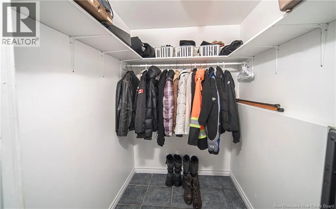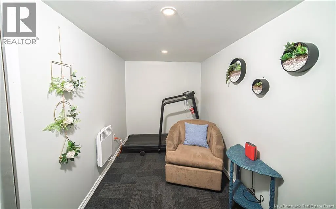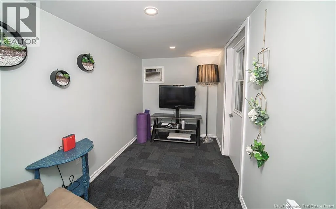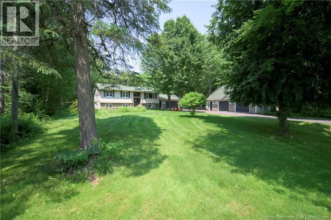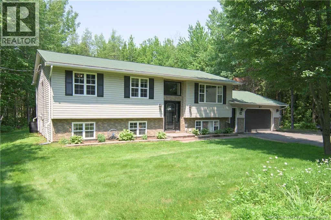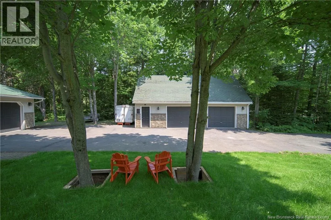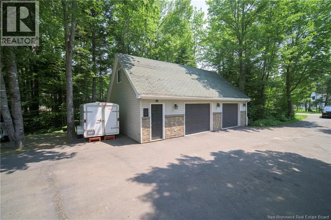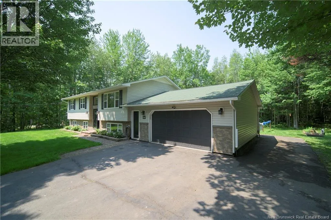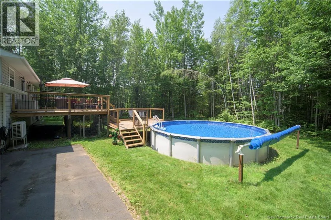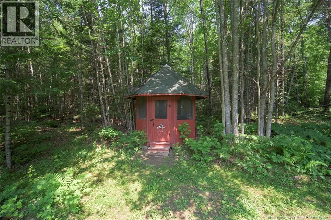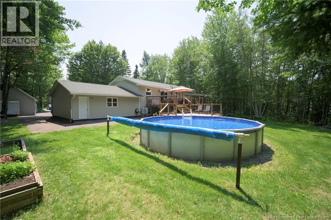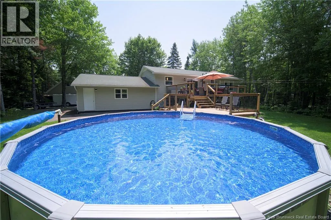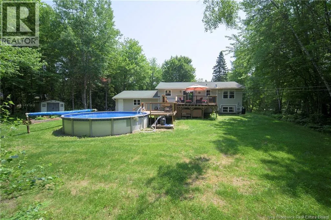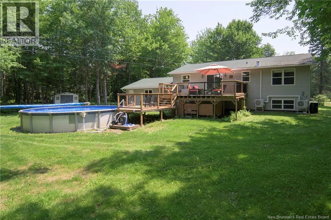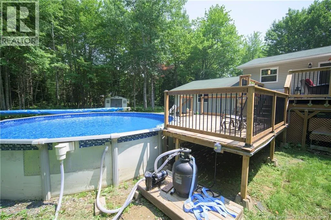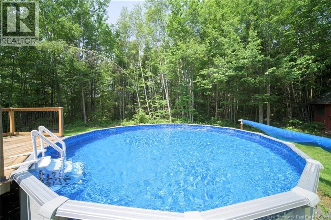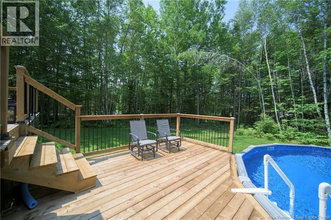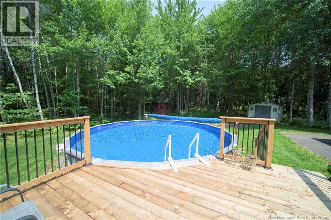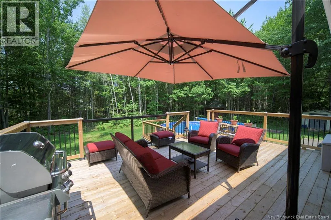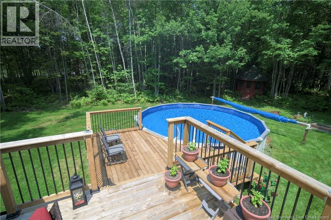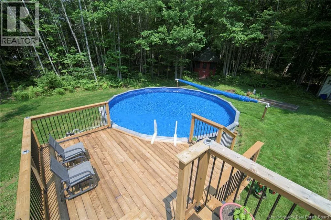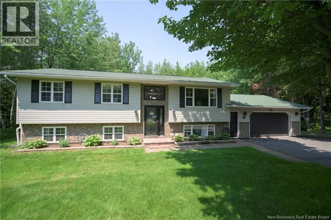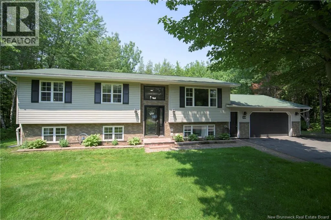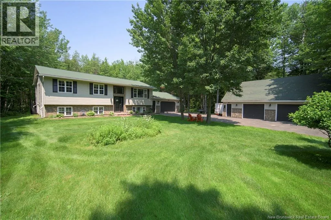
Route 655 Set on 1.1 acres of beautifully maintained grounds, this spacious split-entry home offers plenty of room inside and out, along with excellent garage space and backyard made for summer. Main level features bright living room with hardwood flooring, large picture window, and heat pump for year-round comfort. White kitchen offers plenty of cabinetry and counter space, modern appliances, and peninsula for added prep space. Kitchen flows into dining area, where custom built-in cabinetry spans entire wall, adding both character and valuable storage. Patio doors lead to two-tier deck, above-ground pool, and private backyard surrounded by mature trees. Three bedrooms and main bathroom complete the upper level. Primary bedroom with 2nd heat pump. Downstairs, lower level adds even more living space with large family room with 3rd heat pump for energy efficient heating & cooling, oversized fourth bedroom, second bathroom, separate laundry, and practical mudroom with huge walk-in closet and direct access to attached double garage. Tucked inside attached garage is private heated and cooled yoga room, offering dedicated space for workouts, relaxation, or quiet retreat. Outside, property continues to impress with manicured lawns, mature trees, plenty of privacy, and room to enjoy the outdoors. In addition to attached garage, is a 24' x 36' detached garage with loft, offering exceptional space for vehicles, storage, workshop, or hobbies. With space, privacy, pool, and garage space that is hard to find, this property deserves a closer look. (id:27476)