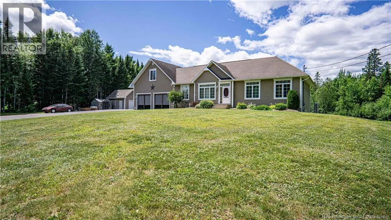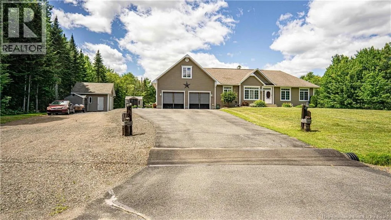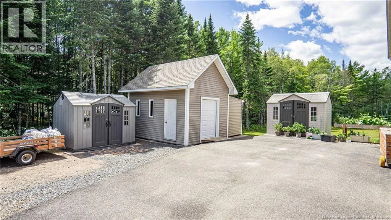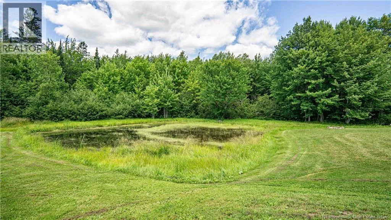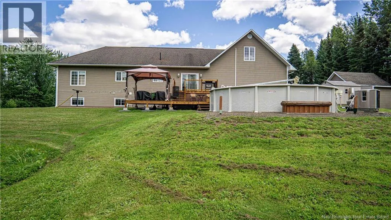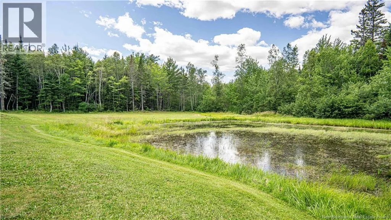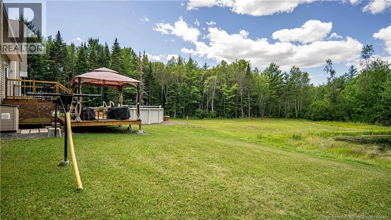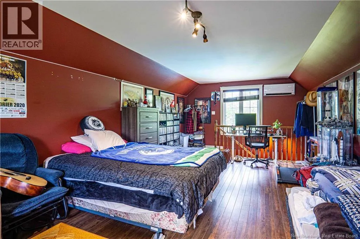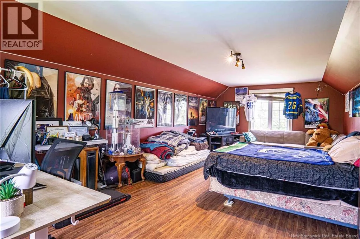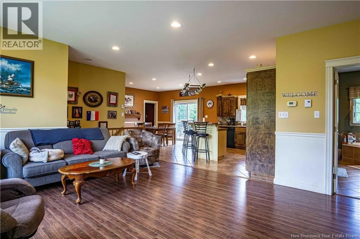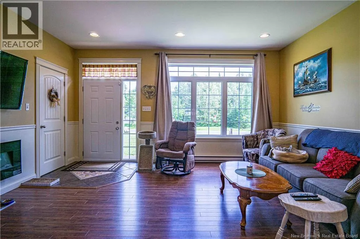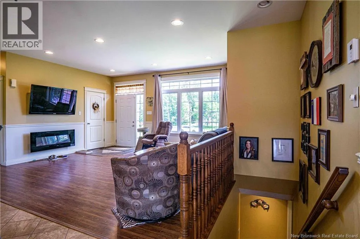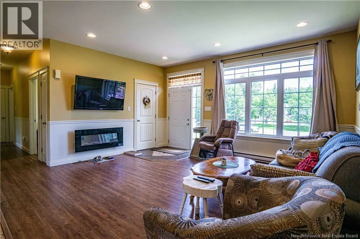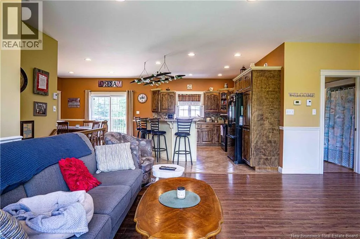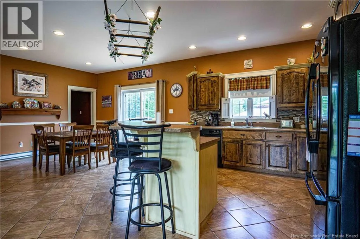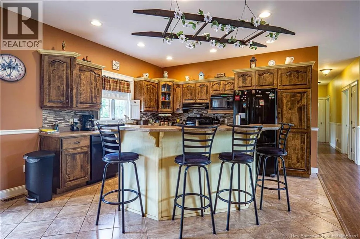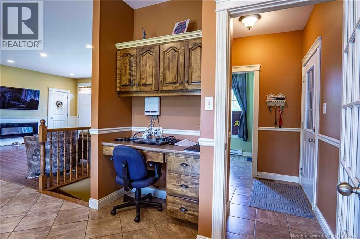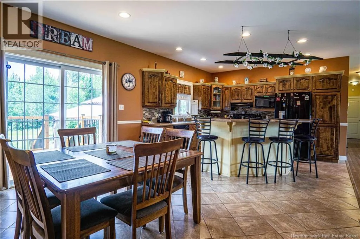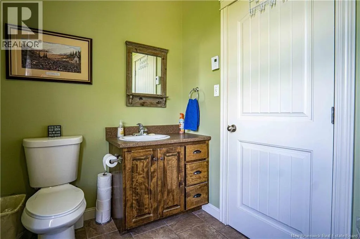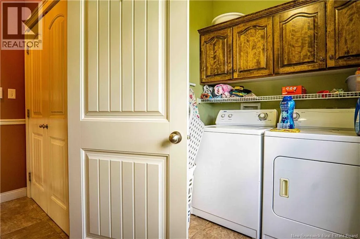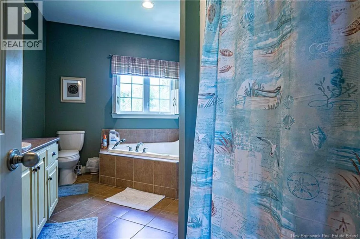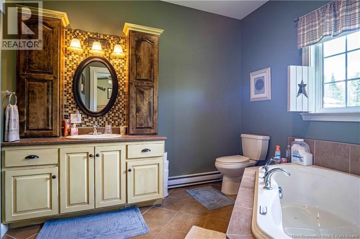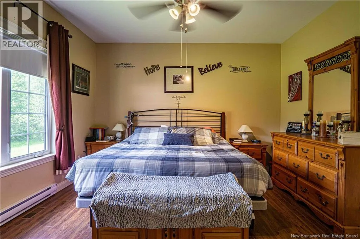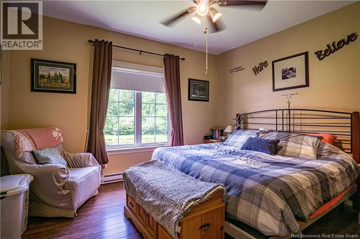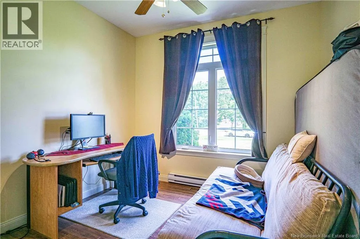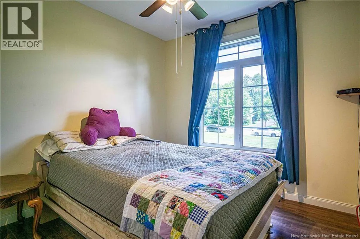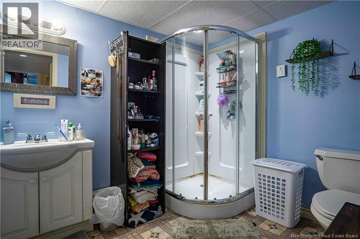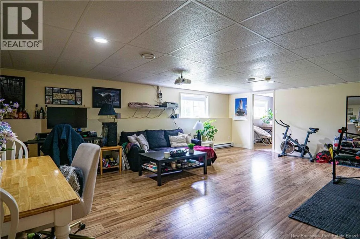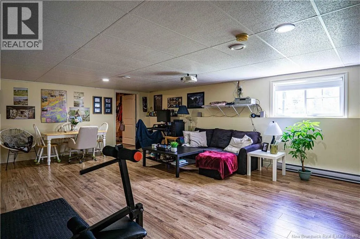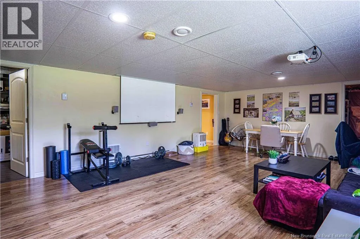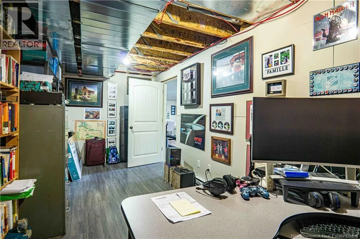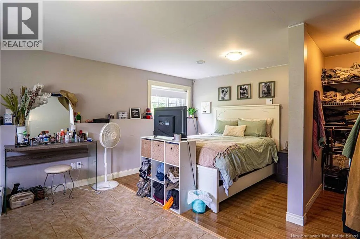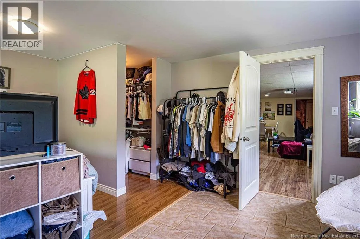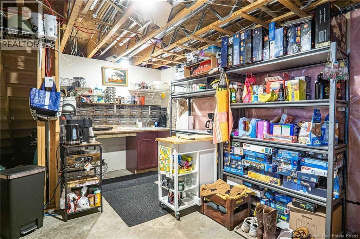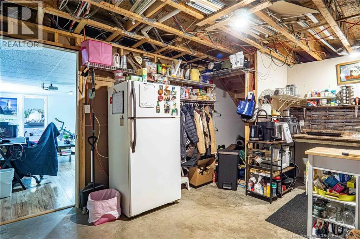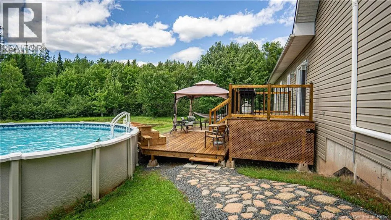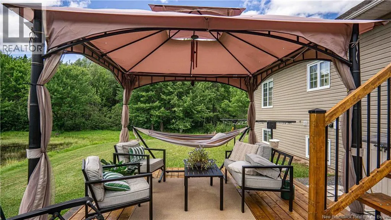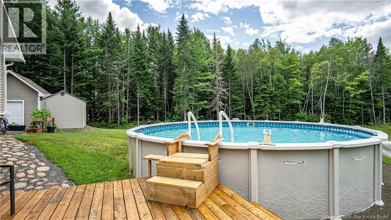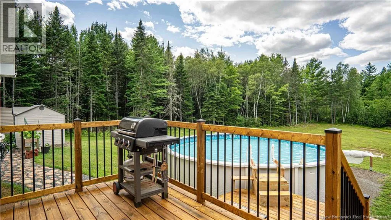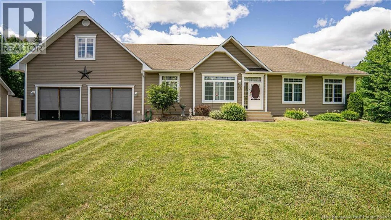
from airport head east turn right onto 655, turn right onto Dexter Cres house is on the left sign is up Welcome to this beautifully maintained 4-bedroom, 2.5-bath home offering space, comfort, and incredible versatility on a private 1.4-acre lot. Recent updates include new central air (2026), a new patio (2025), and new windows, giving you peace of mind for years to come. The home is serviced by a private well with a water treatment system. The spacious layout features the convenience of main-floor laundry, a fully finished basement with the potential for an in-law suite or rental unit (subject to approvals), and a large loft above the attached garage that is perfect as a family room, home office, or guest space. Step outside to enjoy the huge backyard, complete with a heated above-ground pool, two storage sheds, a wired workshop, and a large pond that transforms into an impressive skating rink in the winterapproximately half the size of a regulation hockey rink. The new patio provides the perfect place to relax or entertain. A large paved driveway, plus an additional gravel driveway, offers ample parking for multiple vehicles, RVs, trailers, or recreational equipment. Outdoor enthusiasts will appreciate the nearby NB Trail, offering easy access to ATVing, snowmobiling, walking, and year-round recreation. Additional features include a generator panel for added peace of mind and a home designed to accommodate growing families, multi-generational living, or those looking for flexible living space. With modern updates, exceptional outdoor amenities, and plenty of room to enjoy the outdoors, this 1.4-acre property offers the perfect combination of comfort, privacy, and functionality. Don't miss your opportunity to make this exceptional home yours! (id:27476)