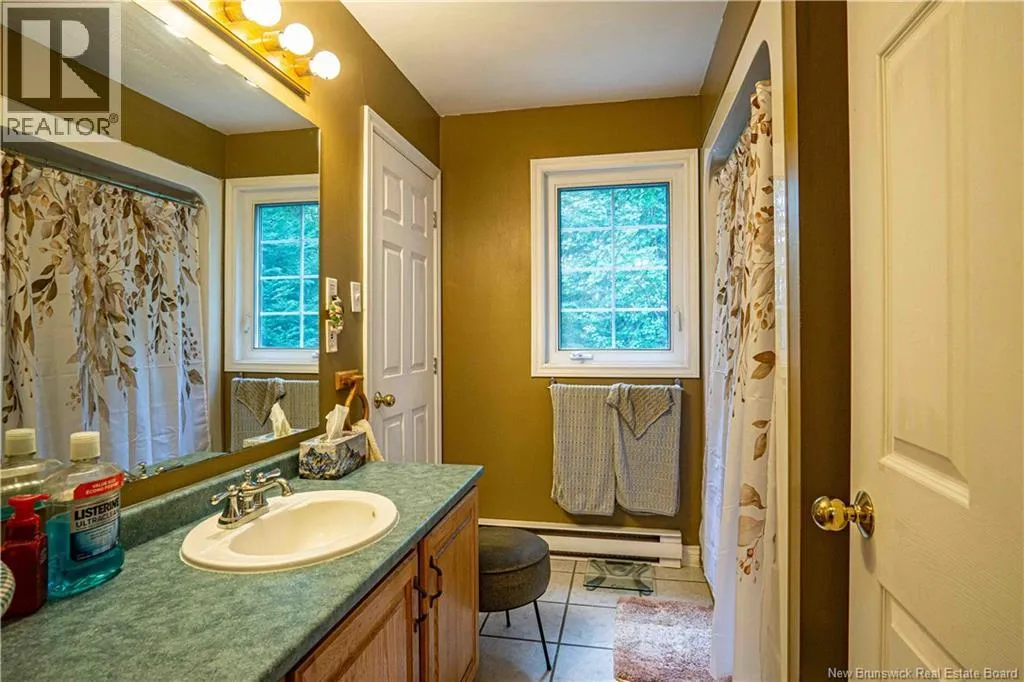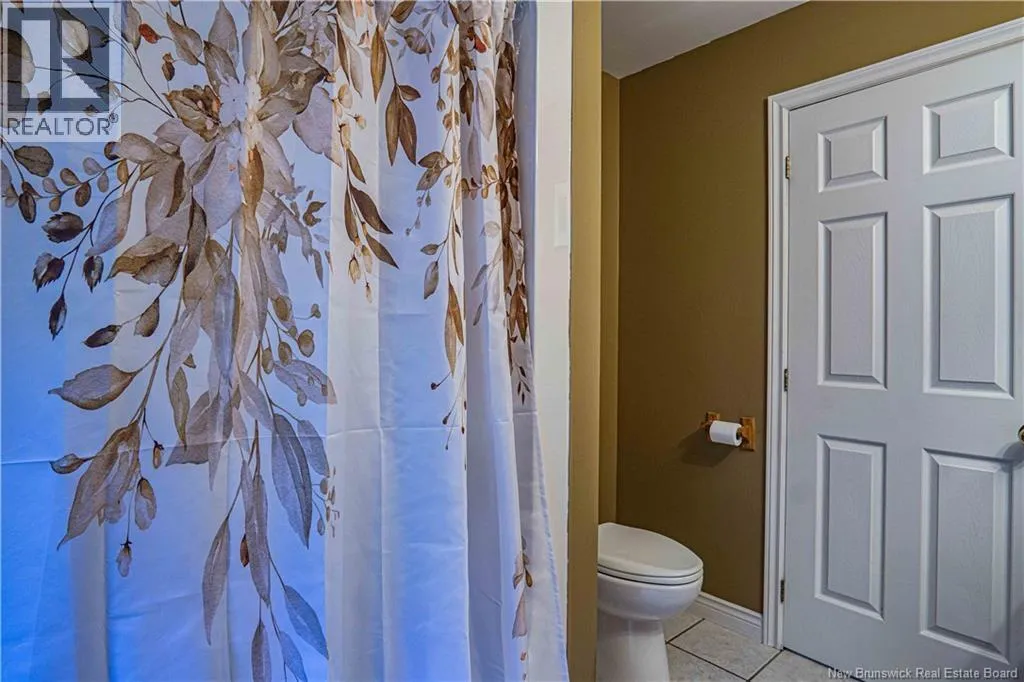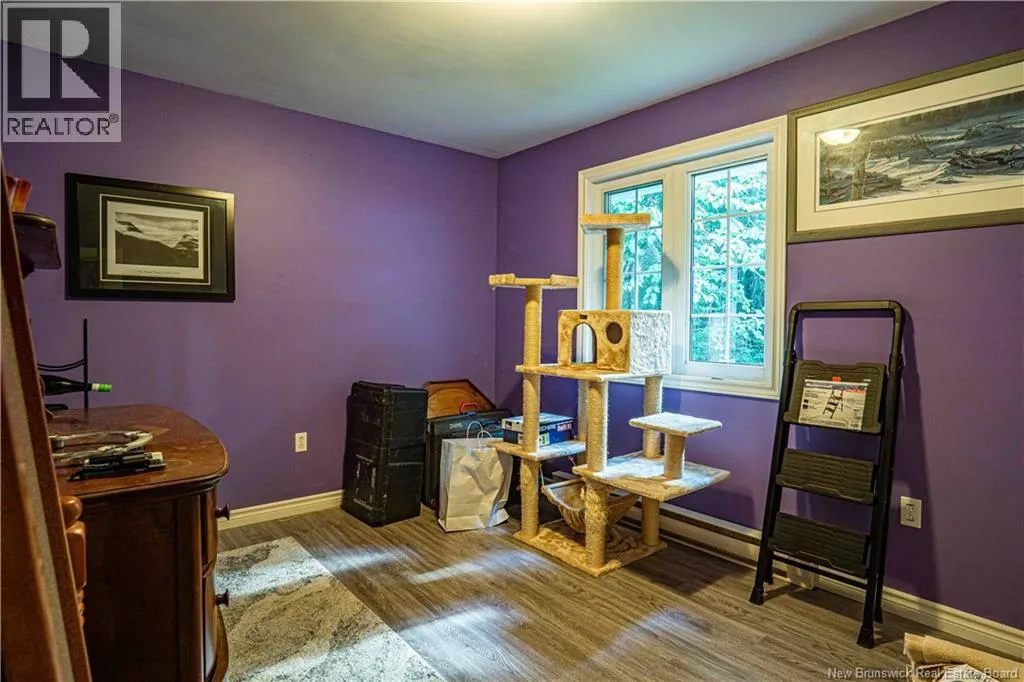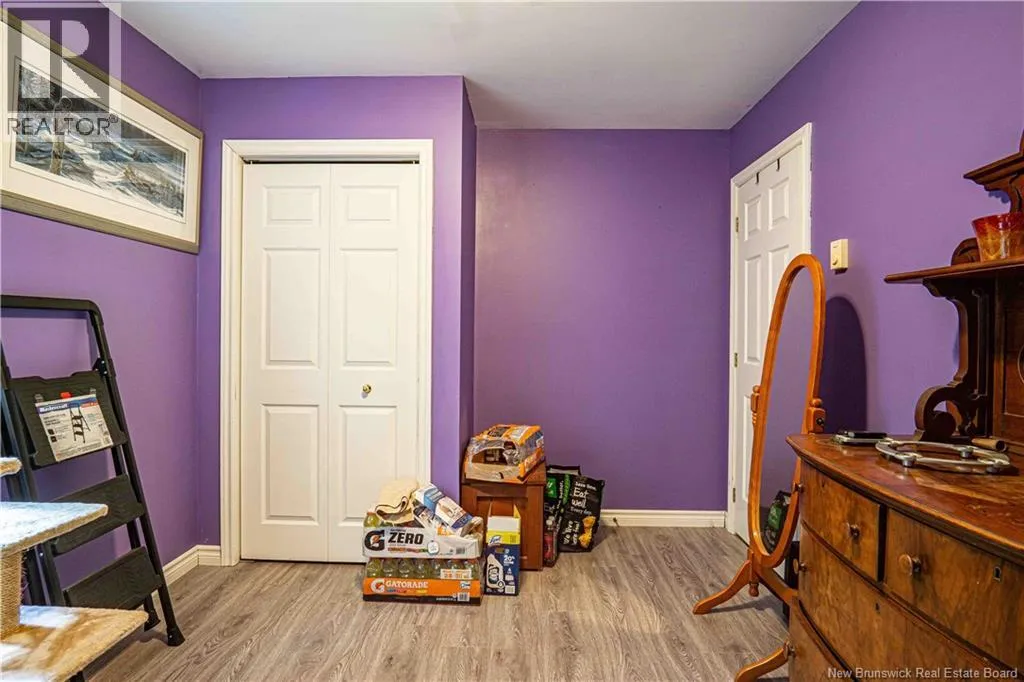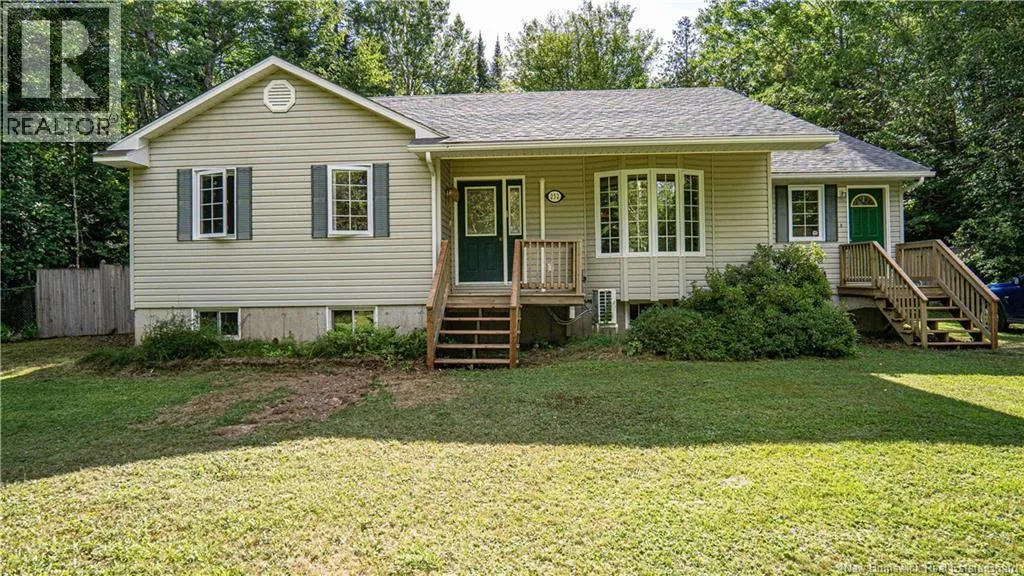
252 Railing Road, Lincoln, New Brunswick E3B 7G8

Listed for:
$414,000
2 beds
1 baths
Listed 7 days ago
House for rent: 252 Railing Road, Lincoln, New Brunswick E3B 7G8

View all 50 photos

About

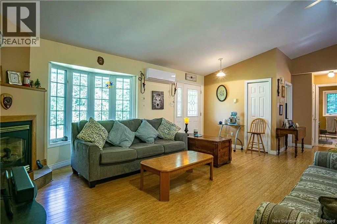
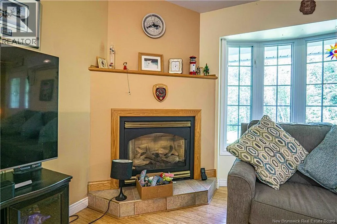
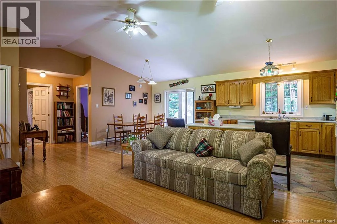
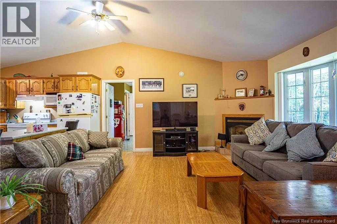
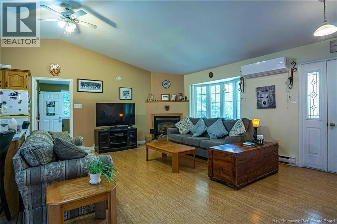
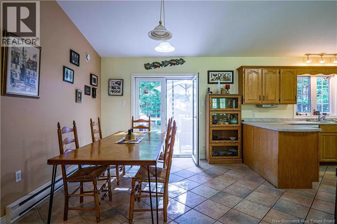
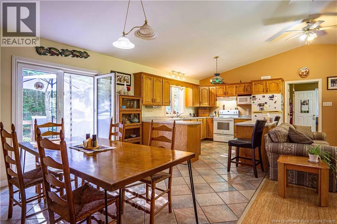
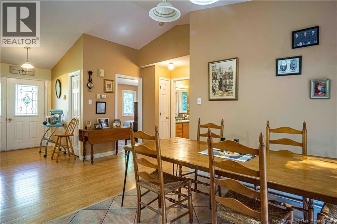
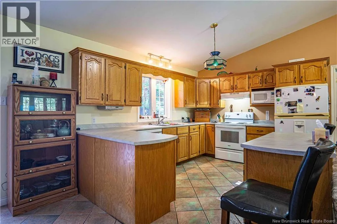
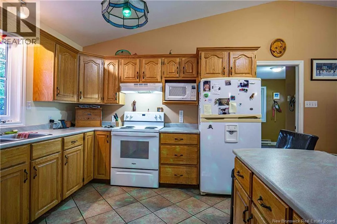
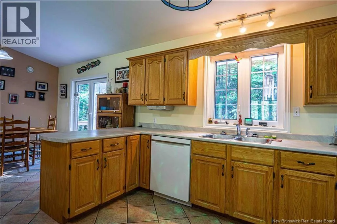
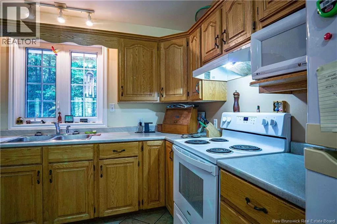
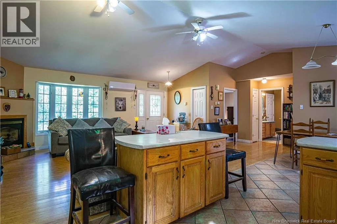
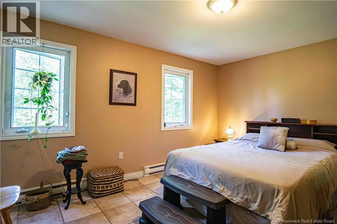
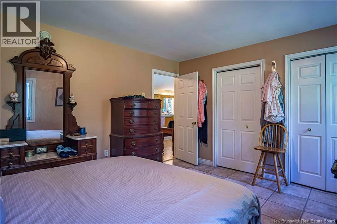
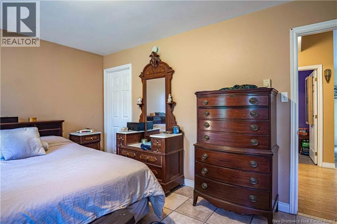
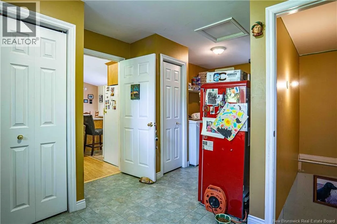
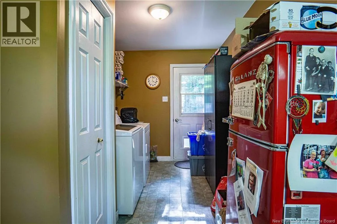
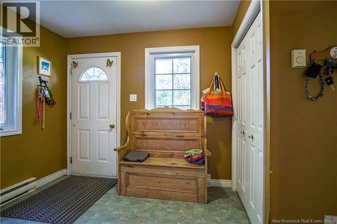
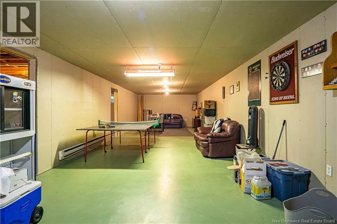
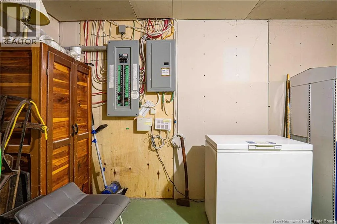
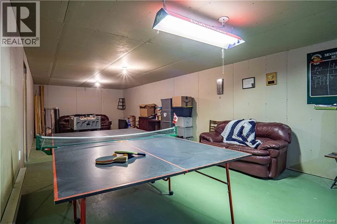
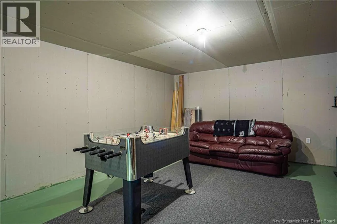
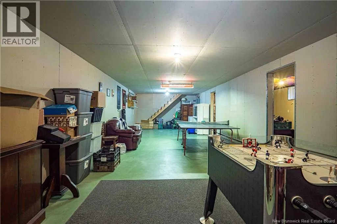
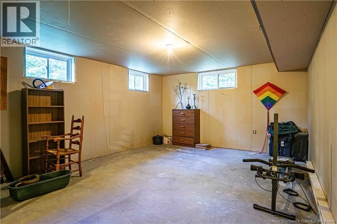
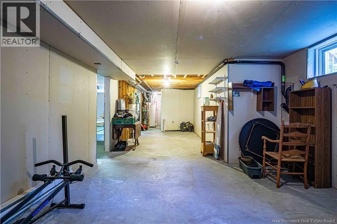
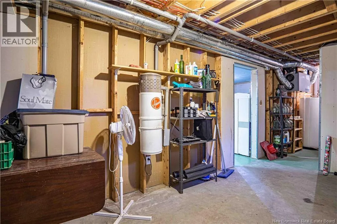
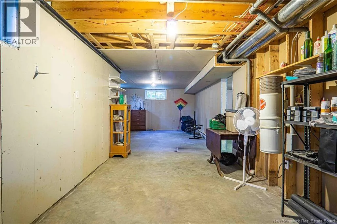
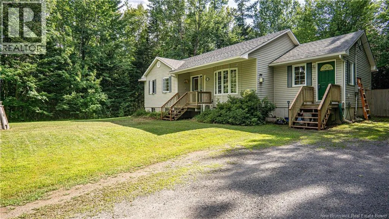
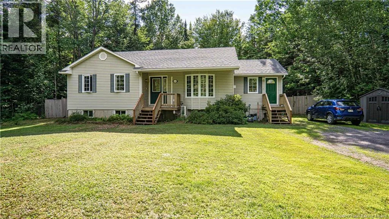
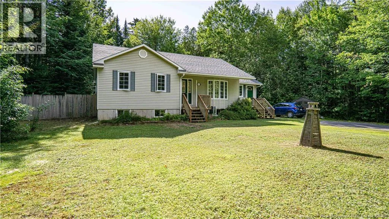
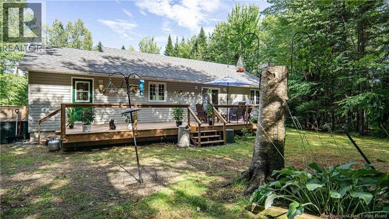
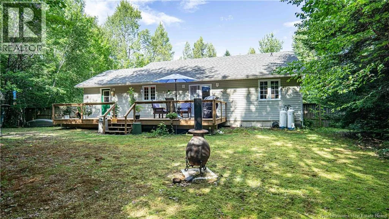
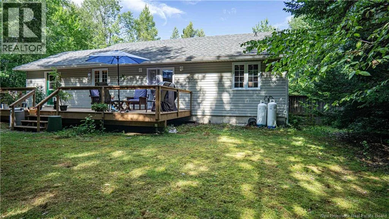
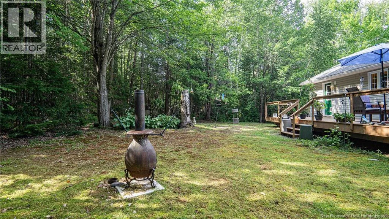
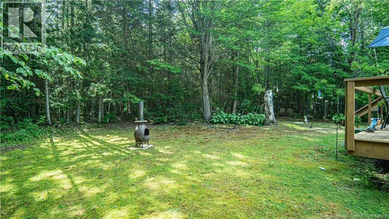
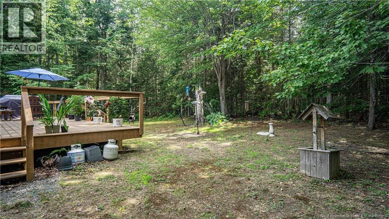
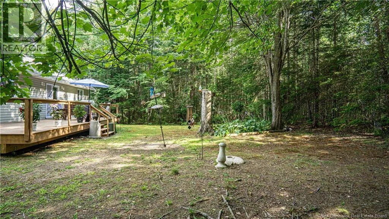
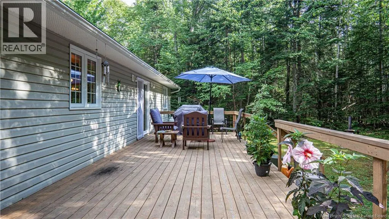
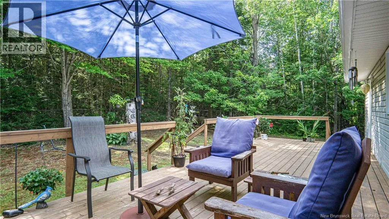
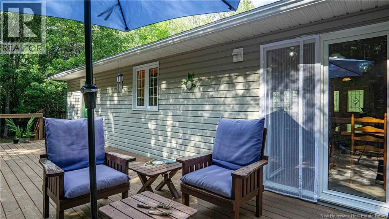
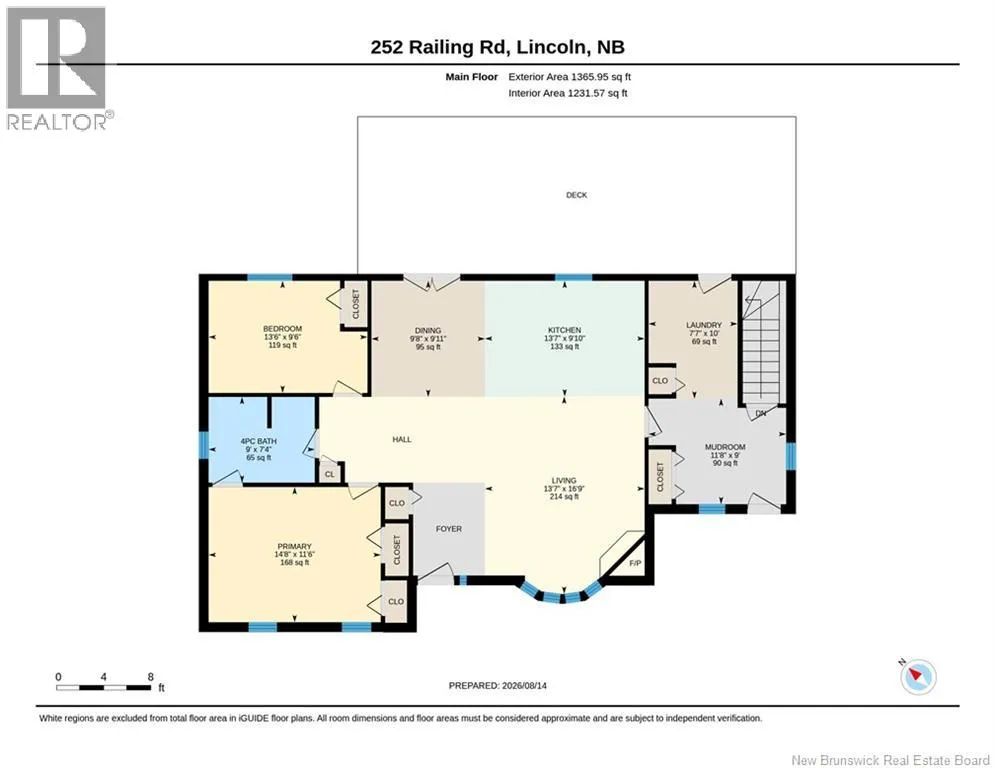
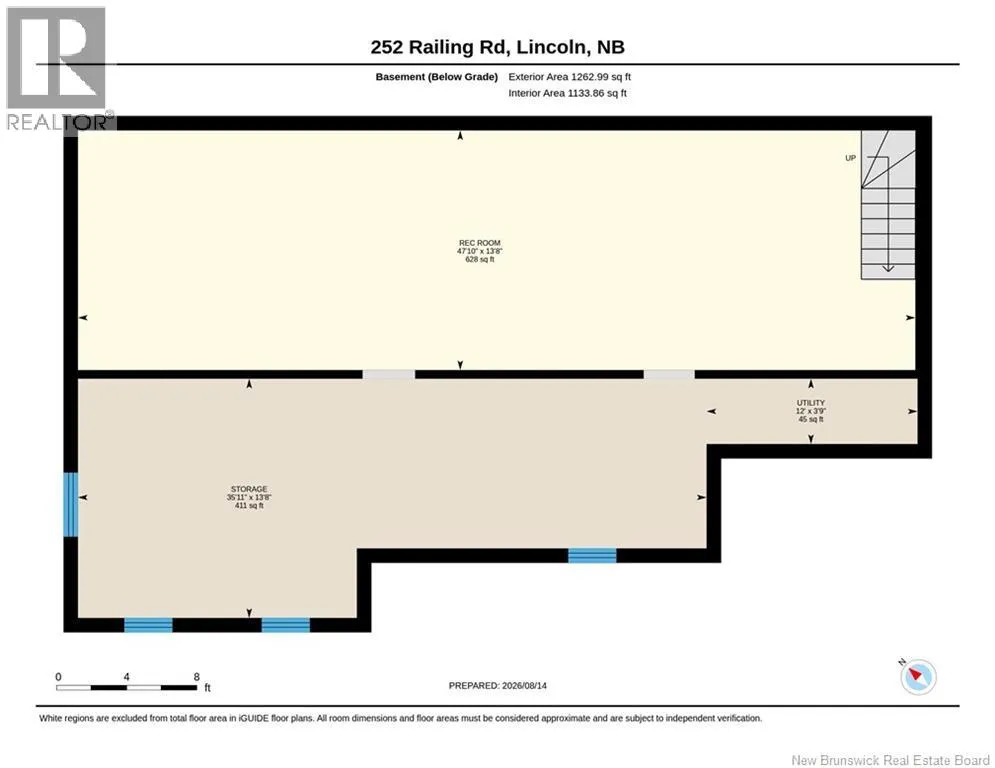
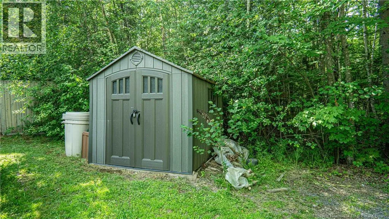
From Route 10. turn left onto Rosewood Drive, left onto Concorde Drive, left onto Railing, home is on the right, watch for a sign. This custom-built bungalow offers quality, comfort, and privacy on an almost two-acre fenced lot in a popular location between two municipalities Lovingly maintained by its original owner, this home shows true pride of ownership throughout. Inside, youll find two bedrooms and a bright open-concept layout, featuring a spacious kitchen with plenty of room for cooking, gathering, and entertaining. The propane fireplace adds warmth and charm to the living area, while the attached mudroom with laundry provides everyday convenience and direct access to the private backyard. Step outside to enjoy the large deck, expansive yard, and peaceful setting with room to relax, play, or garden. A generator is included for added peace of mind. The basement has been started and is ready for the new owners to complete to suit their own needswhether that means extra bedrooms, a family room, workshop, or additional storage. With a quick closing available, this well-cared-for property is an excellent opportunity to enjoy country-like space while staying close to both Fredericton and Oromocto. (id:27476)


Property Highlights

MLS® Number
NB146030
Type
Single Family
Ownership Type
Freehold
Land Size
7526 m2

Building

Building Type
House
Storeys
1.00
Square Footage
1231 sqft
Bathrooms Total
1
Bedrooms Above Ground
2
Bedrooms Total
2
Amenities
Hospital, Airport, Shopping
Exterior Finish
Vinyl
Fireplace Present
Yes
Basement Type
Basement Features
Building Heating Type
Baseboard heaters, Heat Pump, Stove
Heating Fuel
Electric, Natural gas
Building Cooling Type
Heat Pump

Utilities

Water
Well
Utility Sewer
Septic System

Room Layout

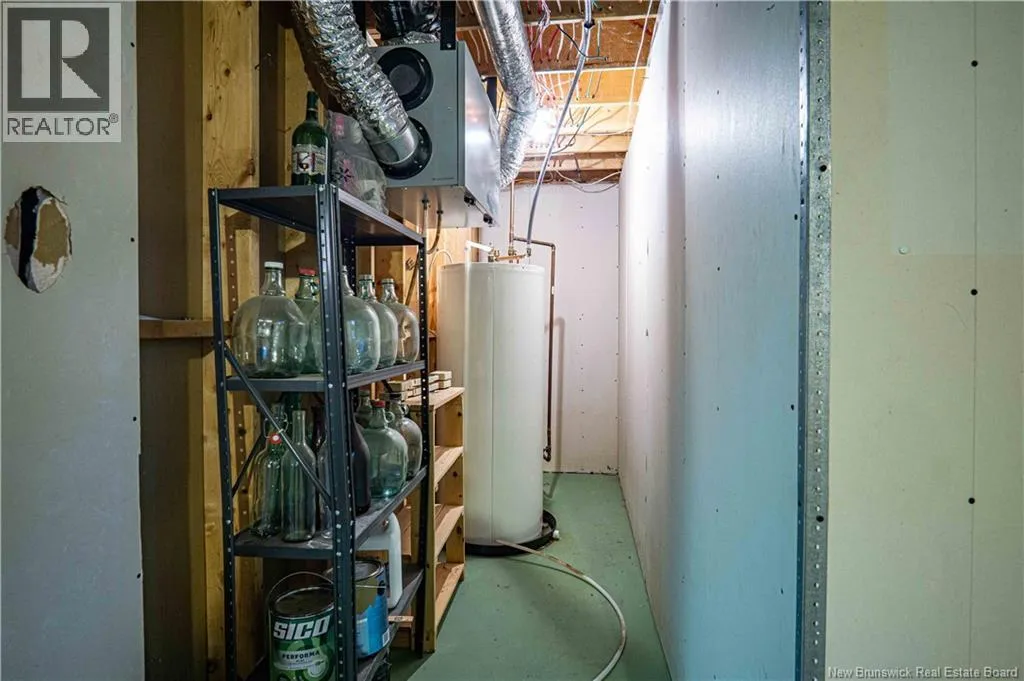
Utility room
Basement
3'9'' x 12'
Storage
Basement
13'8'' x 35'11''
Recreation room
Basement
13'8'' x 47'10''
Primary Bedroom
Main level
11'6'' x 14'8''
Mud room
Main level
9' x 11'8''
Living room
Main level
16'9'' x 13'7''
Laundry room
Main level
10' x 7'7''
Kitchen
Main level
9'10'' x 13'7''
Dining room
Main level
9'11'' x 9'8''
Bedroom
Main level
9'6'' x 13'6''
4pc Bathroom
Main level
7'4'' x 9'

Location

Learn more about this property
Listing provided by:
Royal LePage Atlantic - Canex (Branch Office)
MLS® number:
NB146030
Agent:
Kelly Murdock
*Indicates required field
Name is required
Email is required
Please enter a valid phone number (e.g., 416-111-1111).