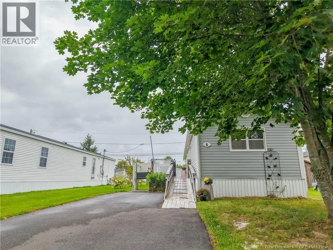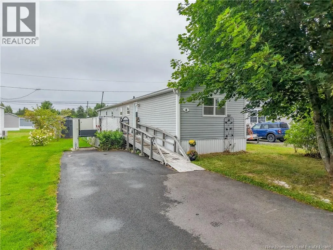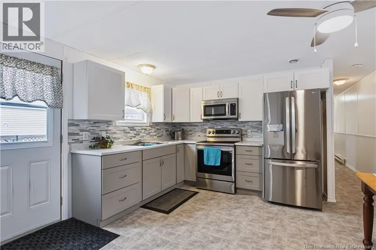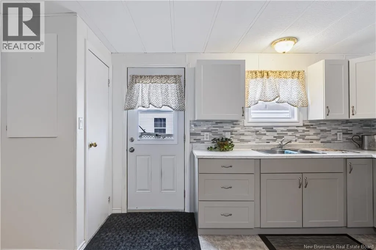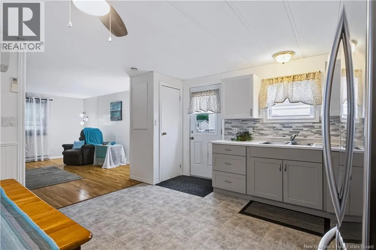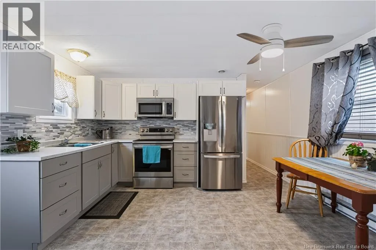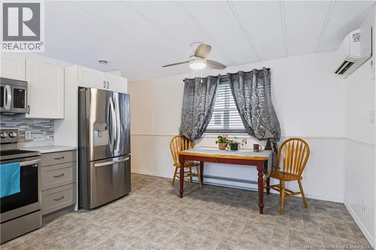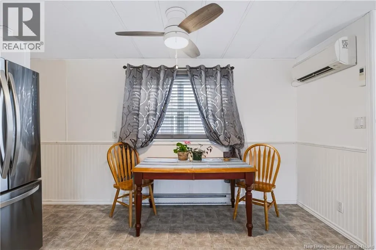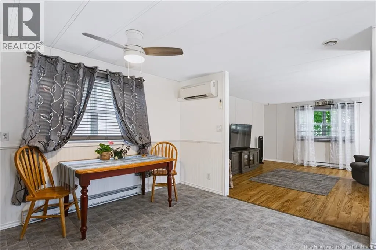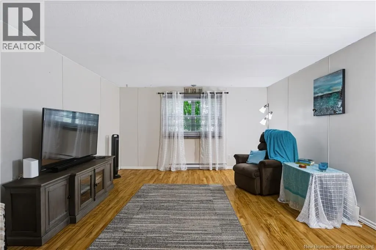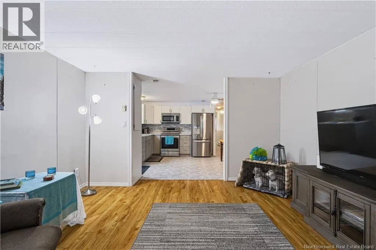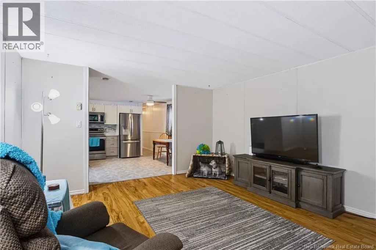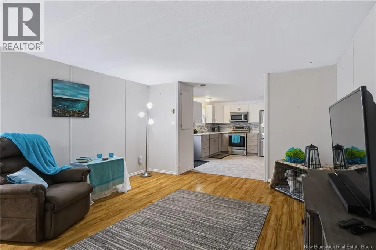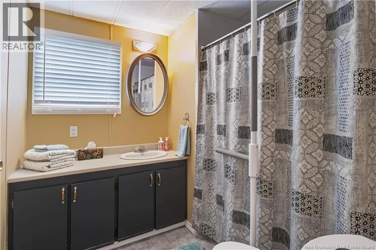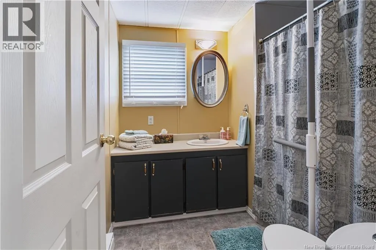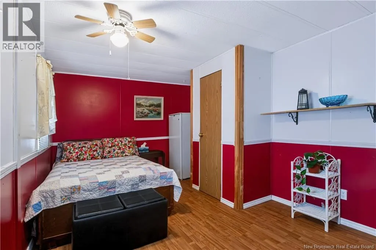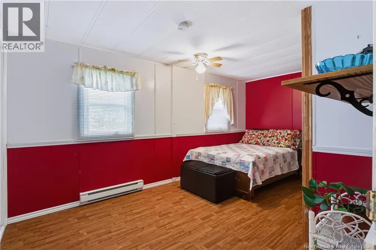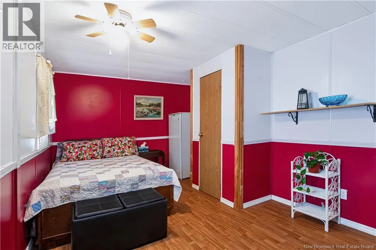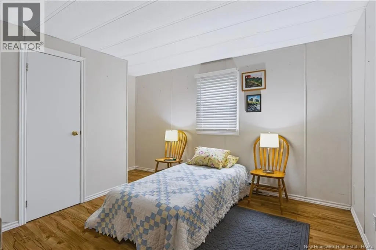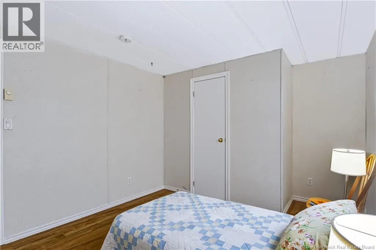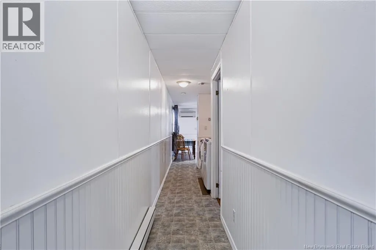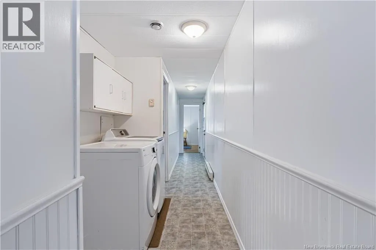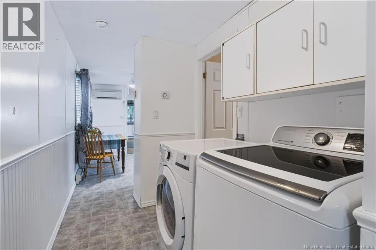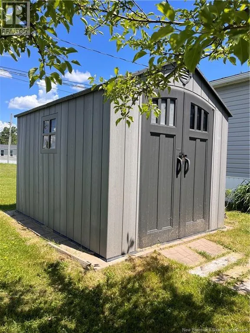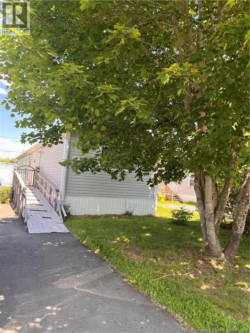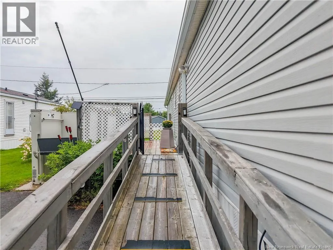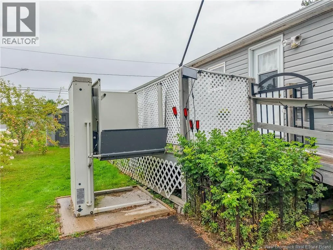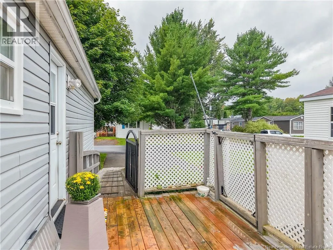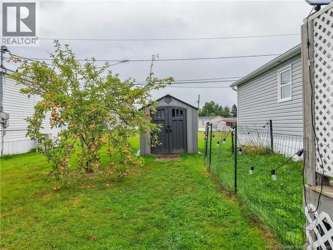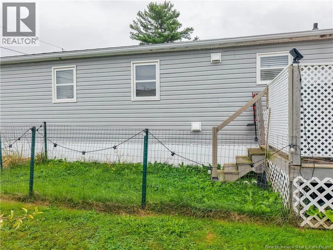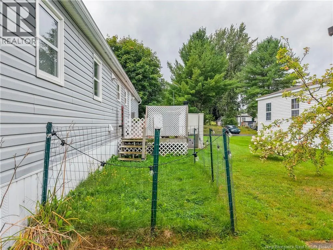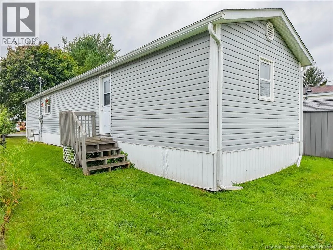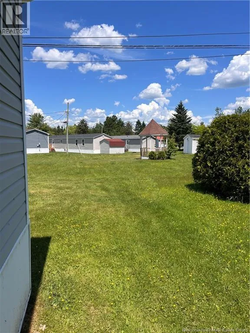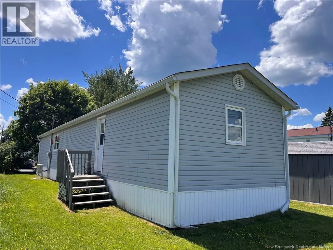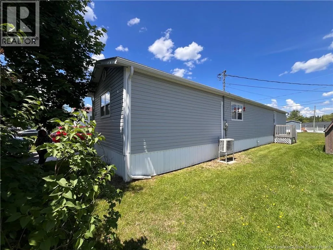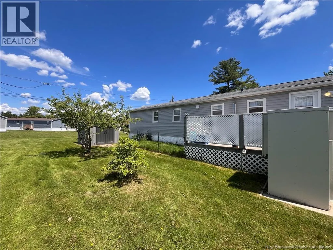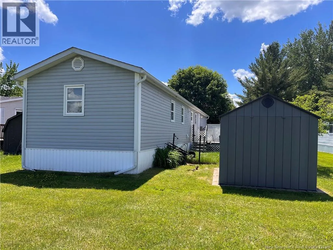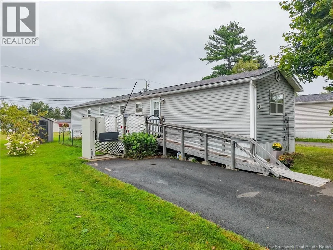
Lincoln Road to Tamarack Park entrance. Follow Tamarack Drive to first 4-way stop. Turn left onto Wood Avenue, to civic #8 - home is on the left hand side of street. Affordable, updated, and ready for you: welcome to 8 Wood Avenue! For 22 years, this two-bedroom home in Tamarack Estates has been cared for, improved, and adapted to make everyday life more comfortable. The result is a home with many of the big updates already taken care of, so you can move in and focus on making the space your own. Recent renovations include a new Home Depot kitchen installed in 2024 and a bathroom renovation by Bath Solutions in 2022. Accessibility upgrades include an exterior lift and wheelchair ramp. Other updates include roof and siding replacement, new flooring throughout, updated air exchange system, and a replaced hot water tank. A full list of updates is available. The multitude of upgrades means less time worrying about renovation and more time enjoying your home. Step outside and enter a backyard opening onto community green space, with easy access to a park gazebo and for outdoor activities. A small enclosed area off the deck gives pets their own play space, while the paved driveway offers plenty of parking for both homeowners and guests. Out front, a mature maple provides shade and privacy. Ready for immediate occupancy, 8 Wood Avenue is a great opportunity to move in, settle down, and add your own personal touch. Come see what this welcoming home has to offer! (id:27476)