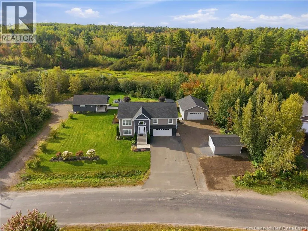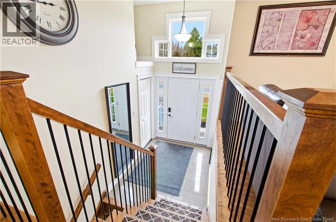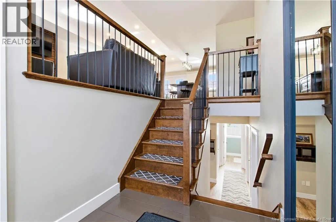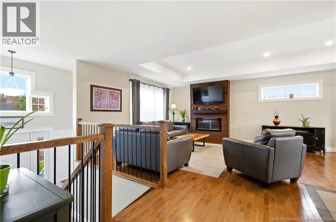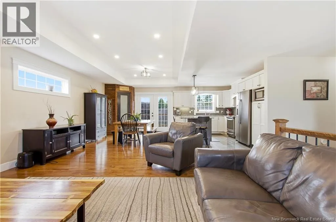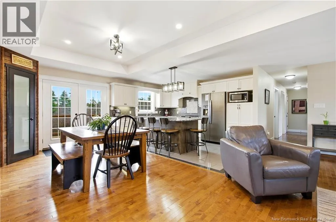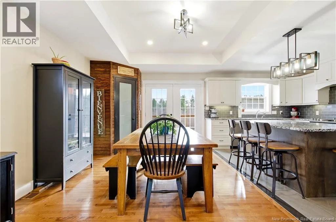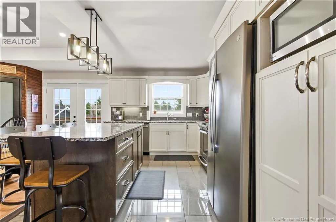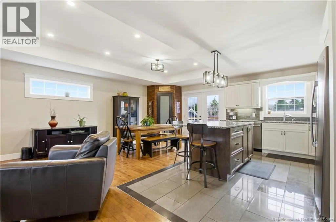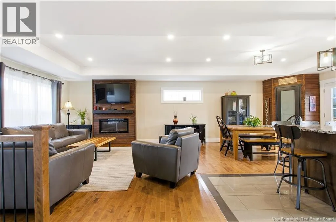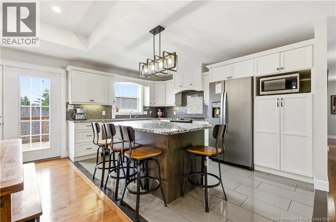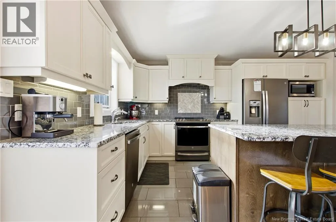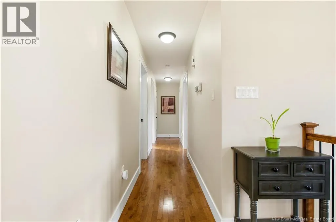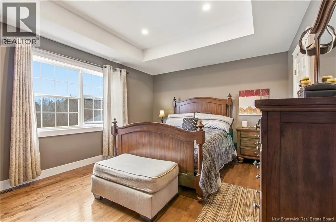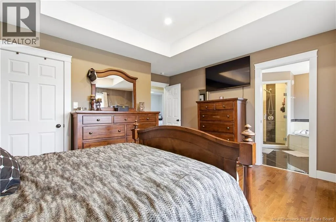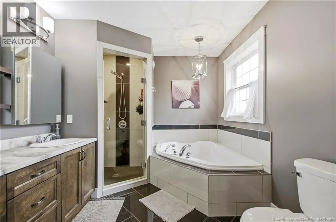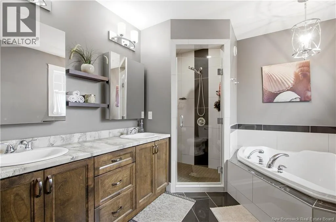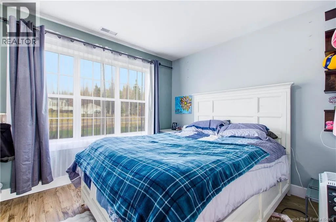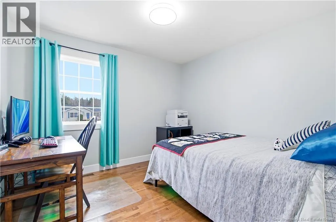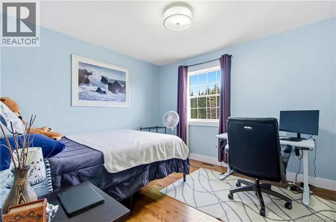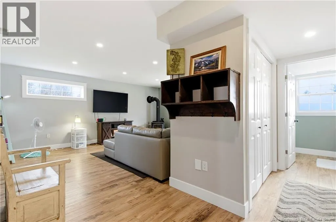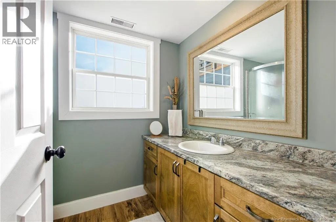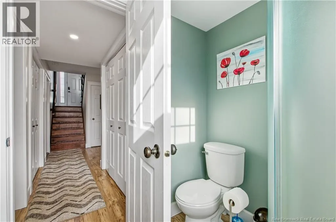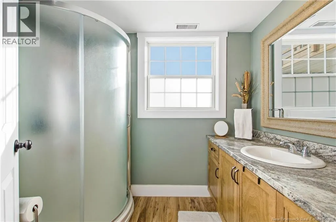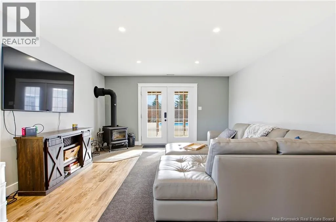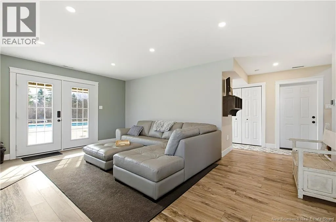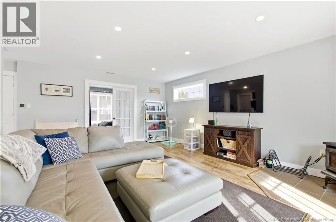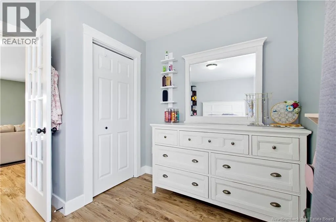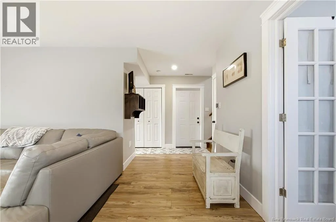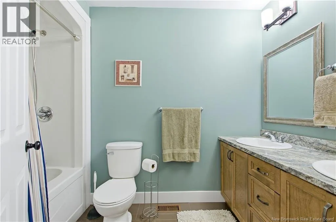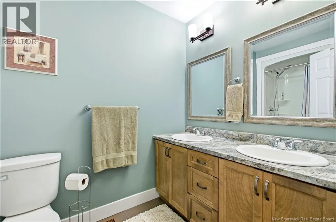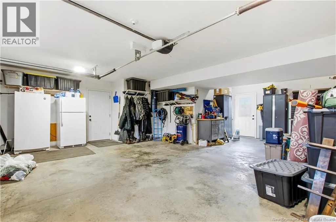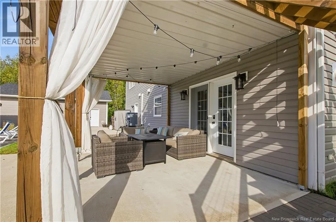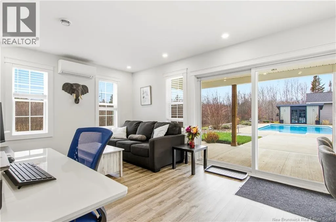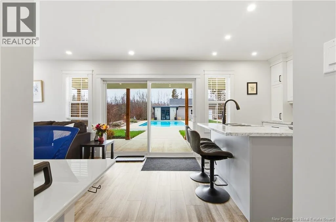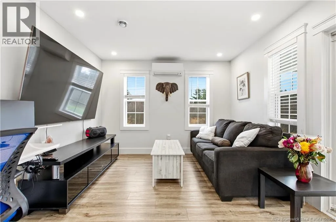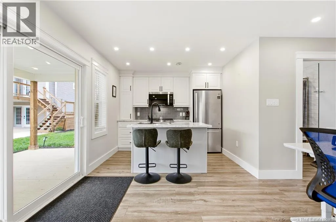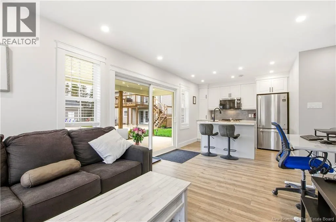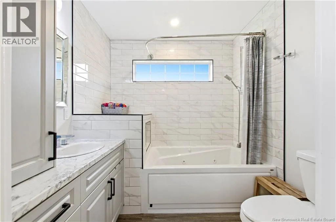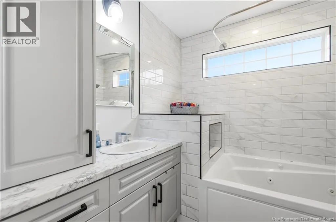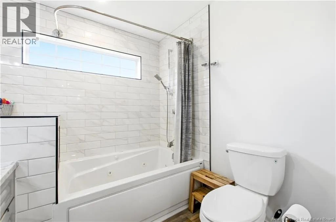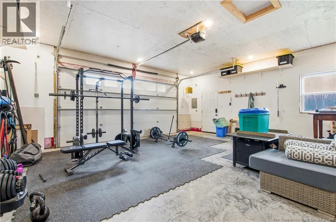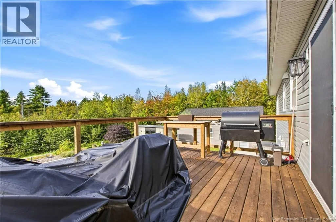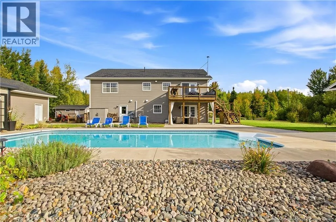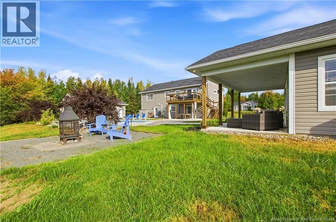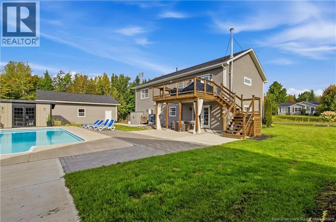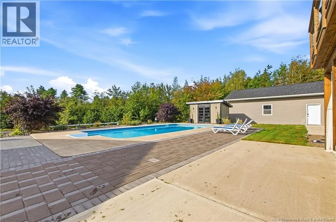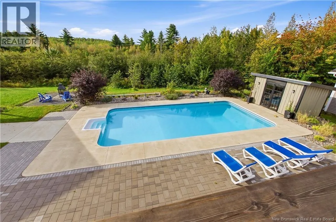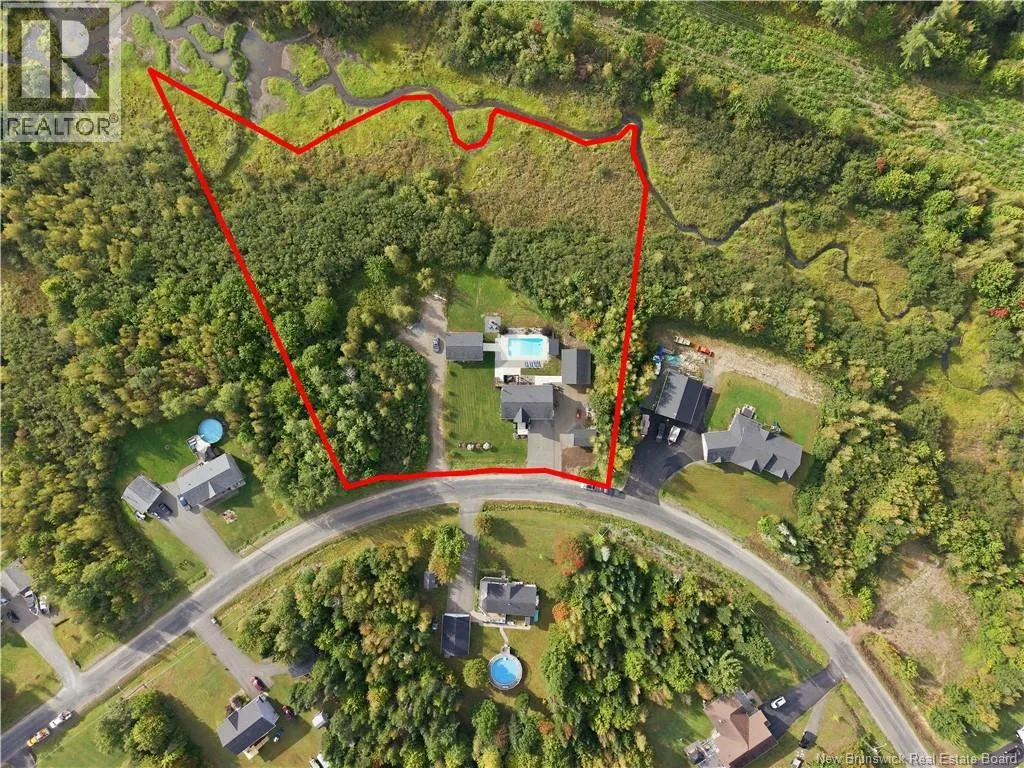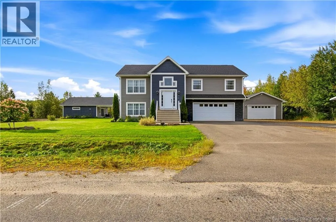
From Fredericton, take Lincoln Rd (Route 102) toward Oromocto. Turn right onto Route 655 (Waasis), then right onto Dexter Crescent and left onto Bailey Crescent. The house is on the left. Sign on property. Welcome to 23 Bailey Cresent nestled in the highly coveted Richmond Estates subdivision in Lincoln, This exceptional custom-built executive split-entry offers the perfect blend of space, privacy and lifestyle, set on over 4.5 acres of beautifully situated property. Designed with family living and entertaining in mind, this home features 4 spacious bedrooms, 3 full bathrooms, a bright and inviting interior, and a cozy woodstove for those chilly evenings. The walkout basement provides convenient access to your backyard oasis through double doors, while the oversized attached garage adds everyday convenience. And what an oasis it is! The inground pool is sure to make this home the neighbourhood gathering spot all summer long. The pond directly behind the house is ideal for skating in the winter. Just steps away, youll find a fully self-contained guest house featuring a bachelor-style apartment, its own power meter and in-suite laundry perfect for extended family, guests or additional possibilities. RV parking spot and 50 amp service. The outdoor amenities dont stop there! A separate pool shed provides dedicated storage for all your pool equipment and essentials. A large, fully insulated detached garage is heated and cooled with a ductless heat pump, making it an incredibly versatile space for a workshop, home gym, man cave or whatever your lifestyle calls for. Theres even an additional single-car garage, ideal for parking a project car, tractor or all your extra toys. With room to spread out, the additional acreage offers potential to expand and youre your family compound vision into reality. Flexibility and endless opportunities to enjoy both indoor and outdoor living, this property offers something truly special. It is more than just a home, its a family estate providing a lifestyle waiting to enjoyed. (id:27476)