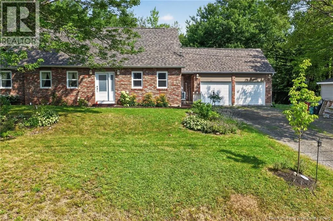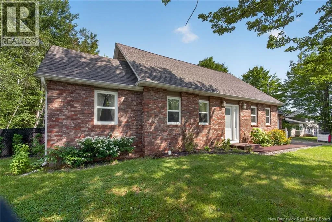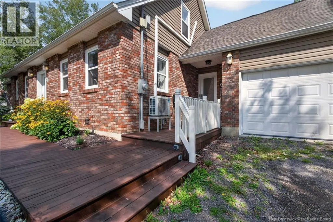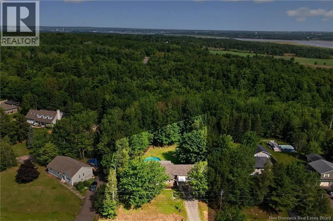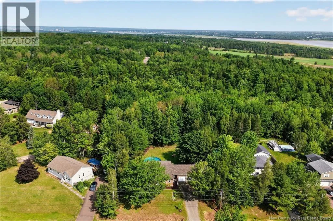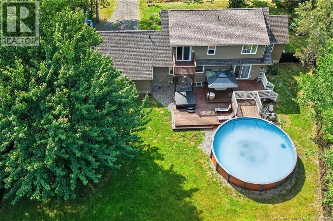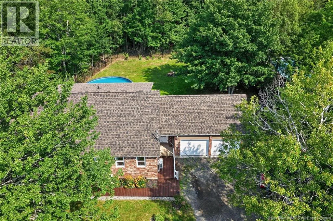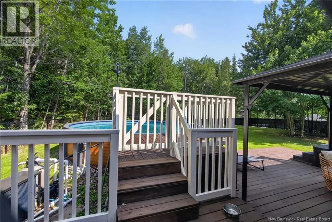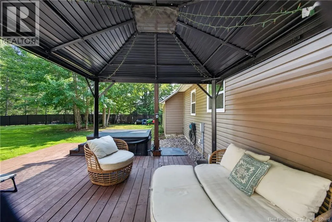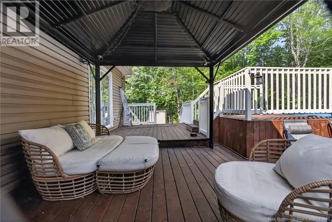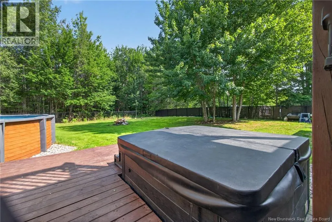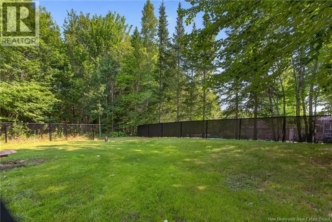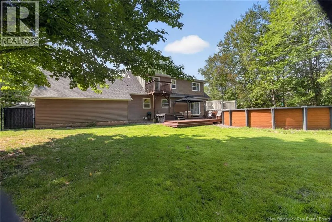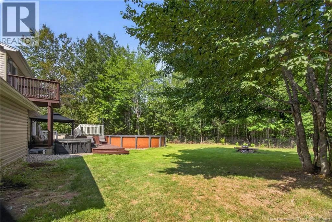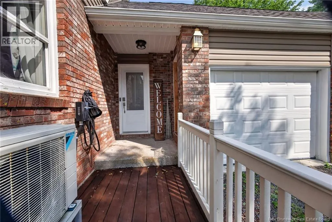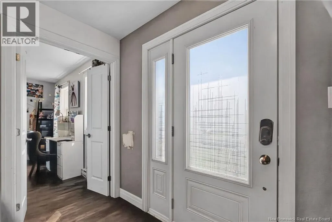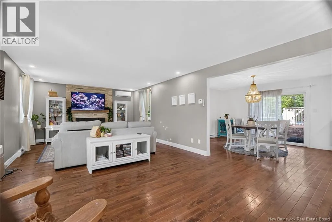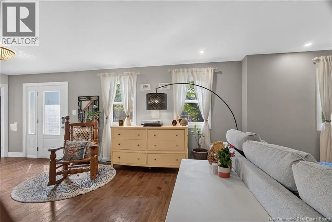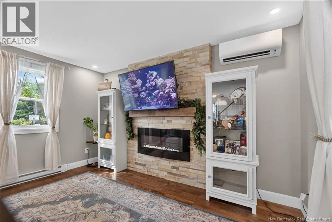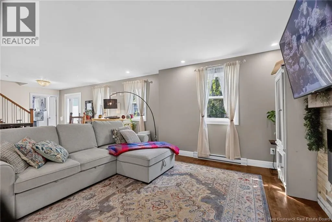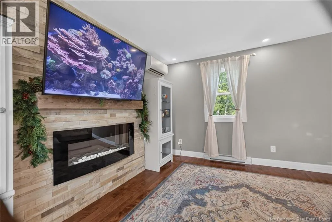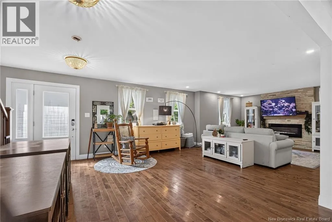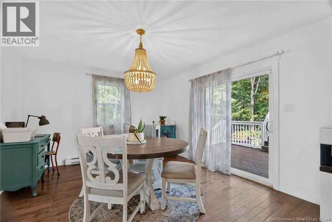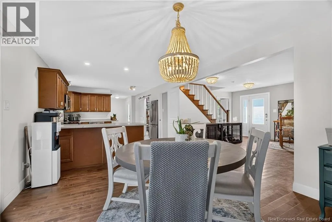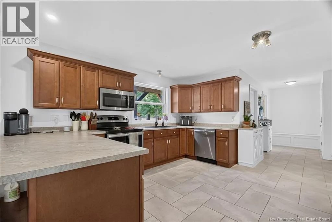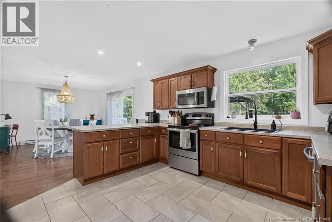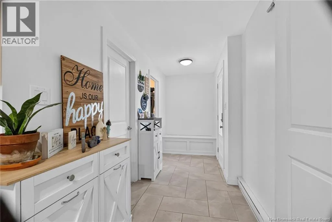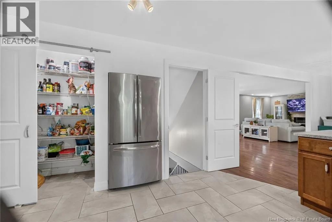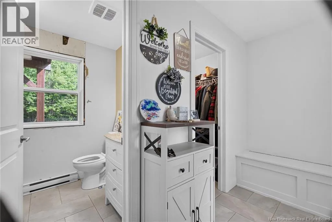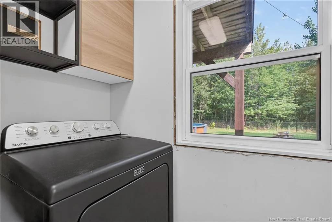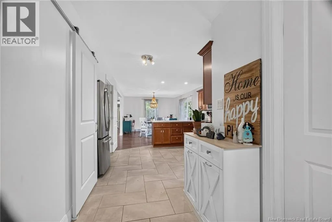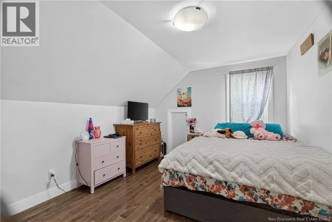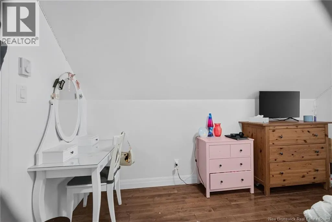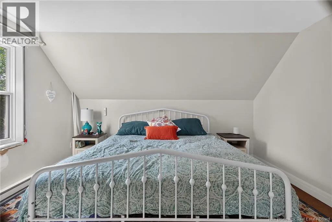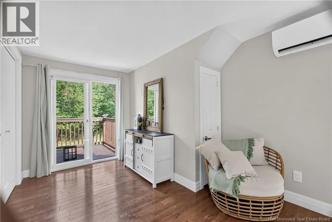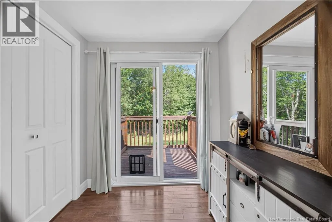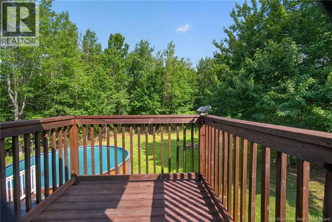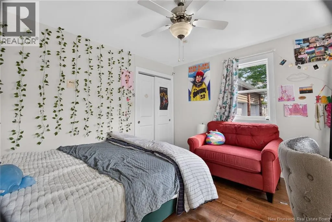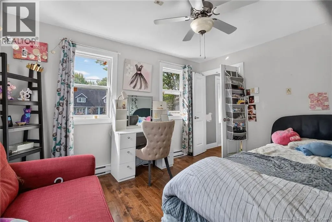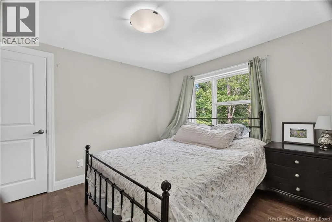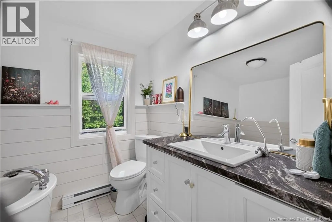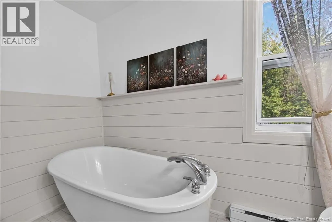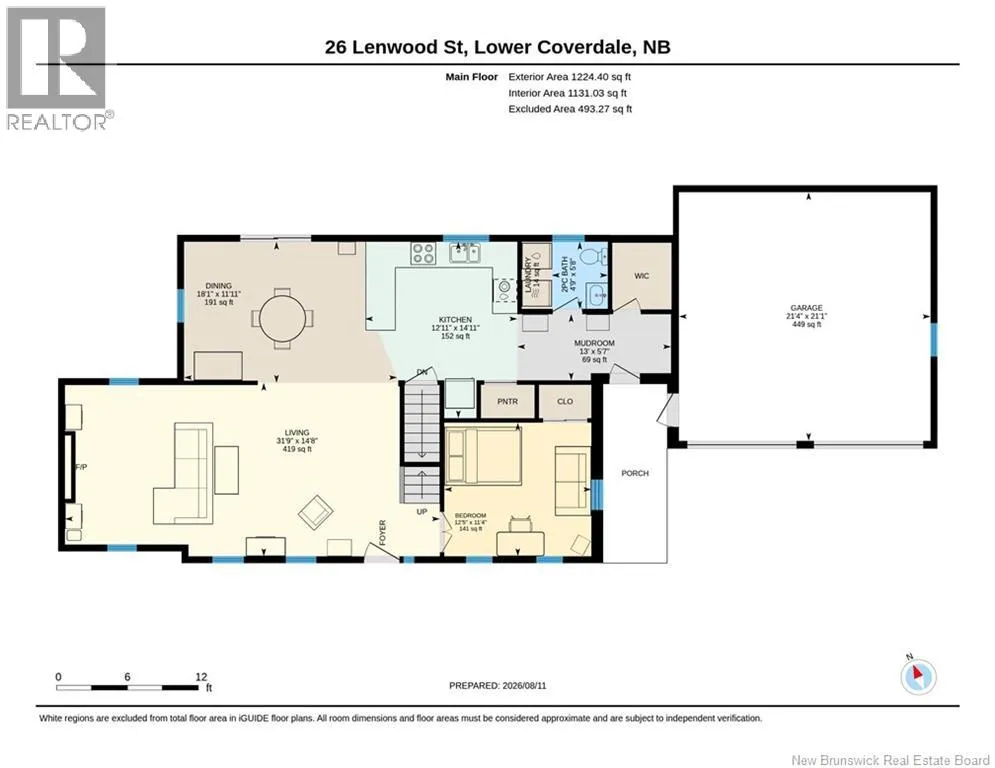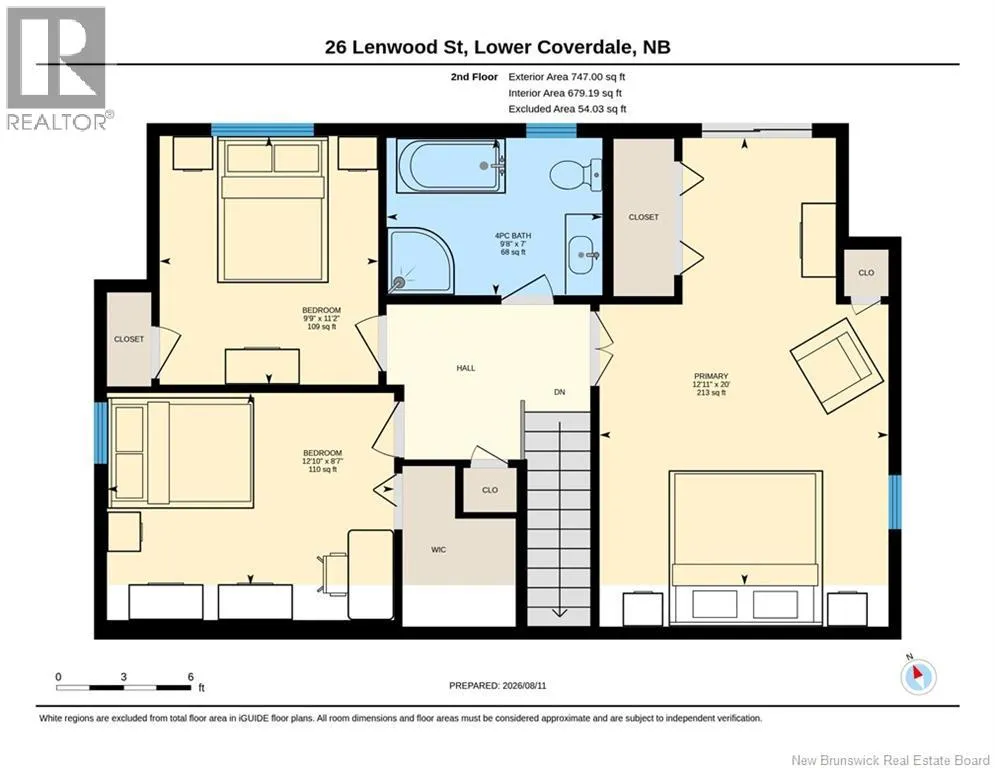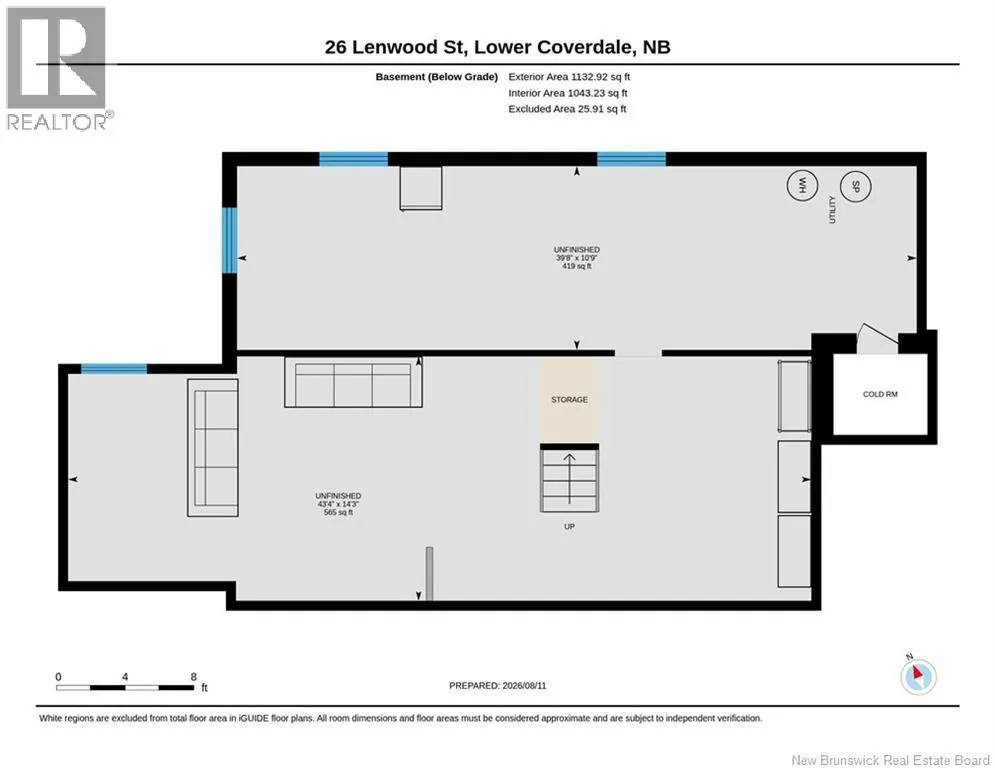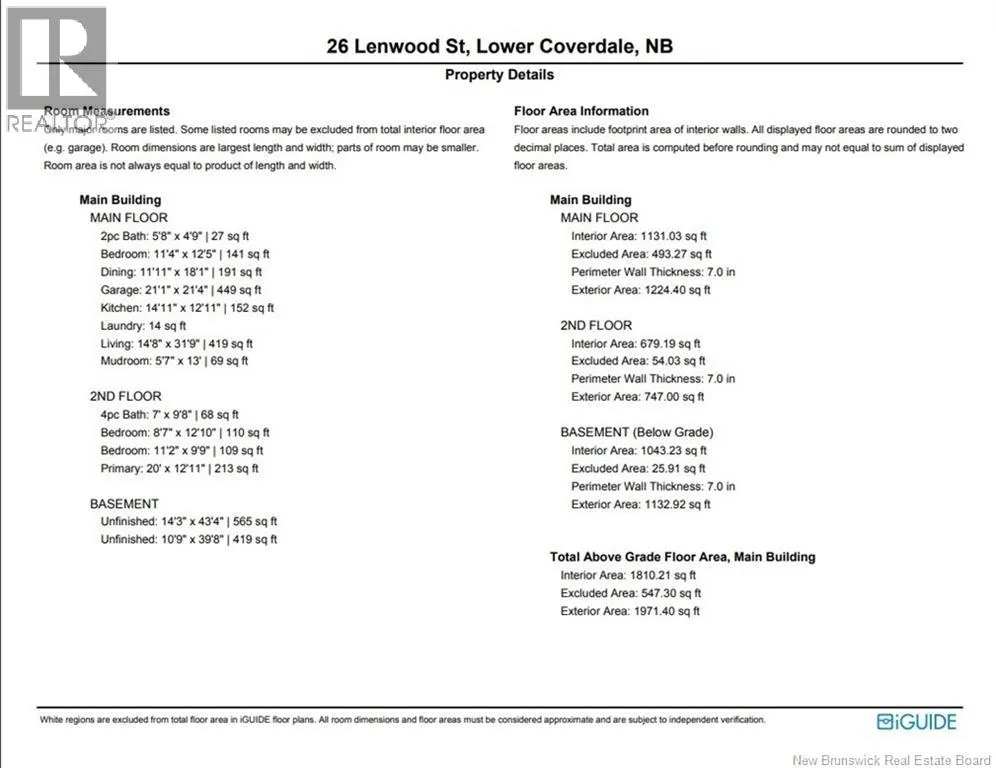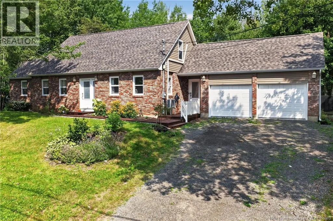
From Gunningsville Bridge towards Hillsborough, turn right on Woodworth which connects to Lenwood. Welcome to 26 Lenwood Drive! This beautifully renovated 4-bedroom, 2-bathroom home is situated on a private, treed lot in the family-friendly community of Lower Coverdale. Offering a functional layout, modern updates, and plenty of space for the whole family, this home is truly move-in ready. The main level features a welcoming mudroom, convenient laundry/bathroom combination, gorgeous open-concept kitchen with walk-in pantry, dining area, and spacious living room. Patio doors off the dining area provide easy access to the backyard, making outdoor entertaining a breeze. A bedroom completes the main floor. Upstairs, youll find three additional bedrooms and a full bathroom, providing comfortable accommodations for family and guests. The unfinished basement offers excellent potential for future development and can be customized to suit your familys needs. Outside, enjoy the privacy of the treed lot and spacious backyard, complete with a Benston above-ground pool and large storage shed. The attached double garage adds valuable parking and storage space. With its extensive renovations, functional floor plan, private setting, and great neighbourhood, 26 Lenwood Drive is an excellent opportunity for families looking for a move-in-ready home with room to grow. (id:27476)