109 Turnbull Street, Lower Coverdale, New Brunswick E1J 1B9

Listed for:
$300,000
3 beds
1 baths
Listed 2 days ago
House for rent: 109 Turnbull Street, Lower Coverdale, New Brunswick E1J 1B9

View all 45 photos

About

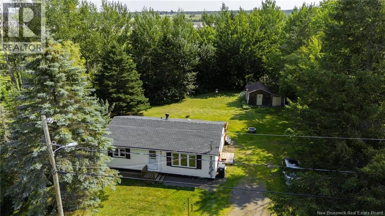
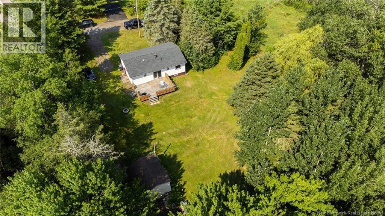
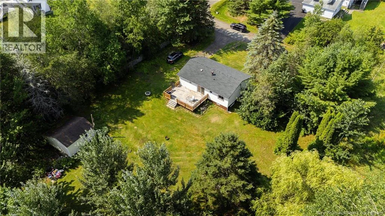
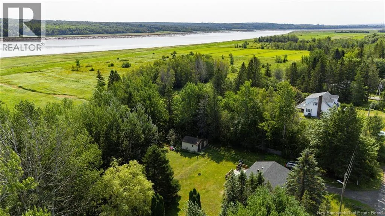
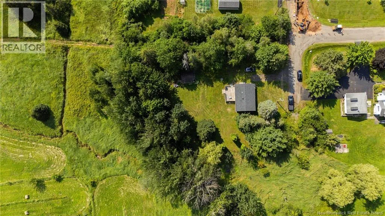
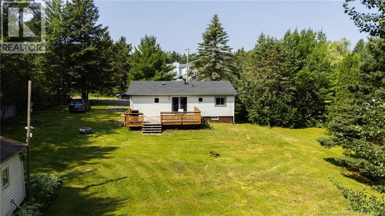
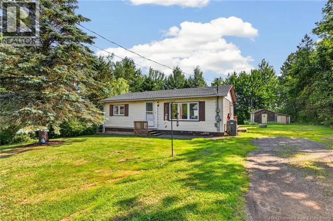
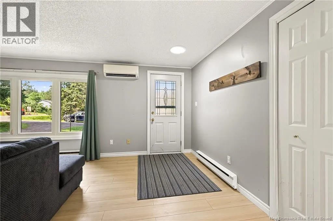
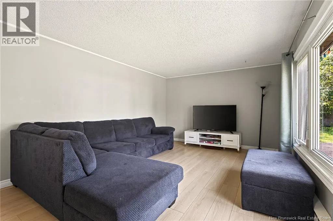
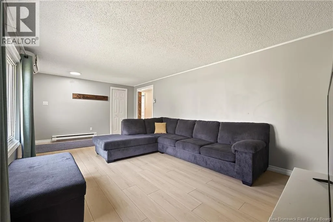
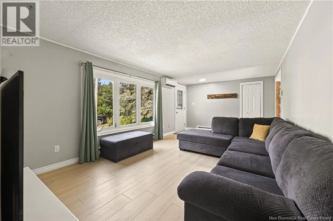
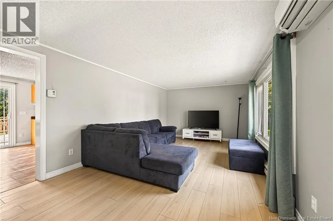
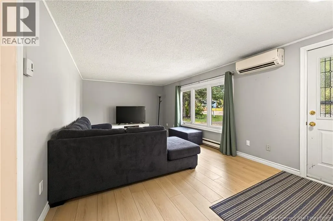
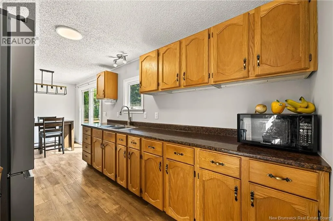
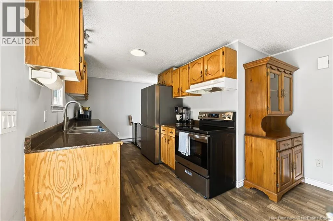
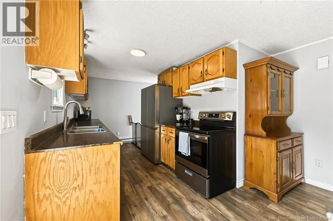
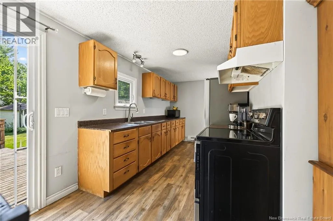
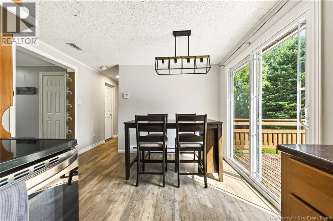
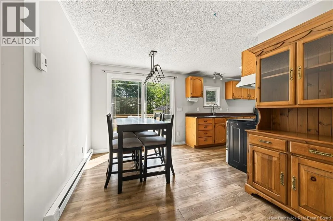
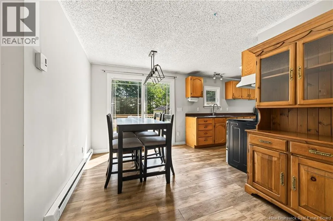
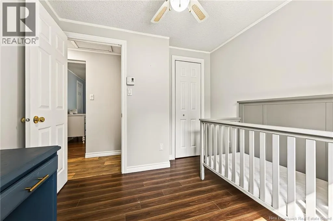
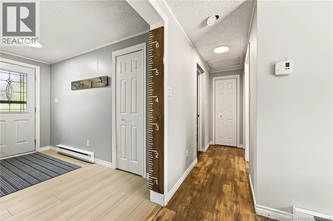
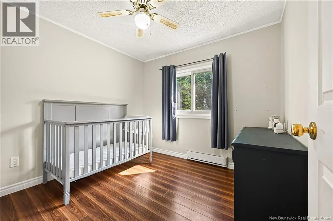
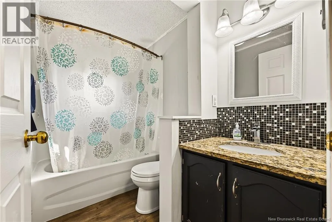
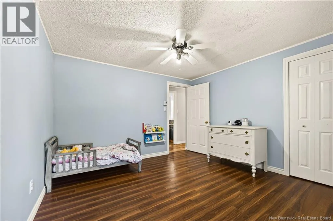
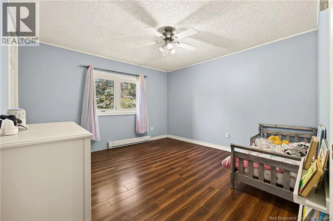
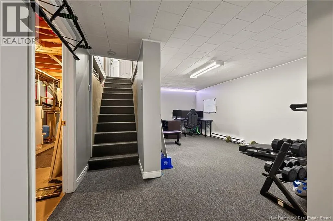
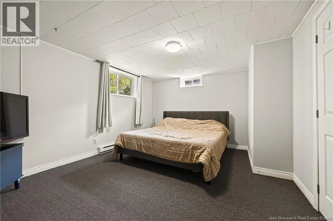
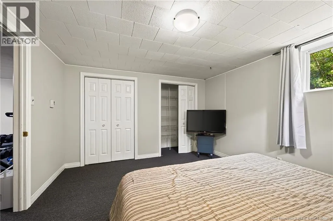
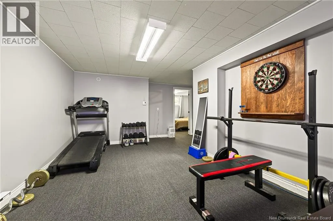
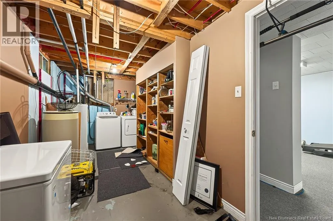
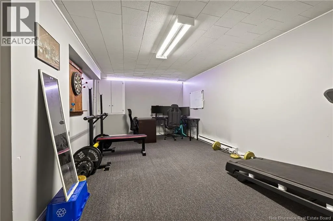
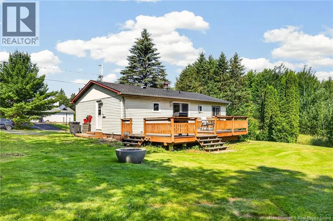
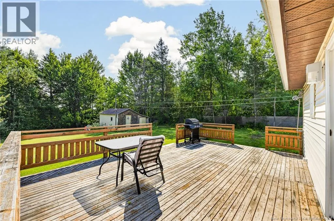
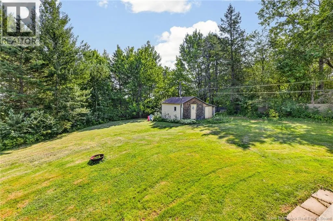
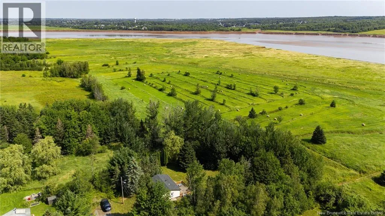
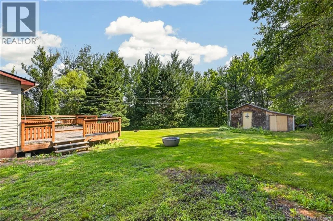
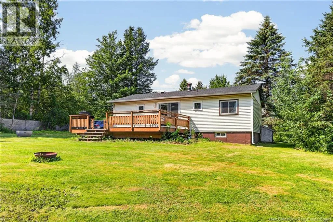
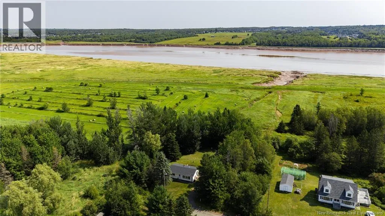
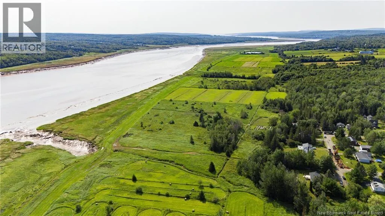
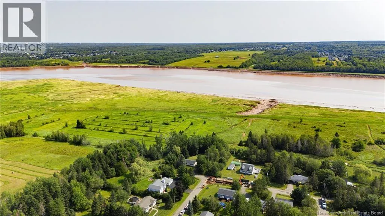
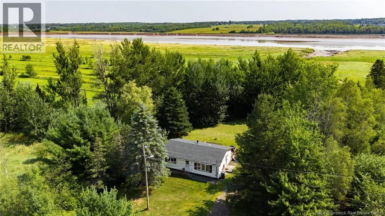
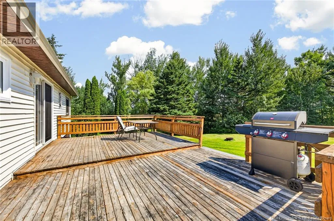
From Hillsborough Road, turn left on Baxter, then turn left on Dryden. Home will be at the end of the street, to the left (on Turnbull). Prime Greensboro Location // Ultra Low Traffic Street // Large 0.95 Acre Private Treed Lot // New Roof Shingles 2021 // Fujitsu Heat Pump // Move-In Ready Welcome to 109 Turnbull, a true standout home at an affordable price that doesn't compromise on anything. Tucked away in the peaceful Greensboro subdivision, this well-kept ranch bungalow sits on a private, treed, 0.95 acre lot, and comes complete with all the advantages of Lower Coverdale living. It's close enough to the city when you need it, but far enough away when you don't. Whether you're buying your first home, or downsizing, this versatile ranch bungalow offers the ideal footprint for your lifestyle. The main level features the classic ranch layout with a kitchen/dining combo, a large living room with brand new flooring and tons of natural light, an updated (full) bathroom, and two bedrooms. The lower level is nearly fully finished as well, with a home office, a bedroom (with a large window), a laundry room, and plenty of additional space for storage, hobbies, or future finished space. (id:27476)


Property Highlights

MLS® Number
NB146004
Type
Single Family
Ownership Type
Freehold
Land Size
3855 m2

Building

Building Type
House
Storeys
1.00
Square Footage
1516 sqft
Bathrooms Total
1
Bedrooms Above Ground
2
Bedrooms Total
3
Exterior Finish
Vinyl
Fireplace Present
No
Basement Type
Full (Partially finished)
Basement Features
Building Heating Type
Baseboard heaters, Heat Pump
Heating Fuel
Electric
Building Cooling Type
Heat Pump

Utilities

Water
Well
Utility Sewer
Septic System

Room Layout

Storage
Basement
4'1'' x 14'4''
Laundry room
Basement
10'6'' x 22'5''
Bedroom
Basement
14'4'' x 12'1''
Office
Basement
14'5'' x 20'8''
Bedroom
Main level
9'2'' x 8'11''
Primary Bedroom
Main level
11'6'' x 11'7''
3pc Bathroom
Main level
8'3'' x 5'
Kitchen
Main level
11'6'' x 12'2''
Dining room
Main level
11'6'' x 8'8''
Living room
Main level
11'5'' x 20'11''

Location

Learn more about this property
Listing provided by:
Royal LePage Atlantic
MLS® number:
NB146004
Agent:
Ryan Taylor
*Indicates required field
Name is required
Email is required
Please enter a valid phone number (e.g., 416-111-1111).