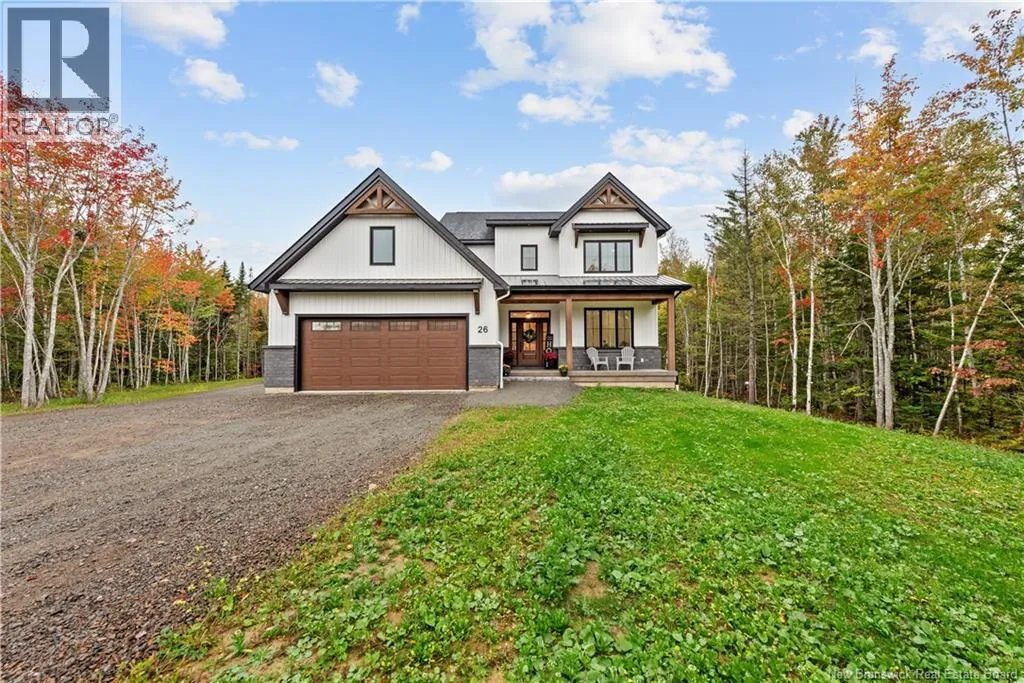
26 Maefield Street, Lower Coverdale, New Brunswick E1J 0H6

Listed for:
$1,100,000
5 beds
4 baths
Listed 2 days ago
House for rent: 26 Maefield Street, Lower Coverdale, New Brunswick E1J 0H6

View all 45 photos

About

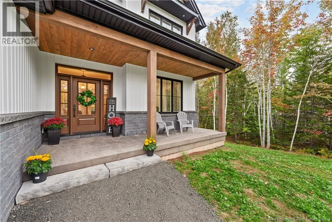
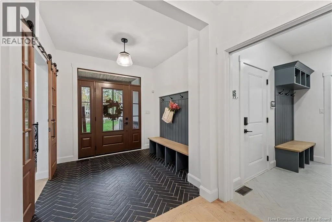
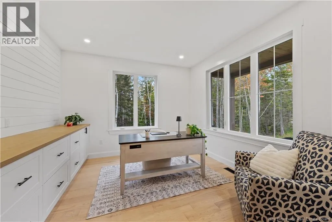
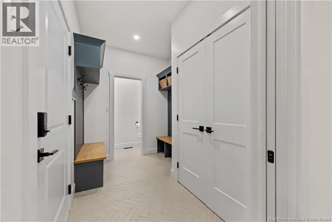
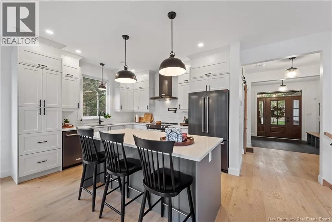
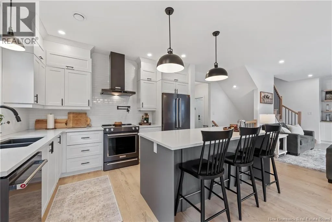
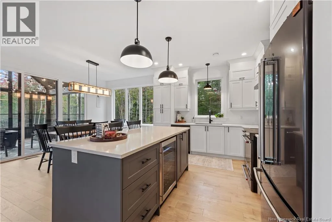
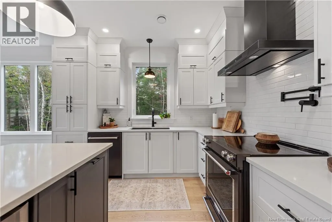
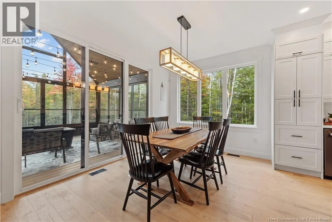
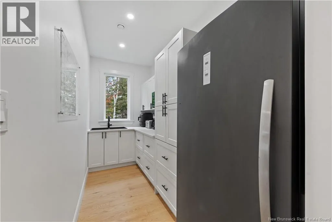
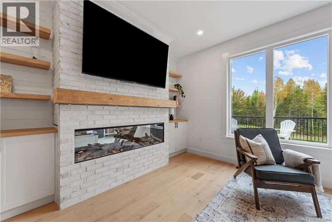
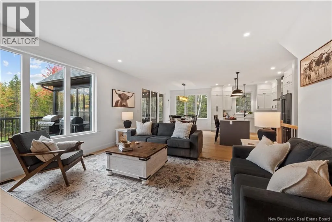
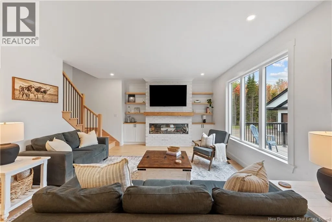
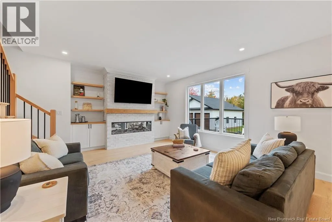
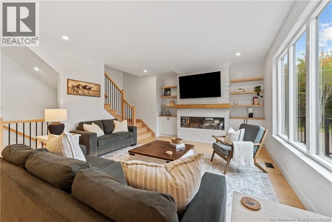
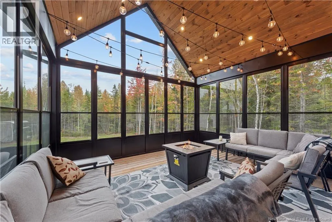
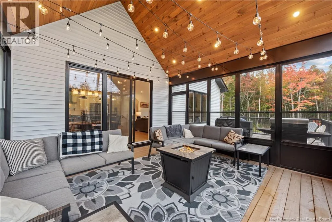
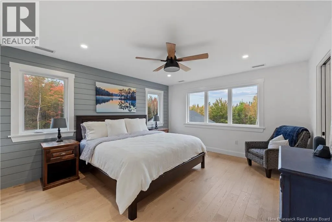
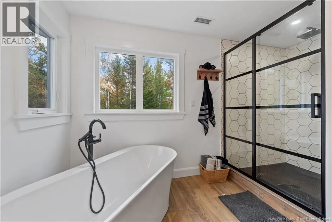
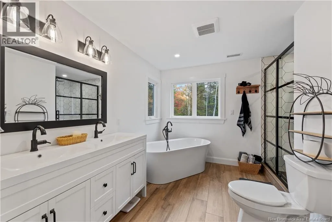
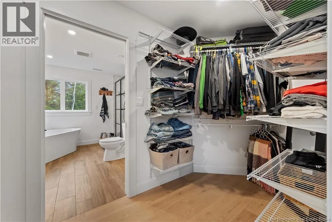
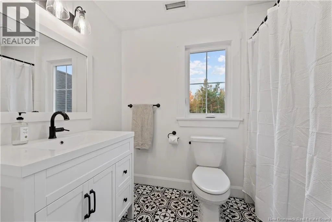
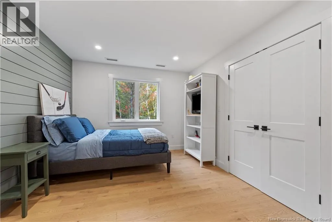
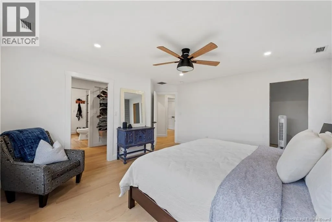
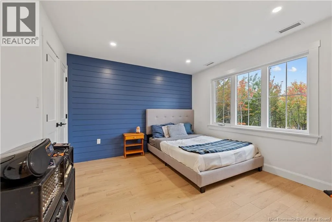
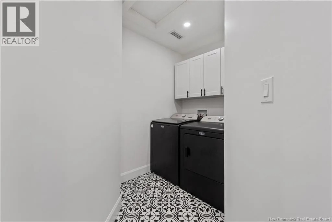
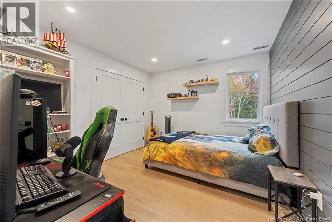
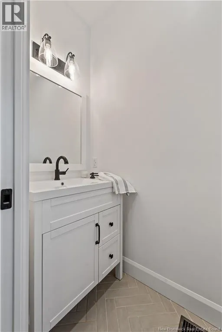
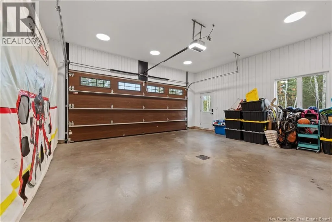
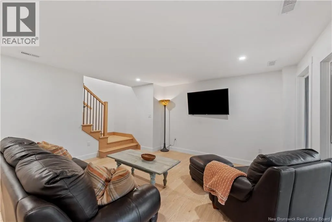
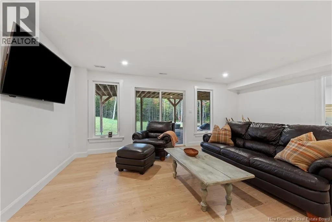
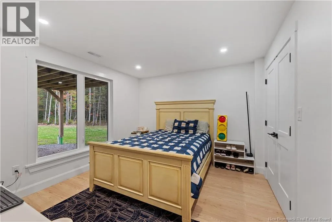
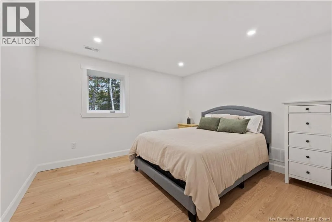
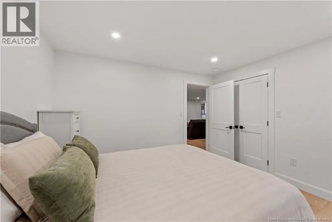
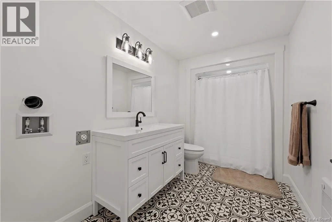
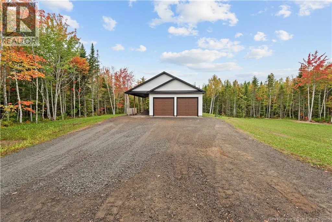
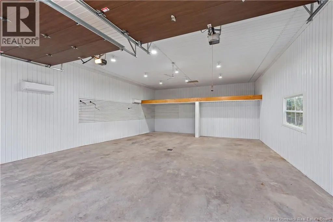
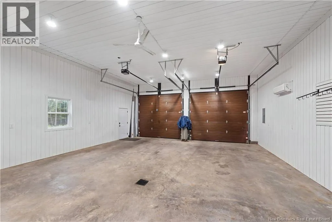
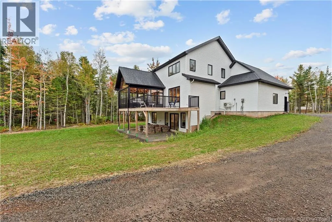
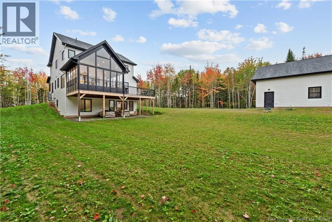
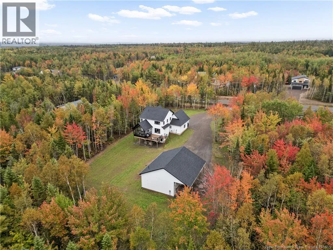
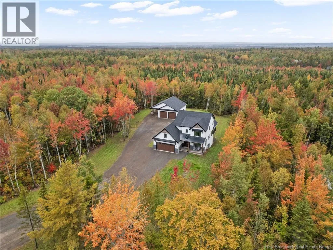
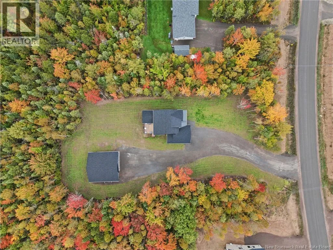
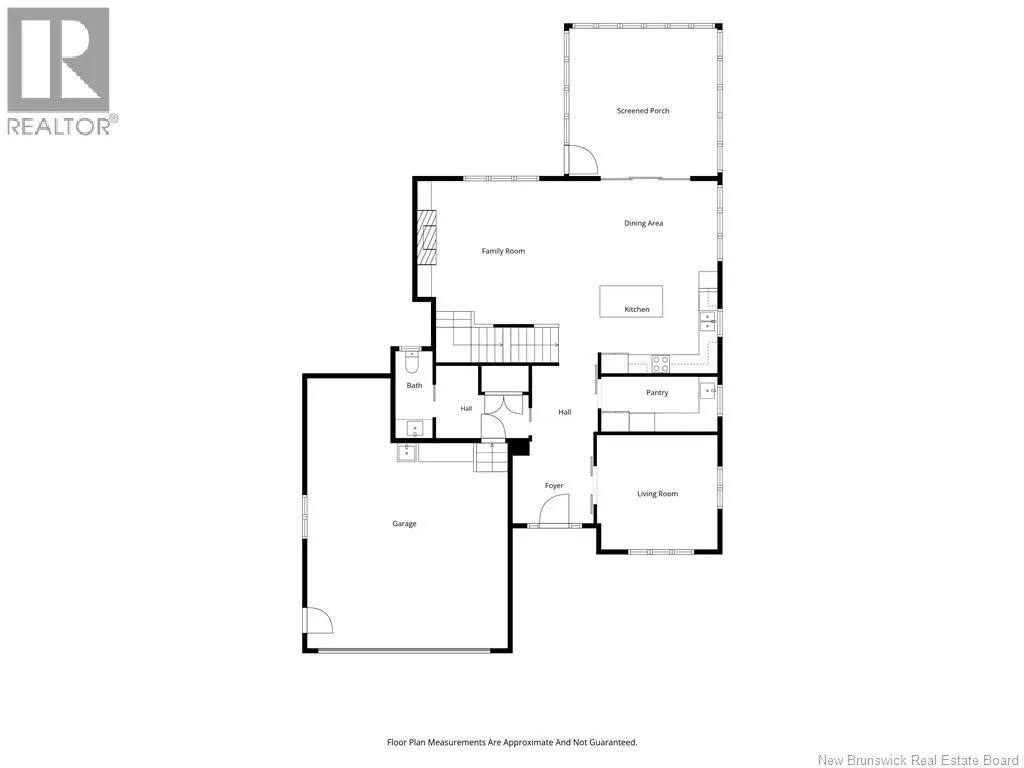
Niagara to Petersfiled to Maefield Welcome to 26 Maefield Street, a stunning new build set on 1.45 private acres in Lower Coverdale. On the main floor, you'll find an open kitchen and dining space with quartz counters and a pot filler, a walk-in pantry, a living room, a dedicated office with built-ins, a mudroom and a herringbone-tiled foyer, plus a 2 piece bath. The screened room steals the show. Soaring cathedral ceiling, pine-lined roof, string lights and a fire table, it's your three-season seat to take in the woods. Upstairs offers 4 bedrooms, including the primary suite that features a walk-through closet and a 5 piece ensuite, with laundry right where you need it on the same level. Downstairs, the finished walkout level gives you a family room, a gym area, a 5th bedroom and a 4 piece bath, opening straight out to the yard. It's brand new, so all you have to do is move in. Where this one really sets itself apart is the detached 40X28 shop. Heated, insulated, with its own bathroom, laundry hookup and a separate 200 amp service, plus an oversized carport with room to park the RV. Pair that with the attached double garage, heated by its own mini-split and complete with a built-in dog area, and you have a setup that's almost impossible to find. Cozy up inside or head out to the screened room and watch the leaves turn. On 1.45 acres with a shop like this, a property this versatile doesn't come along often. This one is sure to go fast - just look at it! Call your favourite REALTOR® to book a showing today. (id:27476)


Property Highlights

MLS® Number
NB148867
Type
Single Family
Ownership Type
Freehold
Land Size
5865 m2

Building

Building Type
House
Storeys
2.00
Square Footage
3217 sqft
Bathrooms Total
4
Bedrooms Above Ground
4
Bedrooms Total
5
Exterior Finish
Stone, Vinyl
Fireplace Present
No
Basement Type
Full
Basement Features
Building Heating Type
Heat Pump
Heating Fuel
Building Cooling Type
Heat Pump

Utilities

Water
Drilled Well
Utility Sewer
Septic System

Room Layout

Bedroom
Second level
12'0'' x 10'6''
4pc Bathroom
Second level
8'6'' x 5'6''
Bedroom
Second level
11'3'' x 11'0''
Bedroom
Second level
12'0'' x 10'5''
Laundry room
Second level
5'6'' x 4'9''
5pc Ensuite bath
Second level
10'7'' x 7'9''
Other
Second level
12'2'' x 5'3''
Primary Bedroom
Second level
15'0'' x 13'2''
Utility room
Basement
11'9'' x 8'0''
Storage
Basement
11'0'' x 11'4''
4pc Bathroom
Basement
11'8'' x 6'5''
Bedroom
Basement
12'0'' x 11'0''
Exercise room
Basement
12'2'' x 11'3''
Family room
Basement
18'9'' x 15'1''
Sunroom
Main level
15'8'' x 15'6''
2pc Bathroom
Main level
3'0'' x 7'0''
Foyer
Main level
8'9'' x 8'4''
Mud room
Main level
9'10'' x 7'10''
Office
Main level
12'0'' x 12'0''
Living room
Main level
15'8'' x 15'2''
Pantry
Main level
12'0'' x 5'3''
Kitchen/Dining room
Main level
20'0'' x 16'4''

Location

Learn more about this property
Listing provided by:
eXp Realty
MLS® number:
NB148867
Agent:
Natalie Davison
*Indicates required field
Name is required
Email is required
Please enter a valid phone number (e.g., 416-111-1111).