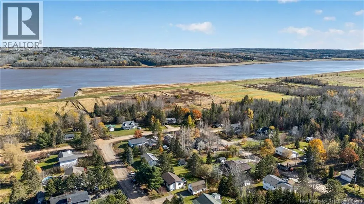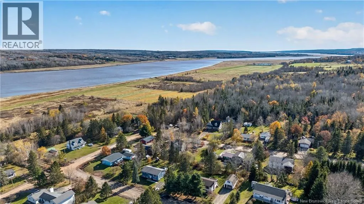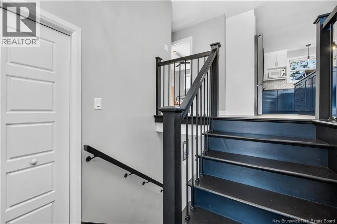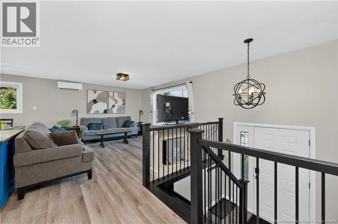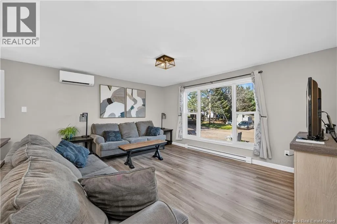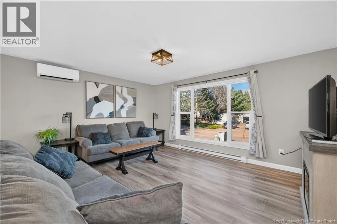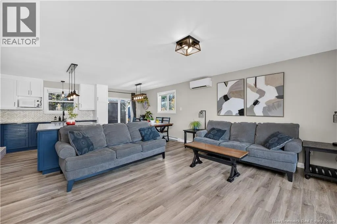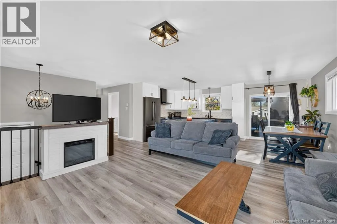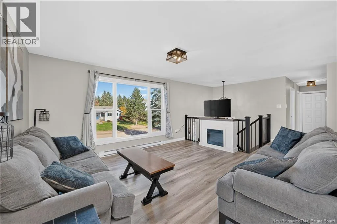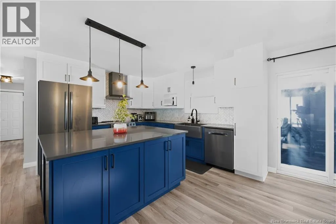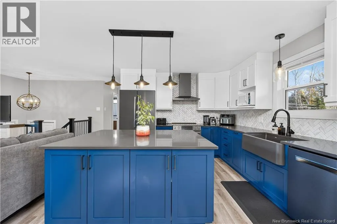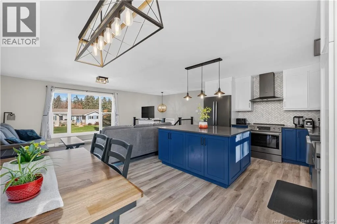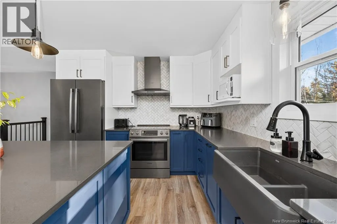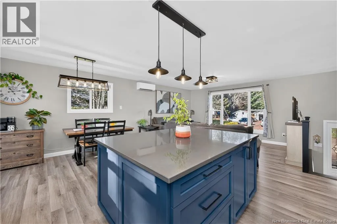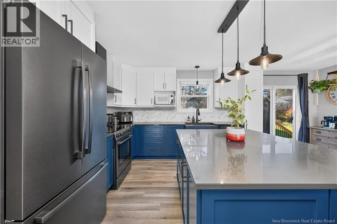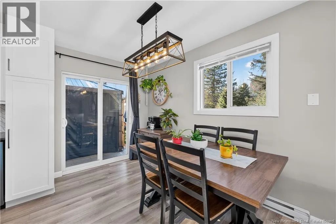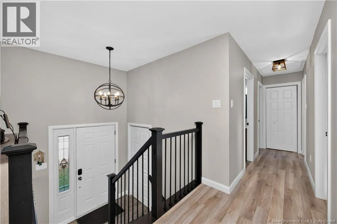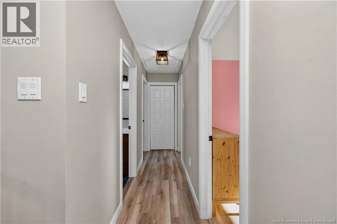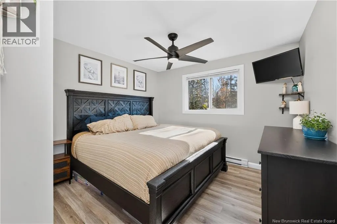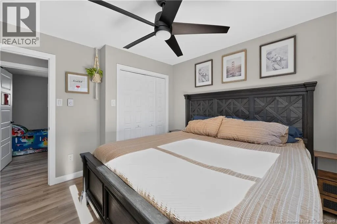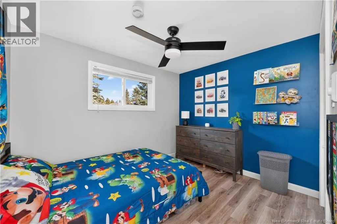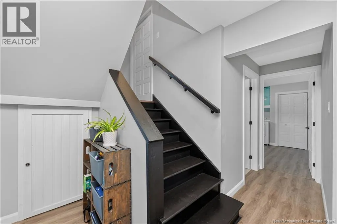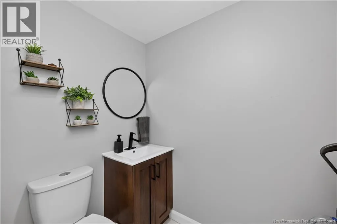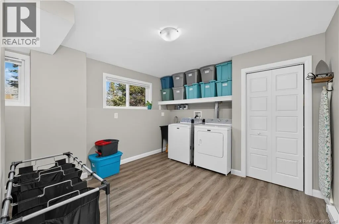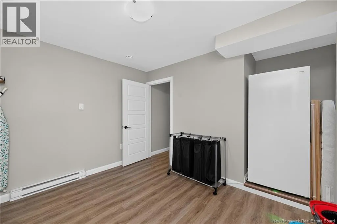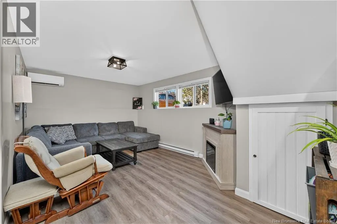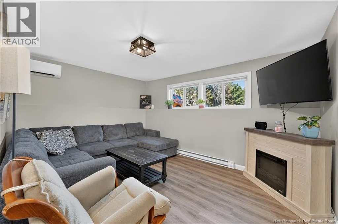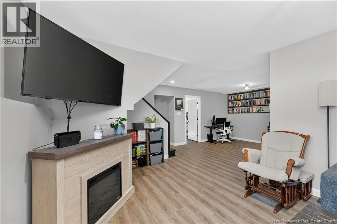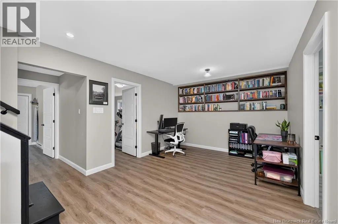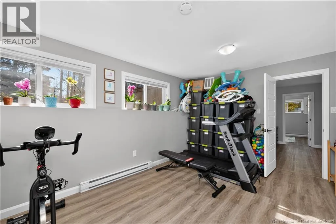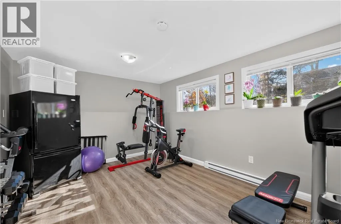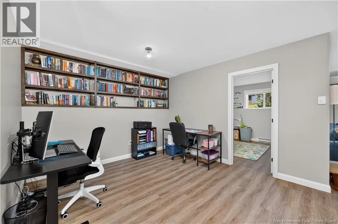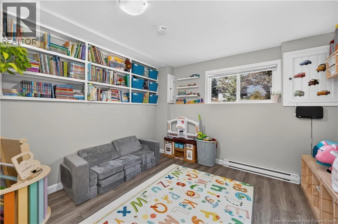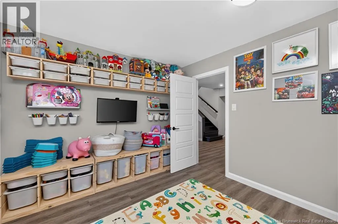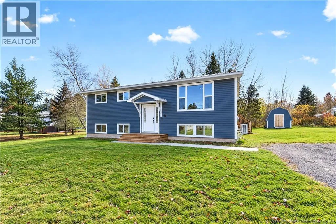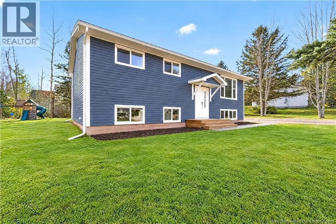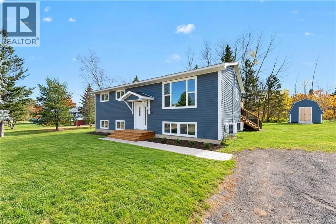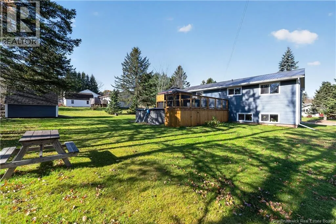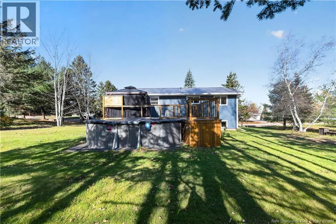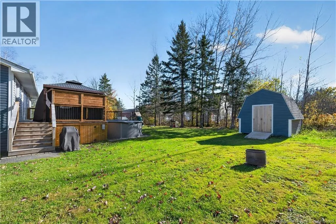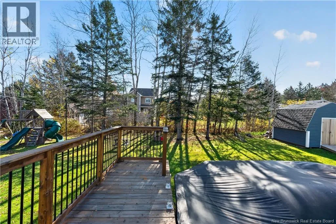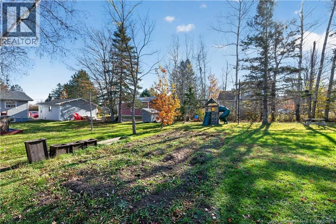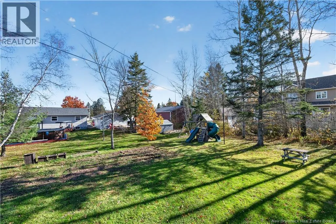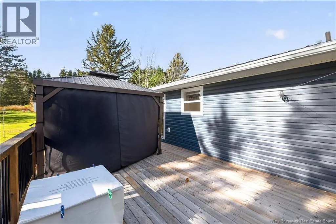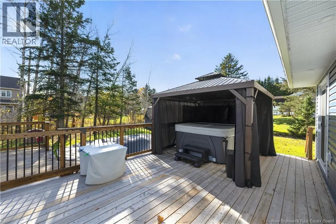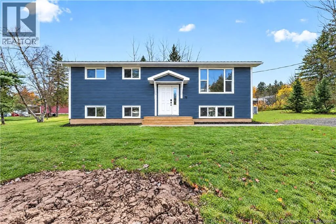
From Route 114, turn onto Baxter Street continue to the end of the street, turn left onto Turnbull street, and left again onto Dryden Street. Property will be on the left side of the street. Welcome to this beautifully renovated, three-bedroom, 1.5-bathroom split-entry home, where modern finishes meet exceptional comfort! Step inside to discover gorgeous flooring, a bright open-concept white kitchen, and an expansive living area designed for entertaining or relaxing with family. The lower level offers a cozy recreation room, generous laundry space, plus two versatile bonus areas currently serving as a fitness studio and children's playroom. Imagine transforming these into a private office, guest accommodations, or additional non-conforming bedrooms to suit your lifestyle! Outside, your personal backyard oasis awaits! Enjoy summer afternoons on the newly constructed deck, cool off in the above-ground pool, or unwind beneath the stars in your hot tub. With plenty of room for outdoor enjoyment, this inviting property offers the perfect setting for memorable gatherings and peaceful evenings. Fresh siding and a durable metal roof enhance both curb appeal and practicality. Featuring picturesque views of the Petitcodiac River, a tranquil country atmosphere, and convenient proximity to city amenities, this fantastic neighbourhood truly delivers the best of both worlds. Your next chapter starts HERE! Please review the listing attachments for a complete overview of updates. (id:27476)