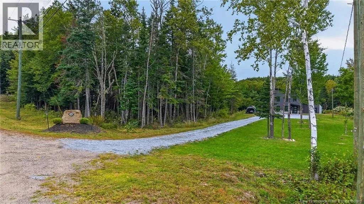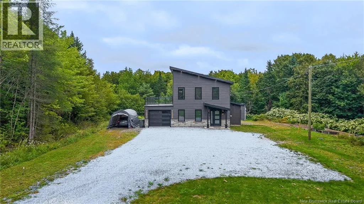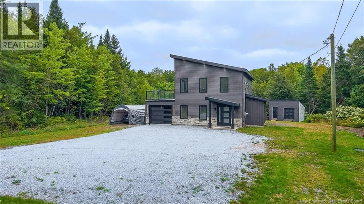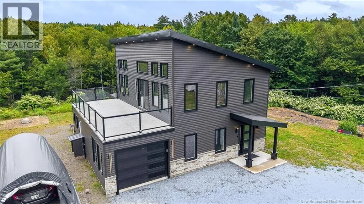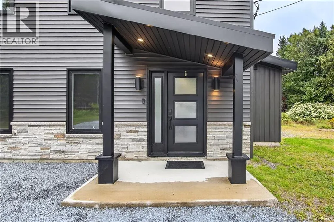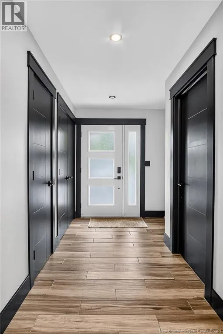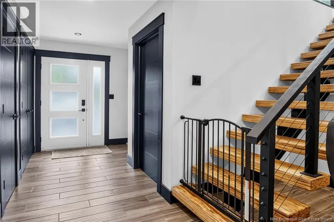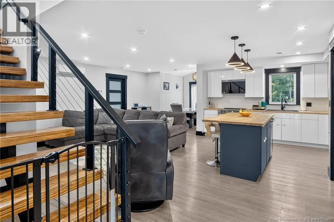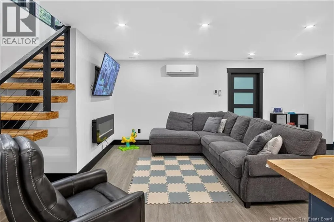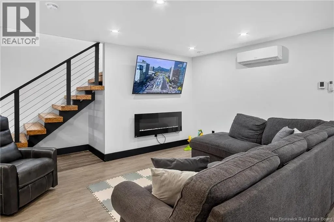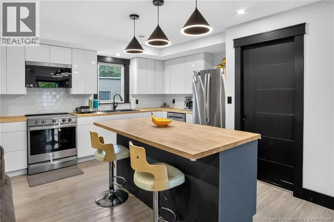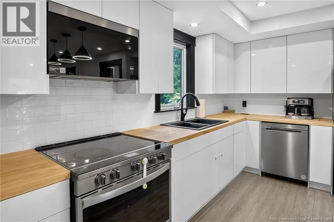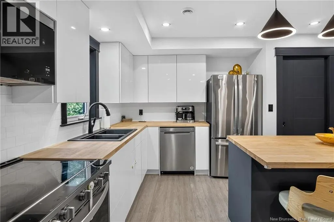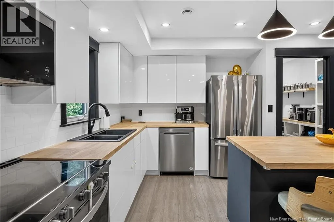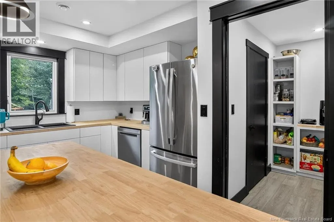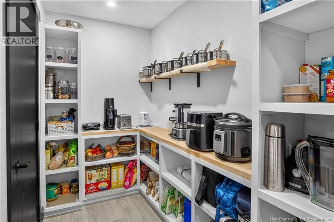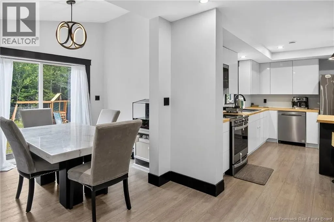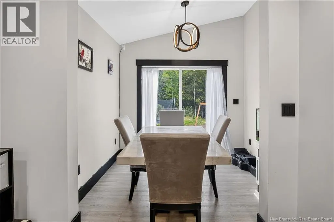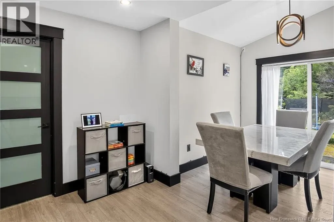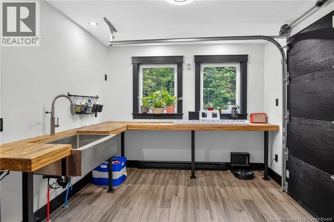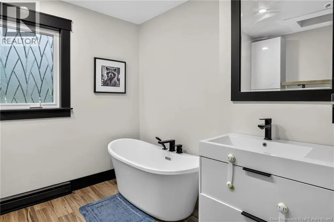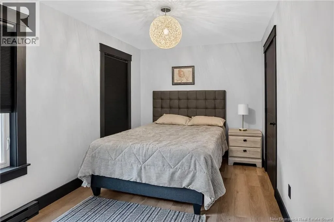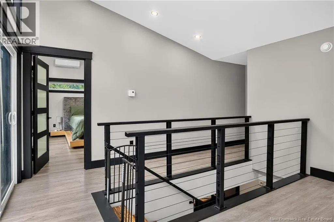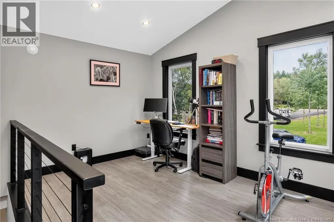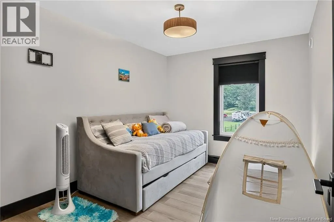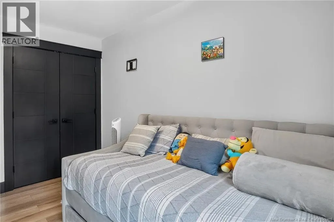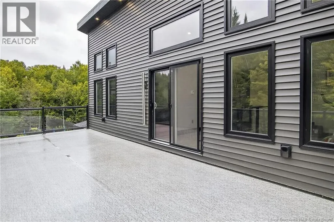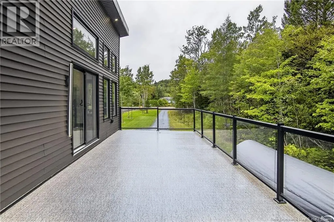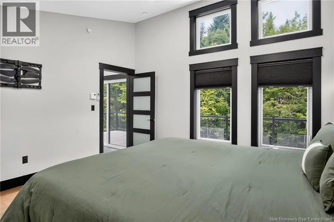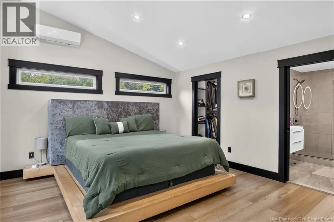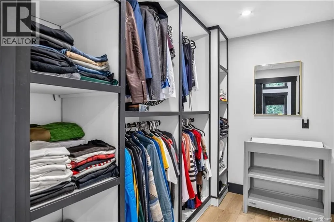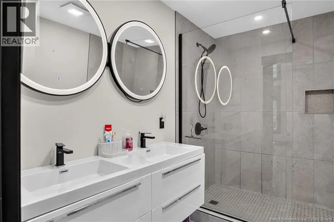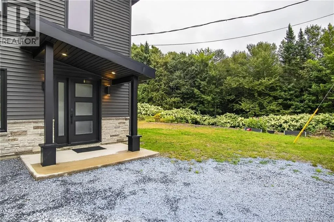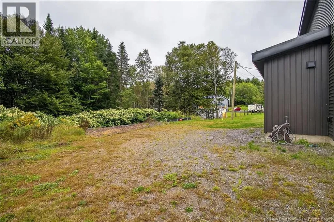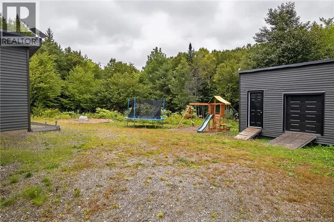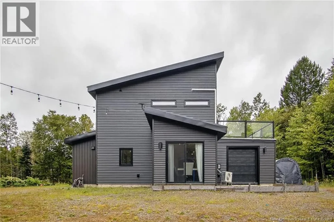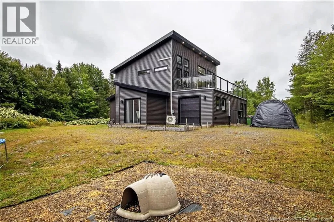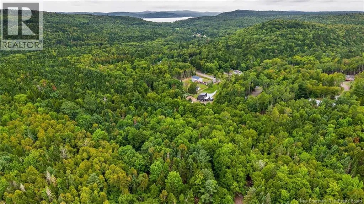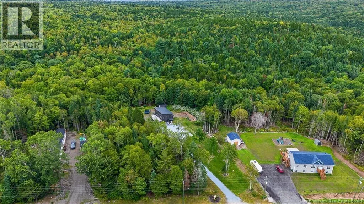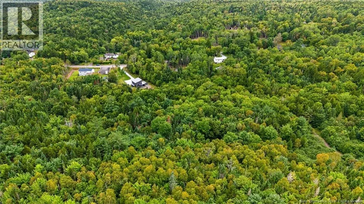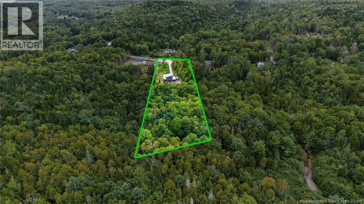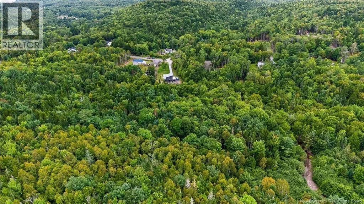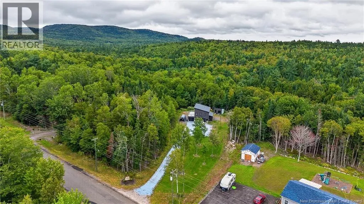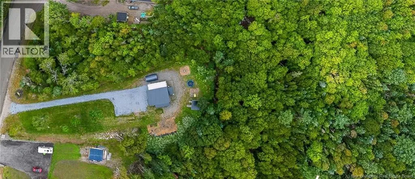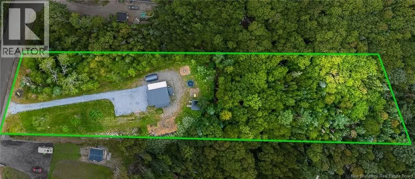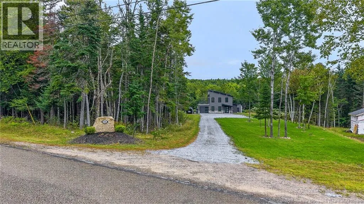
Take NB-102 N to Days Corner Rd in Lower Greenwich. Left onto Days Corner Rd. Incredible, one of a kind home only 20 minutes from Saint John!! Inside, the open concept layout provides a bright and airy living space with seamless flow between the kitchen, dining, and living area. The kitchen boasts sleek stainless steel appliances and a walk in pantry offering both style and functionality. This home includes three spacious bedrooms and two luxurious bathrooms, including an ensuite bathroom off the master, complete with a walk-in closet for ample storage. The built-in organizers in the closets ensure everything stays neatly arranged, adding an extra level of convenience. For those who enjoy an active lifestyle, the home features a dedicated home gym space, this could also make a great area for a bright home office. A flex room, with a garage door that opens to the backyard, provides additional versatility for entertaining, gardening, or even a BBQ space. Step outside to the rooftop patio and unwind in the sun! The property also includes a 14x16 wired storage shed. The attached garage offers additional convenience. Dont miss out on this unique opportunity to own a home that perfectly combines modern living with the tranquility of country living. Call your favorite REALTOR® to schedule your private tour today! (id:27476)