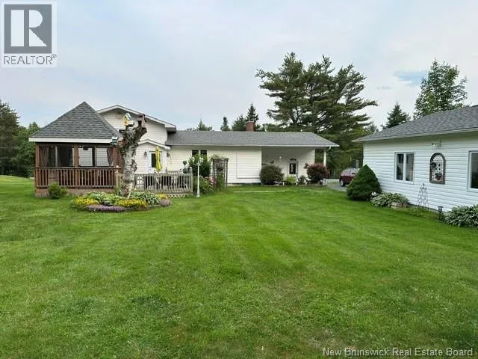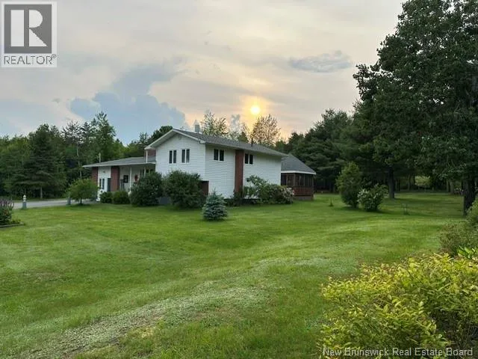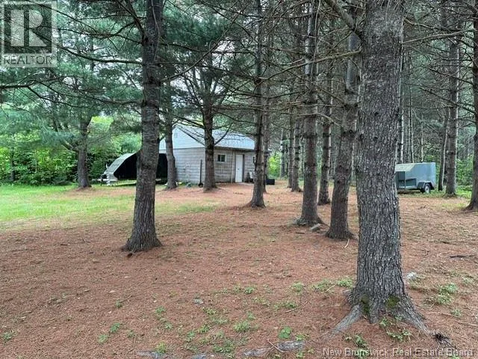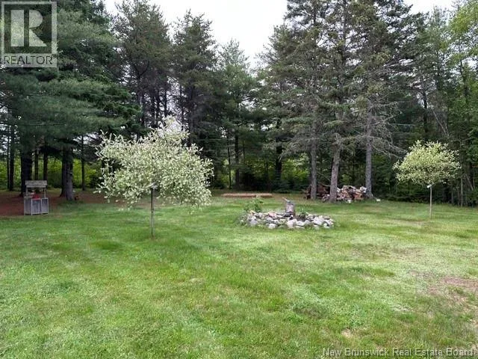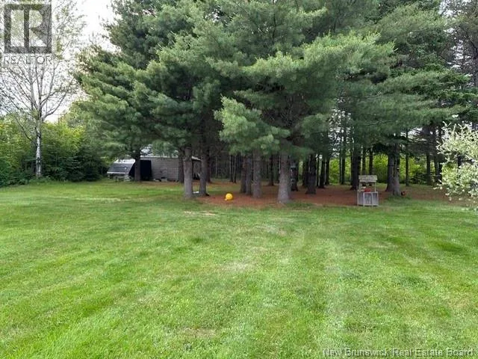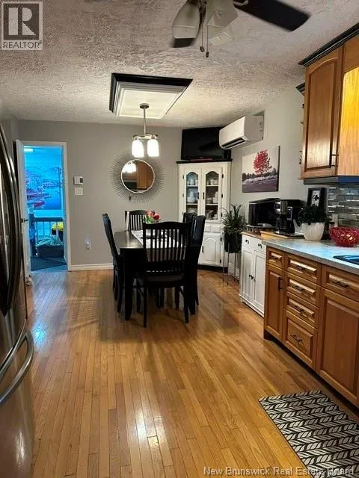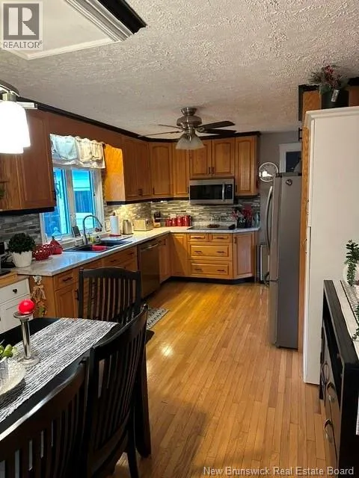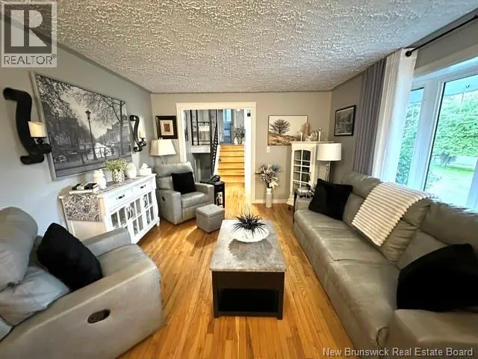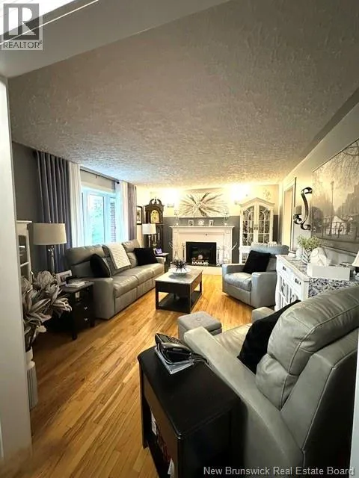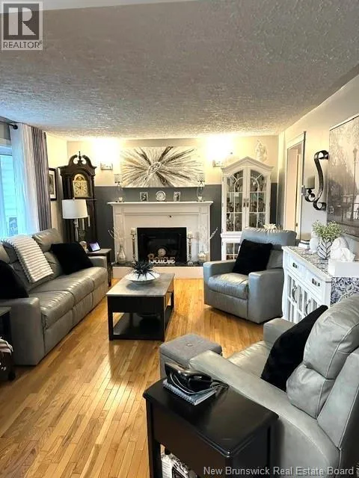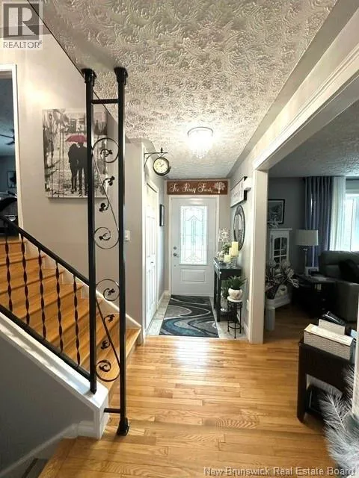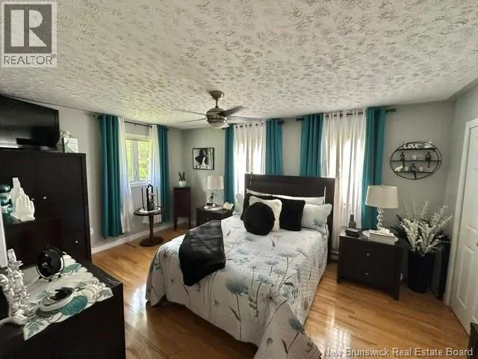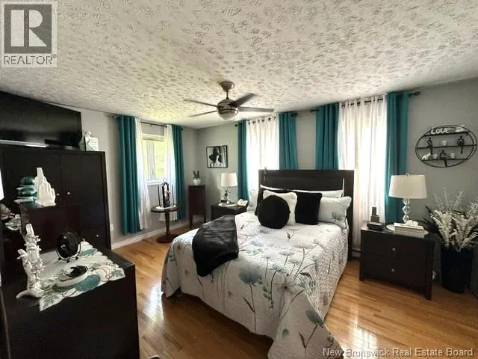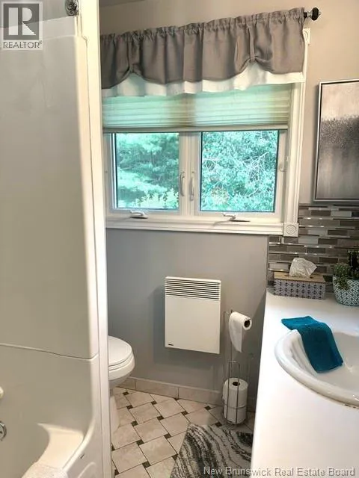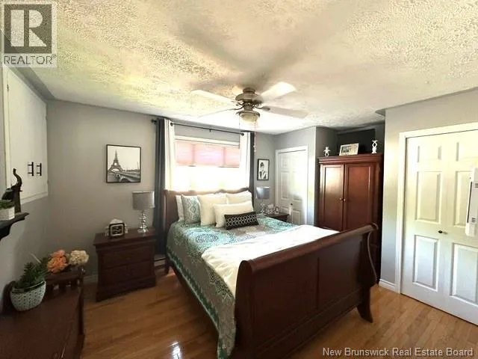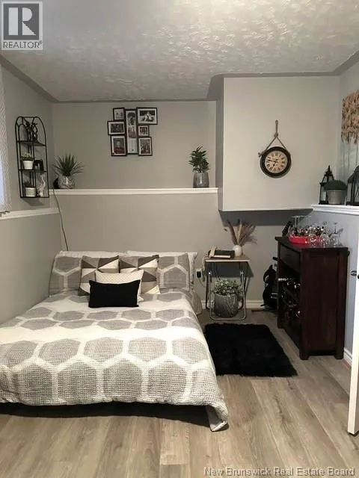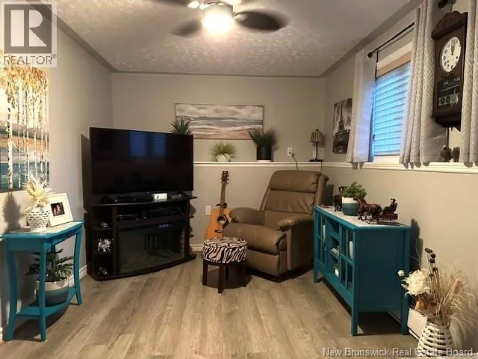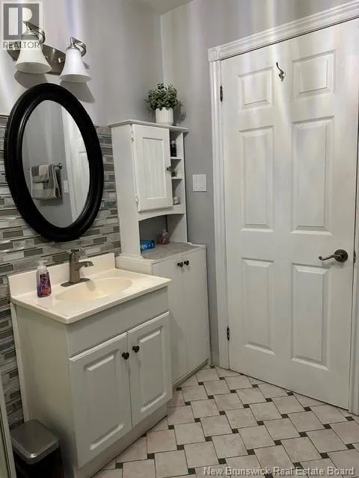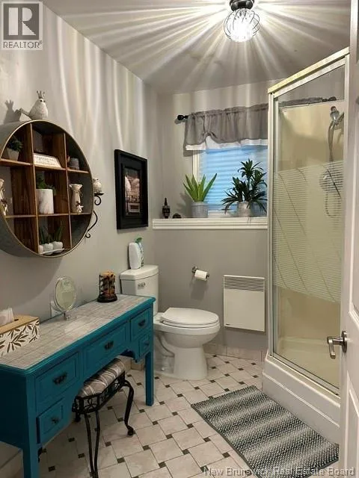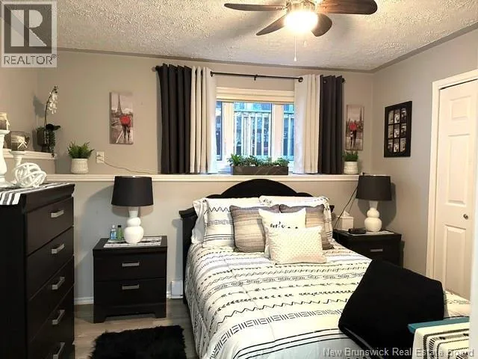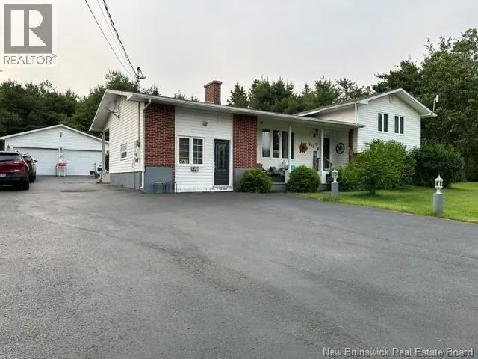
From Douglastown, follow Route 11 towards Neguac. Home is civic #261, on left side of the street. Welcome to 261 Highway 11 Lower Newcastle, New Brunswick. Enjoy one of the most picturesque drives alongside the beautiful Miramichi River before arriving at this exceptional property. Perfectly positioned on a private one acre lot. This extensively renovated home offers the ideal balance of peaceful country living and city convenience. Just 15 minutes from all amenities. This property is beautifully manicured and offers a park-like setting that adds to its charm and appeal. Tastefully decorated with modern finishes throughout. This spacious home is designed with today's growing family in mind. The bright kitchen features and abundance of cabinetry, updated appliances, beautiful black double sink and a heat pump for year round comfort. The inviting living room is highlighted by a charming nonworking fireplace with an electric insert creating a warm and welcoming space. The upper level offers two generous bedrooms and a full bath, while the third level mirrors this layout with two additional bedrooms and another full bath - ideal for family or guests. The fourth level provides a versatile family room and a home office while the former attached garage has been transformed into a spacious laundry/mudroom, but could easily become a recreation room or home business space. Outside you'll find a paved driveway, a 24' x 32' detached garage, a large outbuilding, a firepit and plenty of room to enjoy the outdoors, offering flexible living spaces, extensive upgrades and countless options to make it your own. This exceptional property truly has something for everyone. Vendor is related to listing agent, who is a Licensed REALTOR® with the Province of New Brunswick. (id:27476)