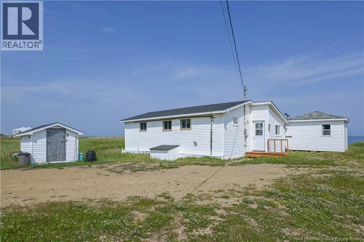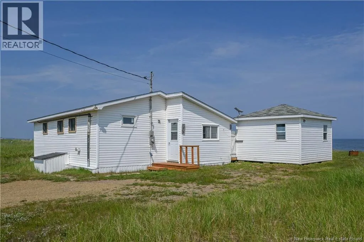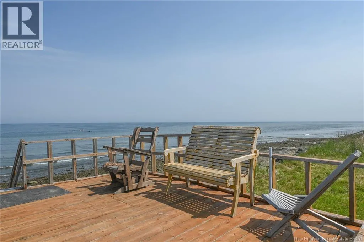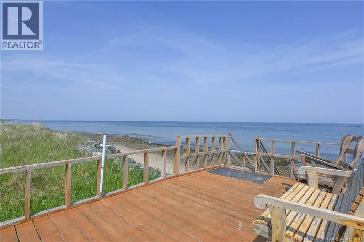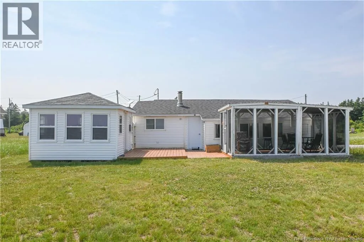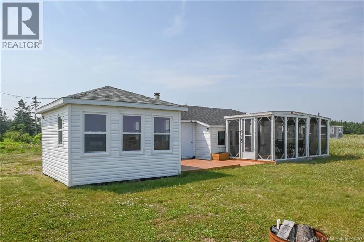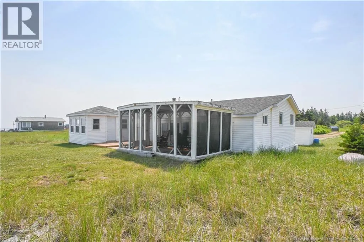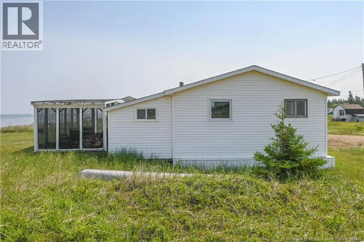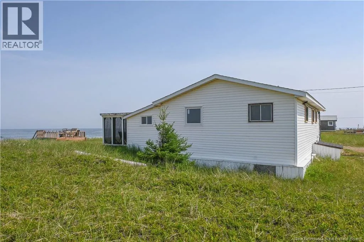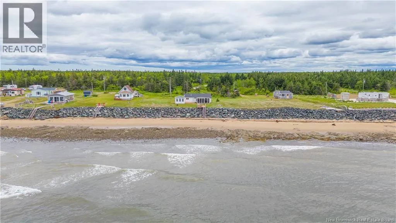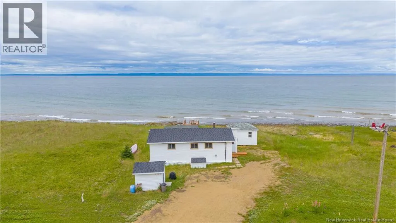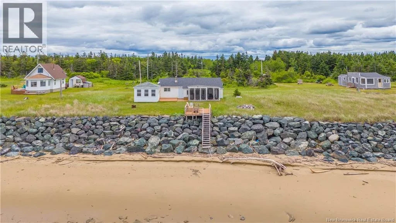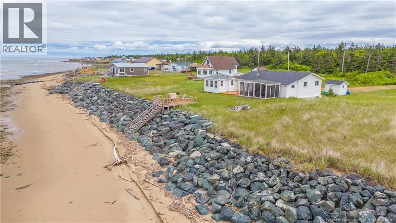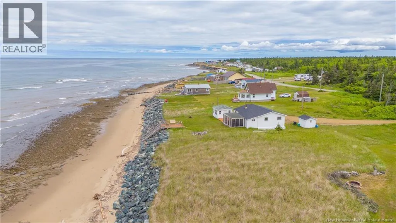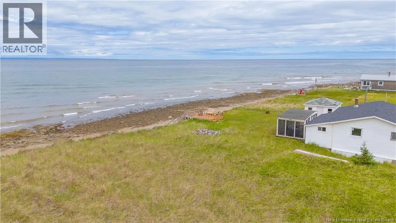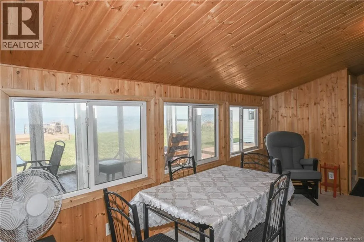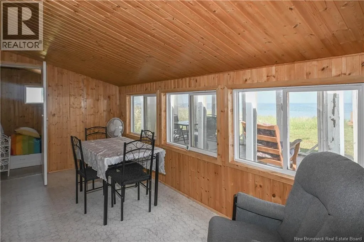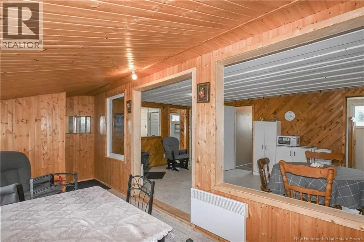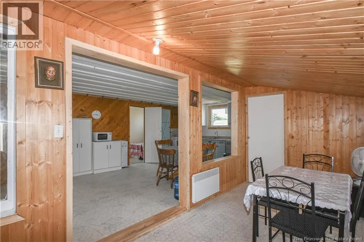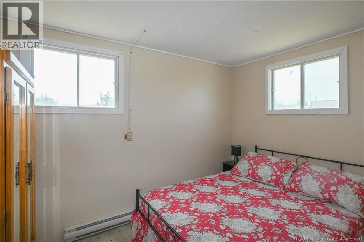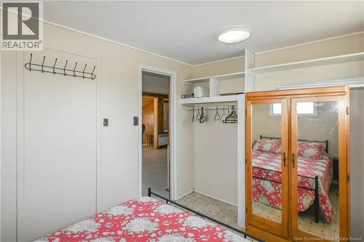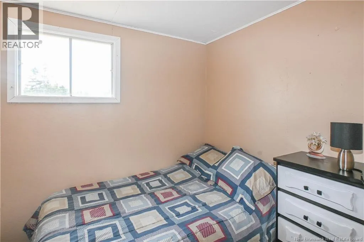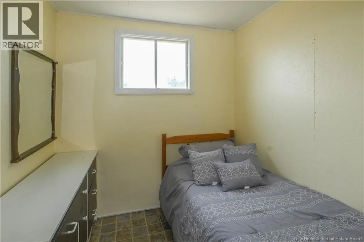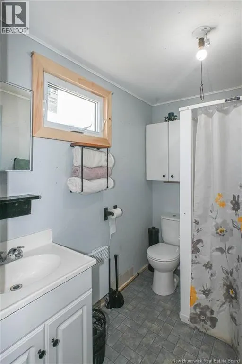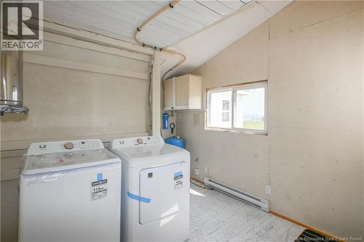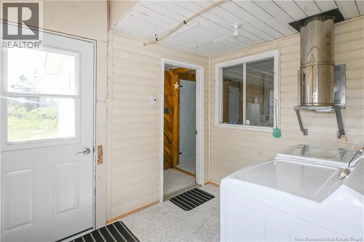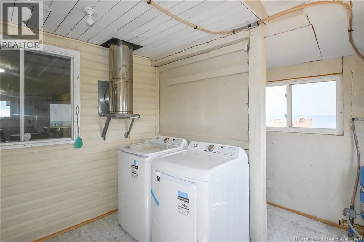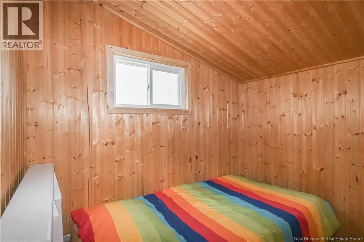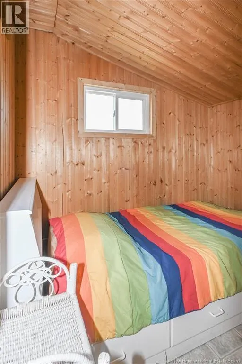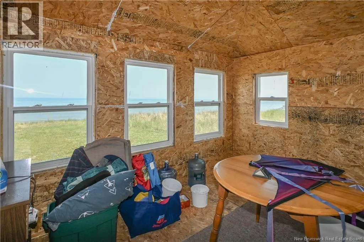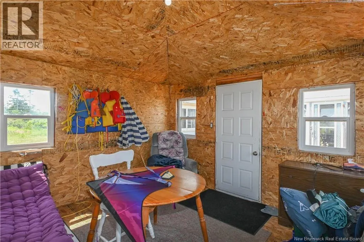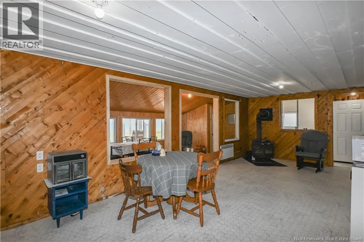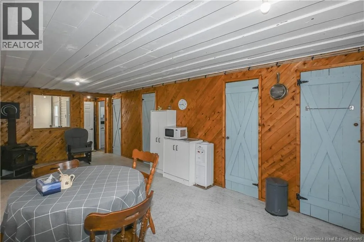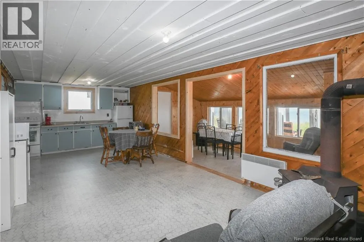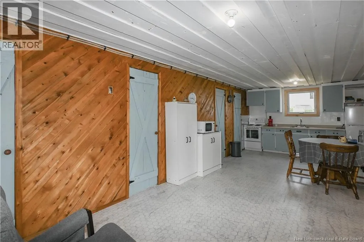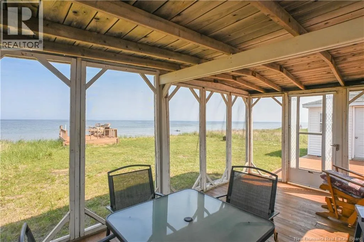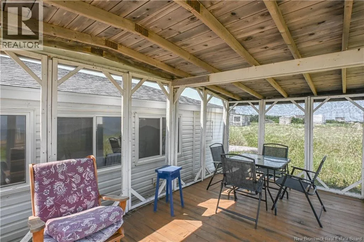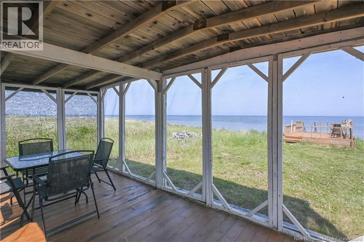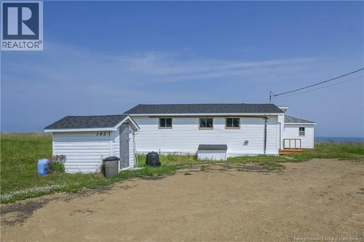
Prendre la direction vers Maisonnette et ensuite le chemin des Chalets. Waterfront cottage located in the beautiful coastal village of Maisonnette! Come discover the charm of this peaceful Acadian Peninsula community, renowned for its stunning beaches, breathtaking coastal scenery, and welcoming atmosphere. You'll be just 20 minutes from Caraquet, where you'll find all essential services and a wide range of amenities. Inside, the cottage welcomes you with a spacious entryway featuring a convenient laundry area. The home also offers a full bathroom, an open-concept living room and kitchen, as well as a dining area with beautiful ocean views, perfect for gathering with family and friends. The property also includes four versatile rooms that can easily be converted into bedrooms, a home office, or customized to suit your needs, offering exceptional flexibility. Outside, take full advantage of this remarkable waterfront setting. The property features a storage shed and two gazebos, providing the perfect spaces to relax, entertain guests, or simply take in the breathtaking ocean views while enjoying the refreshing sea breeze. Whether you're looking for a family getaway, a peaceful retreat, or an investment opportunity, this property is sure to impress with its exceptional location, tranquility, and outstanding potential. Don't miss this rare opportunity! (id:27476)