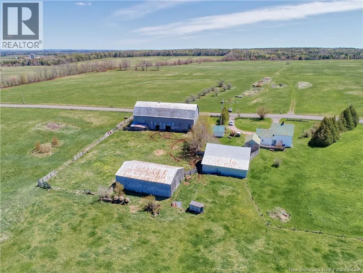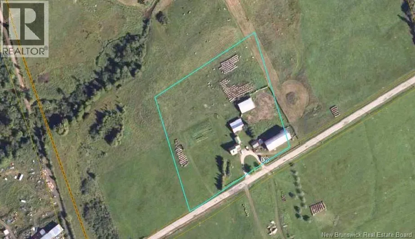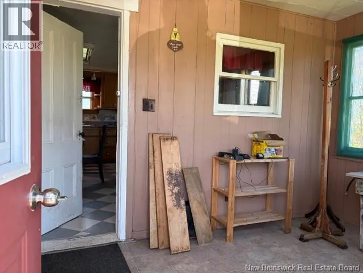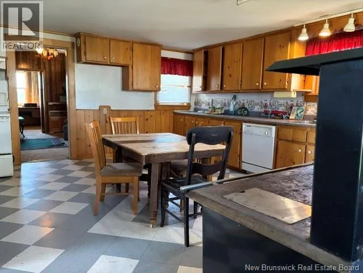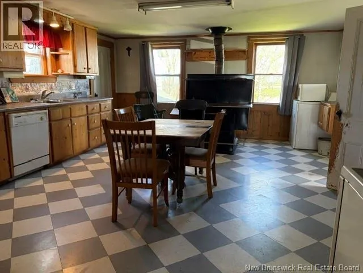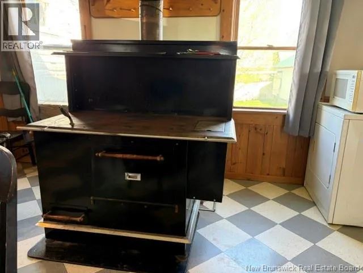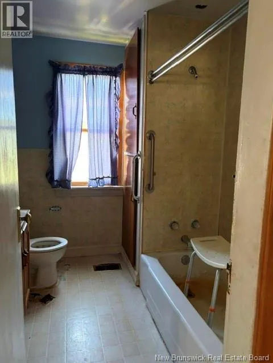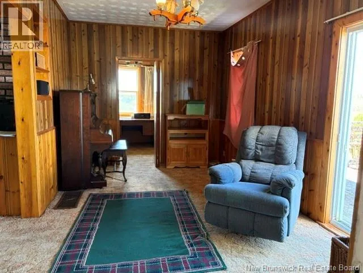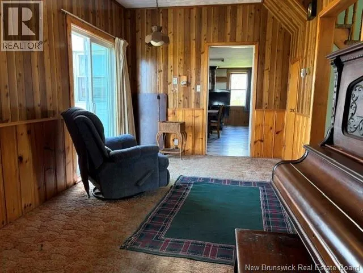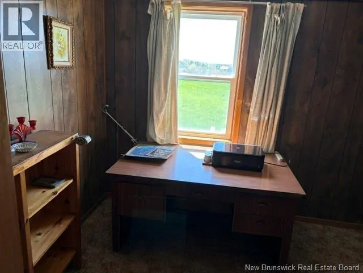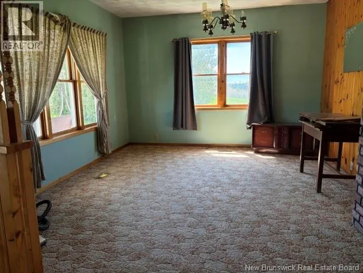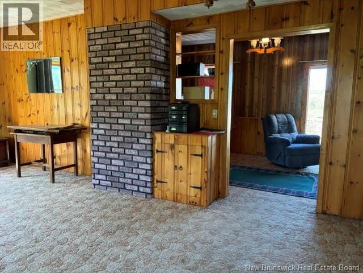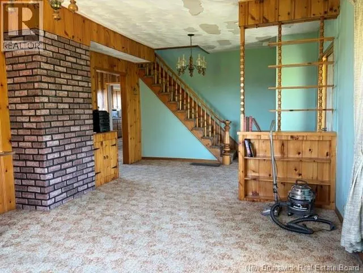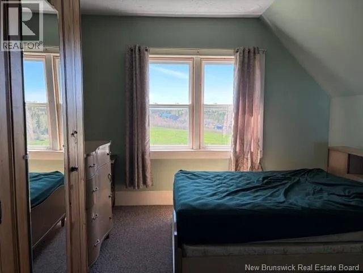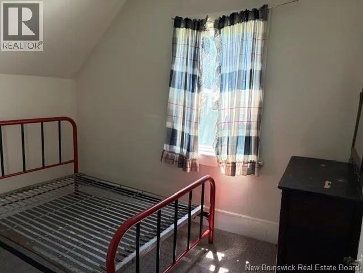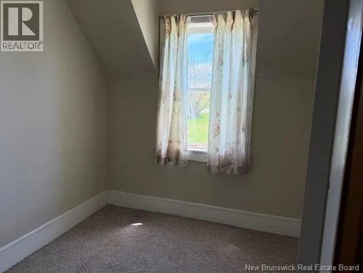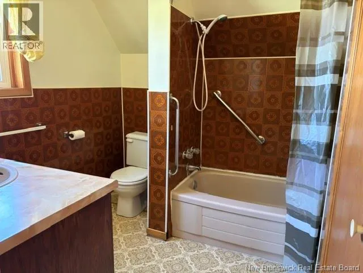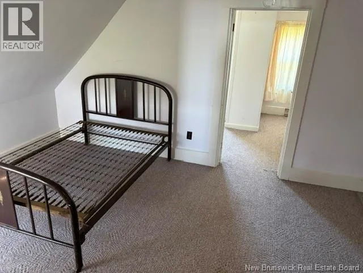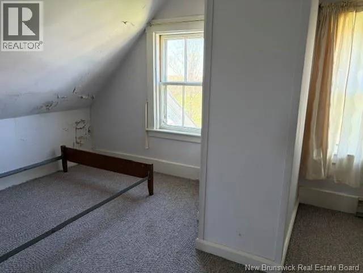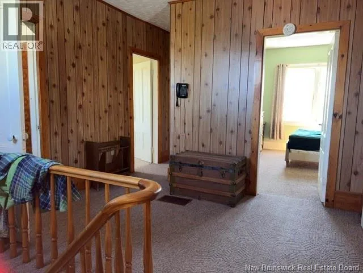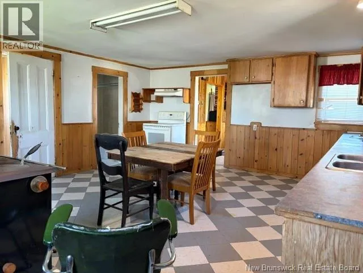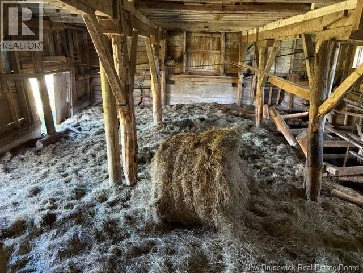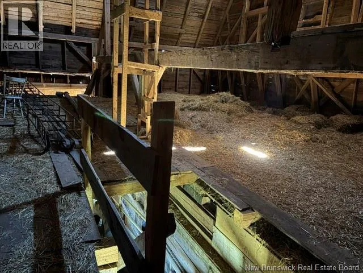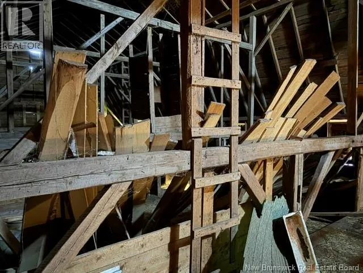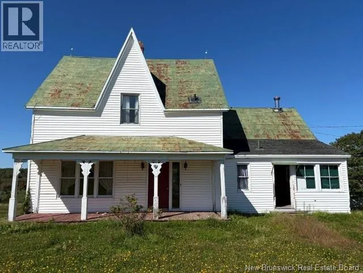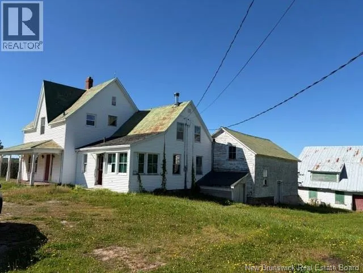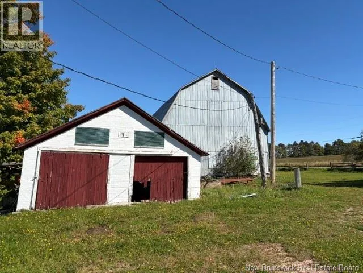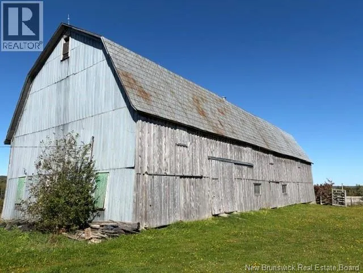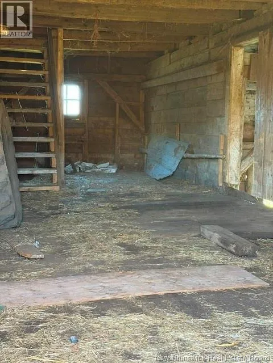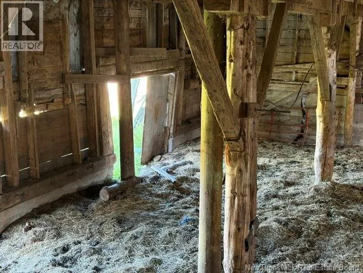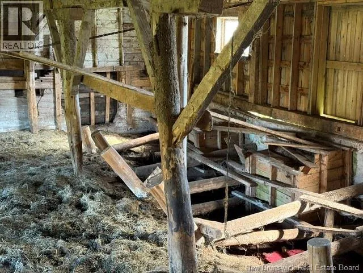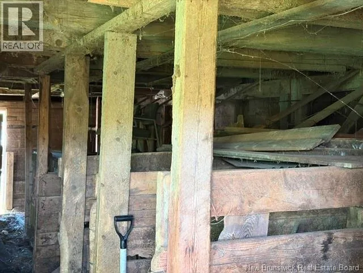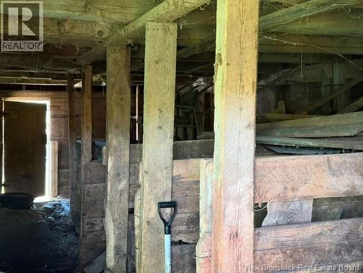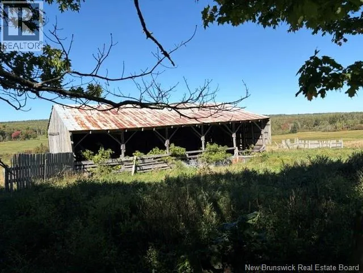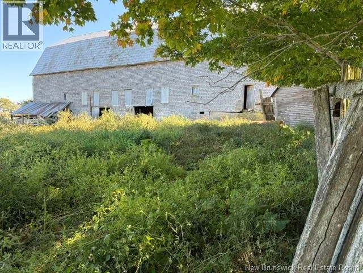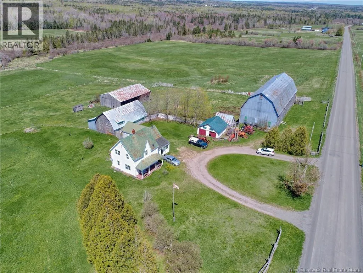
From Sussex take Rte 890 to Baseline Rd in Cornhill and continue on to Mannhurst Rd Embrace the space, character, and possibilities of country living with this older farmhouse set on 5.7 acres of open fields, mature trees, and plenty of room to enjoy the outdoors. Inside, the home offers a huge country kitchen with abundant cabinetry, generous workspace, and a cozy woodstovean inviting gathering place for family and friends. A formal dining room, office, and large living room provide plenty of space for everyday living, entertaining, or working from home. Upstairs, you'll find four bedrooms and a full bathroom, offering room for a growing family, guests, or hobby space. Outside, the property has the classic appeal of a working country homestead, with a large barn featuring a loft, along with additional outbuildings. The buildings are ready for some TLC, offering an opportunity for the next owner to restore, renovate, and make the property their own. With 5.7 acres of land, extensive outbuildings, a spacious farmhouse, and a peaceful rural setting, this property offers plenty of potential for those looking for room to breathe, garden, keep animals, pursue hobbies, or simply enjoy country life. Bring your ideas and a little visionthis property has the space, character, and potential to become something special. (id:27476)