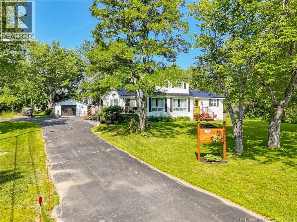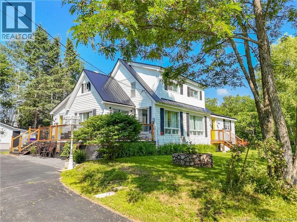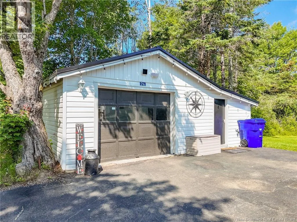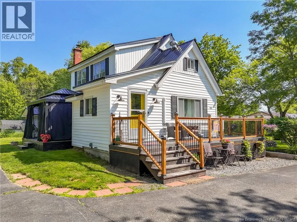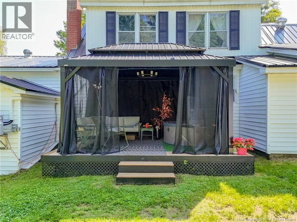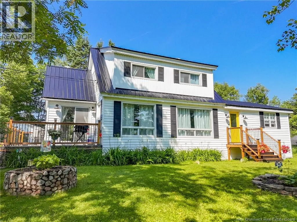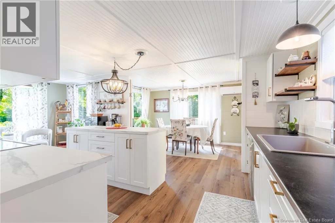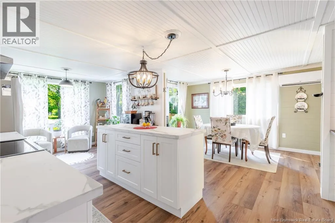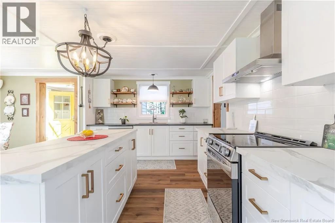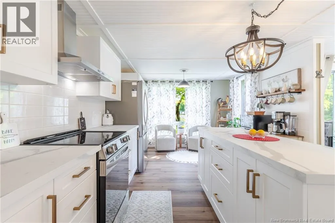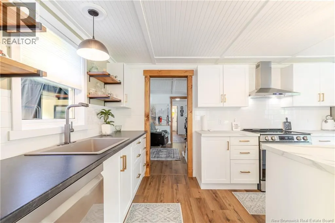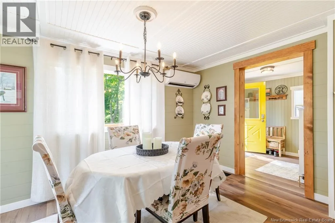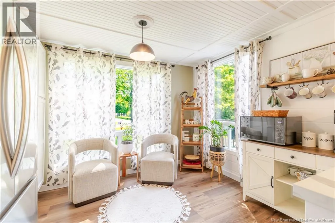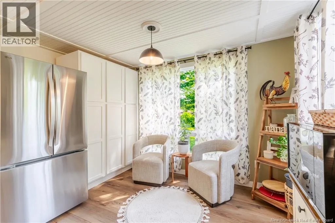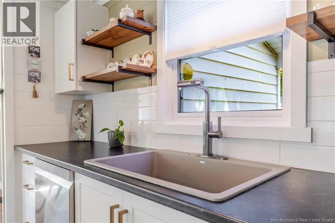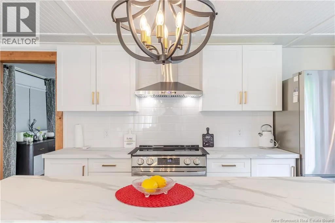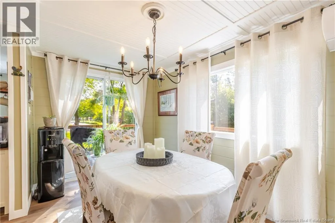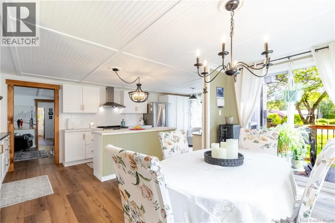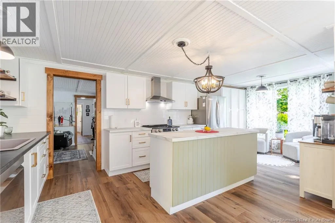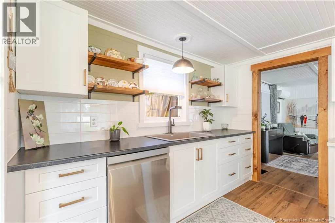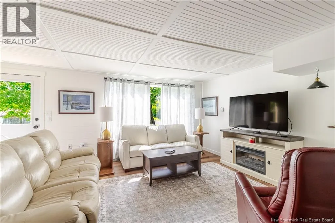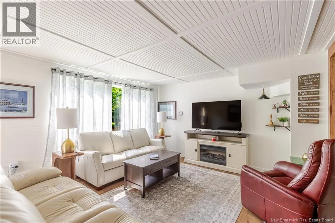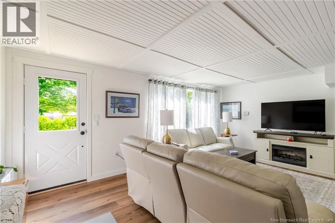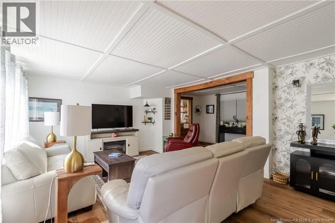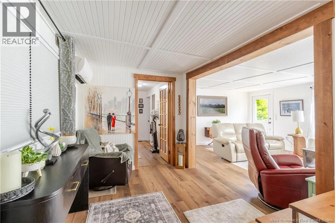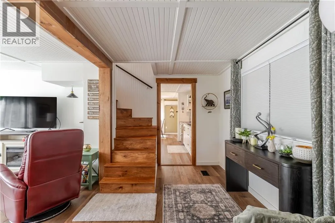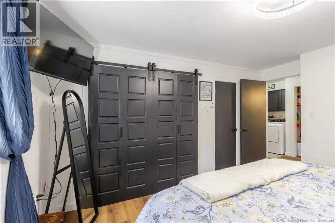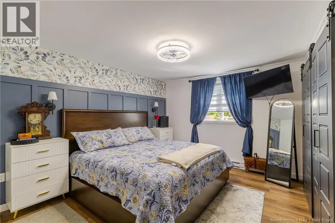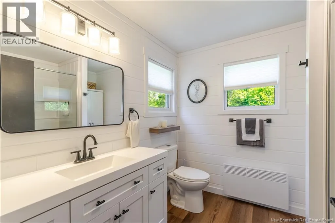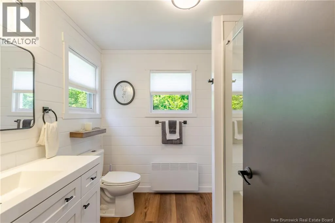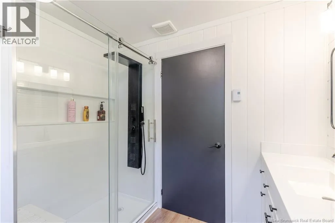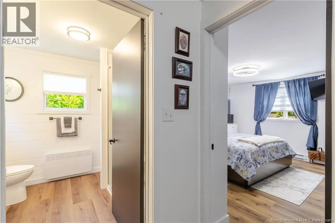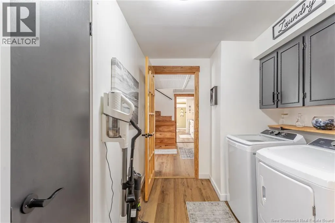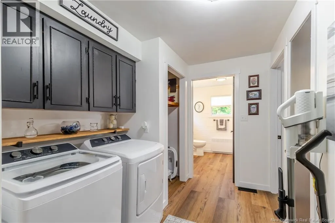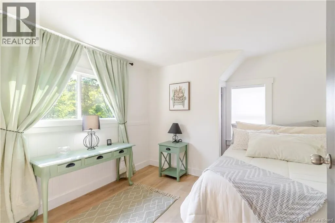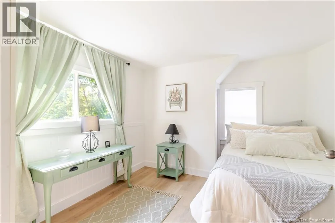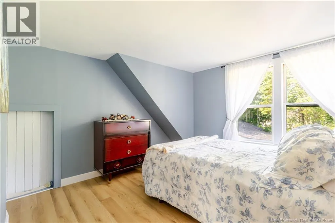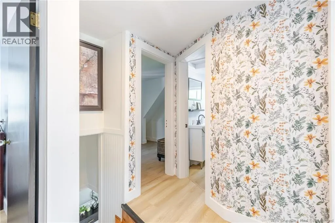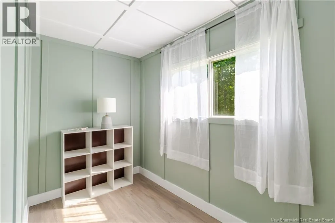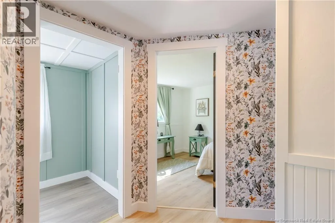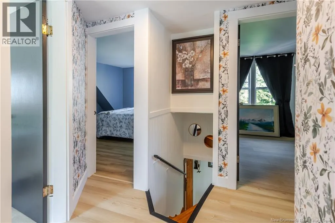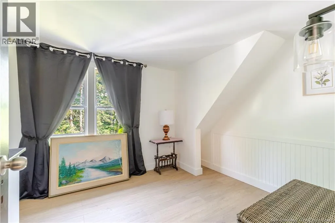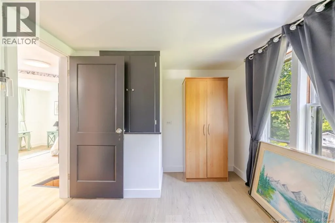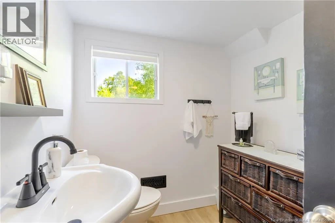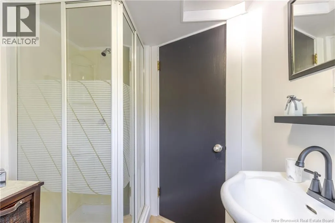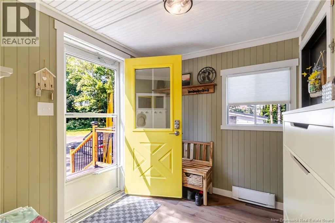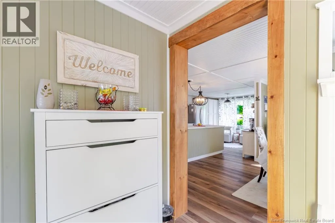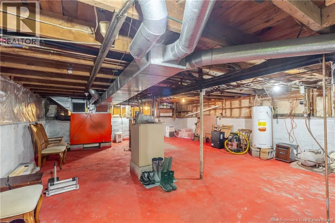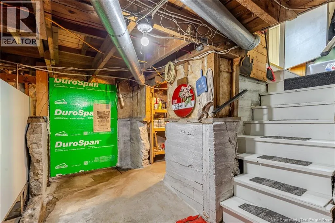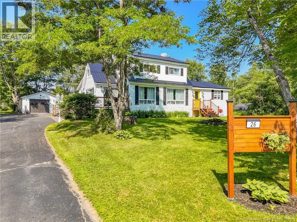
Rte 4 into the village, Tracy St. is on the left just a short distance past The Gun Dealer Rarely does an opportunity arise to own nearly 2 acres of municipally serviced land! Welcome to 26 Tracy Street in the historic Village of McAdam. Tucked away at the end of a quiet, family-friendly cul-de-sac, this beautifully updated and modernized 4-bedroom, 2-bathroom home offers the perfect blend of privacy, space, and convenience. It's an ideal location for children to play and ride their bikes in a peaceful neighbourhood. The thoughtfully designed main-floor addition features a private primary suite with a full bathroom and convenient main-floor laundry. The spacious eat-in kitchen, formal dining room, and bright living room provide plenty of space for family living and entertaining. Upstairs offers three additional bedrooms and a second full bathroom. Recent updates include a steel roof, 200-amp electrical service, and two ductless mini-split heat pumps for year-round comfort. The unfinished basement provides excellent storage and convenient access to the backyard. Outside, you'll love the beautifully landscaped grounds and expansive yard with endless possibilities for recreation, gardening, or simply enjoying your own private retreat. A detached garage and two storage sheds provide plenty of additional storage. Move-in ready with room to grow, this is a rare opportunity to enjoy country-like space with the convenience of municipal services. (id:27476)